

660 Farrington Drive, Buffalo Grove, Illinois 60089
Subdivision > Strathmore
Sorry, we are updating photos, please update this page in 15 minutes
$342,500
|
Sold
|
|
| Status: | Closed |
| Sqft: | 2,277 |
| Cost/Sqft: | $156 |
| Beds: | 4 |
| Baths: | 3 |
| Year Built: | 1969 |
| Property Taxes: | $8,070 |
| Days On Market: | 6817 |
| Lot Size: | 0,25 |
Description
Well Maintained Nottingham model in Desirable Strathmore! Your backyard overlooks the park with pool, tennis, frisbee golf, and basketball. Freshly painted inside, updated eat-in kitchen to be finished in March. Spacious family room w/ fireplace! Recessed lighting! formal dining and living room, sliders to deck, master suite with private bath and access to balcony, den in lower level. Newer windows.roof etc.
Property Specifics
| Single Family | |
| — | |
| Bi-Level | |
| 1969 | |
| English | |
| Aluminum/Vinyl/Steel Siding, Brick | |
| Asphalt | |
| NOTTINGHAM | |
| No | |
| 0.25 |
| Lake | |
| Strathmore | |
| 0 / Not Applicable | |
| None | |
| Public | |
| Public Sewer | |
| Central Air | |
| Natural Gas, Forced Air | |
| 06815046 | |
| 15322070190000 |
Nearby Schools
| NAME: | DISTRICT: | DISTANCE: | |
|---|---|---|---|
|
Grade School
Ivy Hall Elementary School |
96 | — | |
|
Middle School
Twin Groves Middle School |
96 | Not in DB | |
|
High School
Adlai E Stevenson High School |
125 | Not in DB | |
Property History
| DATE: | EVENT: | PRICE: | SOURCE: |
|---|---|---|---|
| 24 Jun, 2008 | Sold | $342,500 | MRED MLS |
| 25 May, 2008 | Under contract | $354,900 | MRED MLS |
| — | Last price change | $359,900 | MRED MLS |
| 29 Feb, 2008 | Listed for sale | $364,900 | MRED MLS |
| 26 May, 2023 | Sold | $525,000 | MRED MLS |
| 14 Apr, 2023 | Under contract | $495,000 | MRED MLS |
| 8 Apr, 2023 | Listed for sale | $495,000 | MRED MLS |
Sorry, we are updating photos, please update this page in 15 minutes
Room Specifics
All Bedroom Info:
Total Bedrooms: 4
Bedrooms Above Ground: 4
Bedrooms Below Ground: 0
Total Bedrooms: 4
Bedrooms Above Ground: 4
Bedrooms Below Ground: 0
Second Bedroom Info:
Dimensions: —
Location: —Dimensions: —
Floor Type: Carpet
Third Bedroom Info:
Dimensions: —
Location: —Dimensions: —
Floor Type: Carpet
Fourth Bedroom Info:
Dimensions: —
Location: —Dimensions: —
Floor Type: Carpet
Bathroom Info:
Full Bathrooms: 3
Partial Bathrooms: —Full Bathrooms: 3
Bathroom Amenities: —
Bathroom in Basement: 1
Dining Room Info:
Dimensions: —
Location: —Dimensions: —
Floor Type: Carpet
Kitchen Info:
Dimensions: —
Location: —Dimensions: —
Floor Type: Wood Laminate
Features: Eating Area-Table Space
Living Room Info:
Dimensions: —
Location: —Dimensions: —
Floor Type: Carpet
Family Room Info:
Dimensions: —
Location: —Dimensions: —
Floor Type: Carpet
Additional Rooms Info:
Rooms: Den
Basement: EnglishRooms: Den
Other Specifics
| 2 | |
| Concrete Perimeter | |
| Garage | |
| — | |
| — | |
| — | |
| Deck | |
| Fenced Yard | |
| 75 X 117 | |
| Unfinished | |
| Full | |
| — | |
| Range, Dishwasher, Refrigerator | |
| Not in DB | |
| Tennis Courts, Sidewalks, Street Lights, Street Paved | |
| — | |
| Wood Burning |
Tax History
| Year | Property Taxes |
|---|---|
| 2008 | $8,070 |
| 2023 | $11,296 |
Contact Agent
Nearby Similar Homes




Nearby Sold Comparables
660 Farrington Drive, Buffalo Grove, Illinois 60089

Sold
$495,000
4 beds / 3.0 baths / 2,277 ft2
Single Family / Built: 1969
1300


600 Wyngate Lane, Buffalo Grove, Illinois 60089
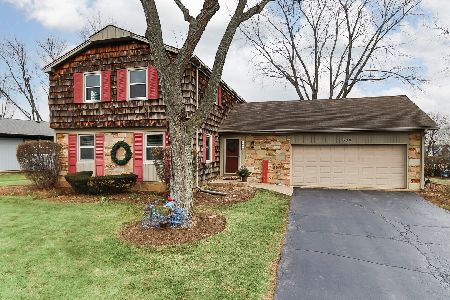
Sold
$395,000
4 beds / 2.1 baths / 2,115 ft2
Single Family / Built: 1972
1785
610 Wyngate Lane, Buffalo Grove, Illinois 60089
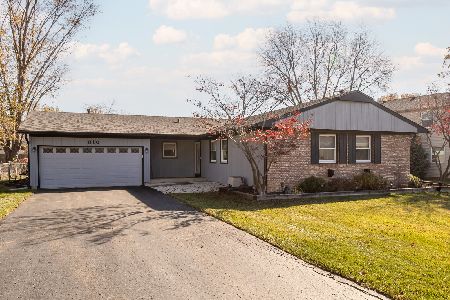
Sold
$399,900
3 beds / 2.0 baths / 1,850 ft2
Single Family / Built: 1970
1458
Contact Agent
Listing Provided By
Coldwell Banker Hometrust, R.E
