

660 Konen Avenue, Aurora, Illinois 60505


$325,000
|
Sold
|
|
| Status: | Closed |
| Sqft: | 1,862 |
| Cost/Sqft: | $183 |
| Beds: | 3 |
| Baths: | 3 |
| Year Built: | 1964 |
| Property Taxes: | $3,730 |
| Days On Market: | 2003 |
| Lot Size: | 0,41 |
Description
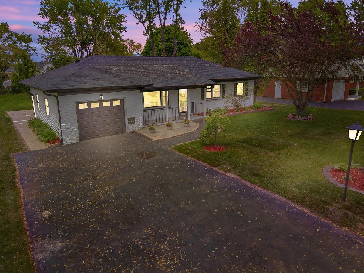
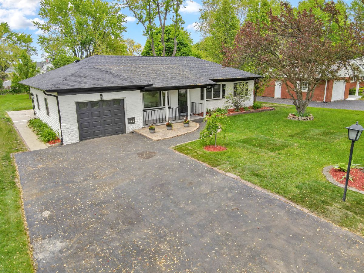
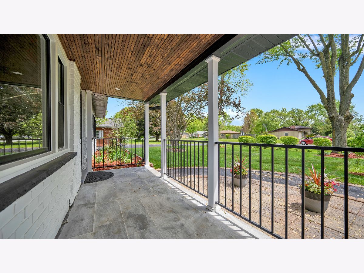
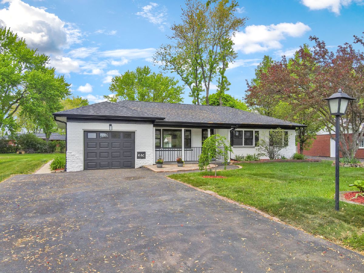
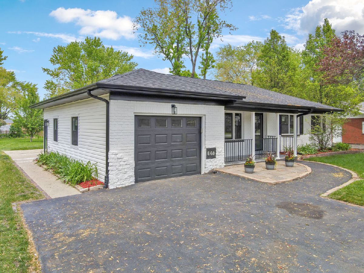
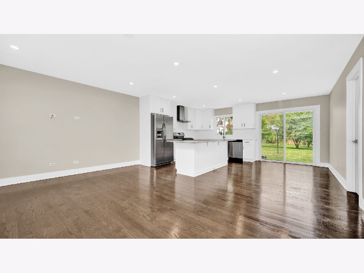
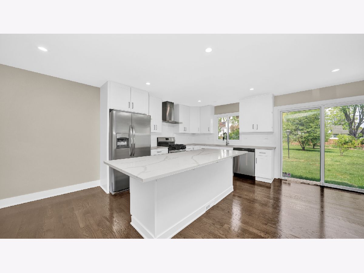
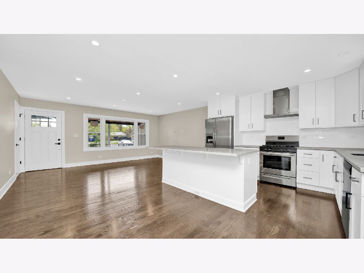
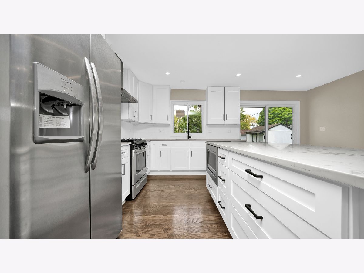
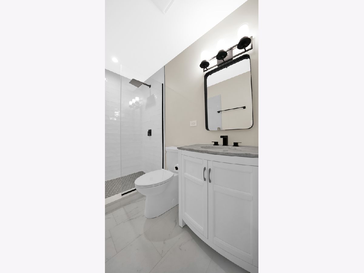
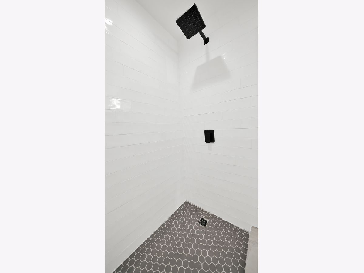
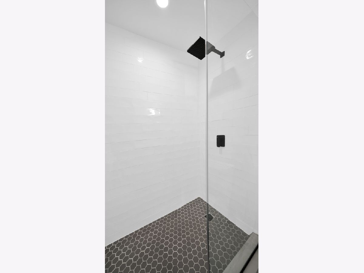
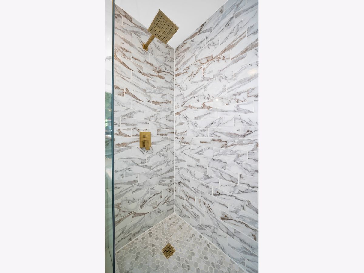
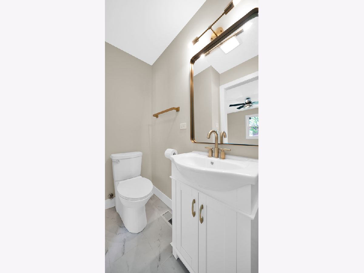
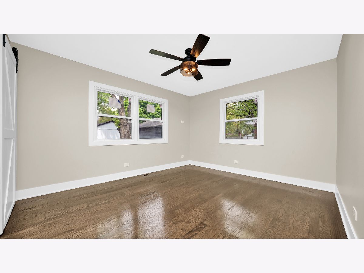
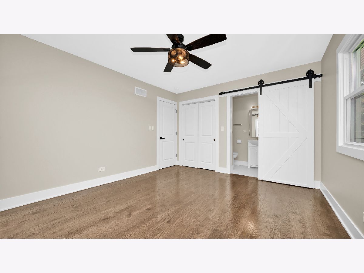
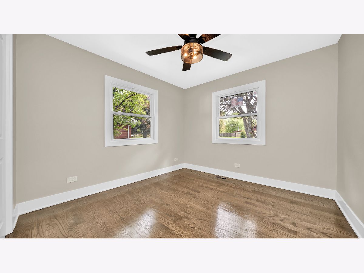
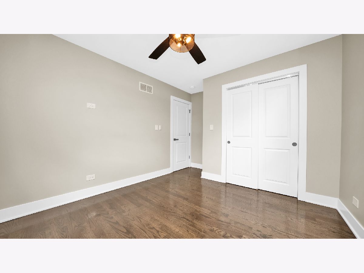
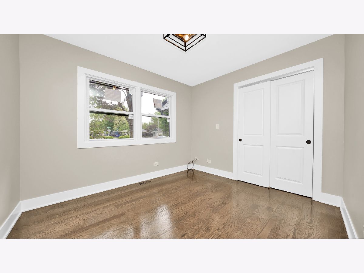
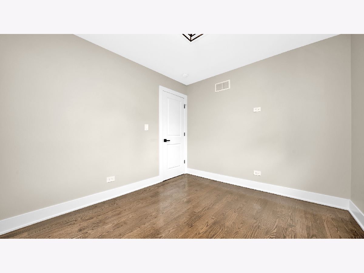
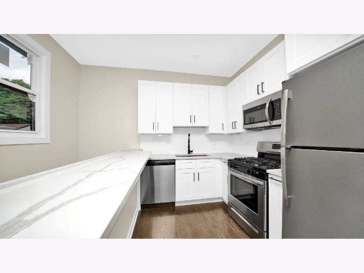
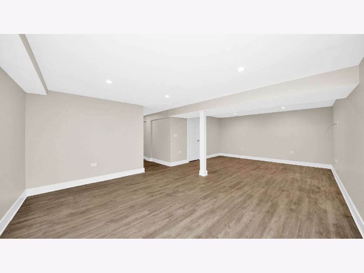
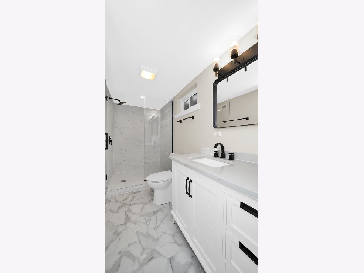
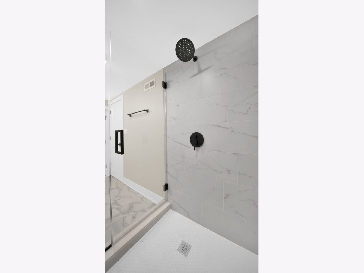
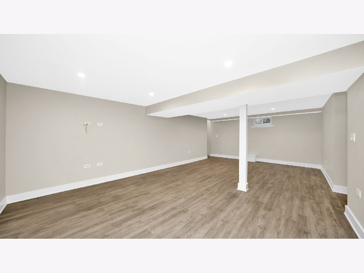
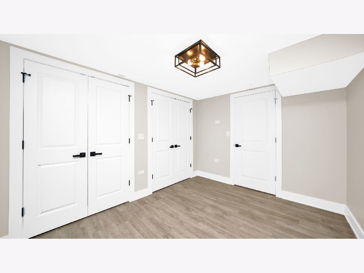
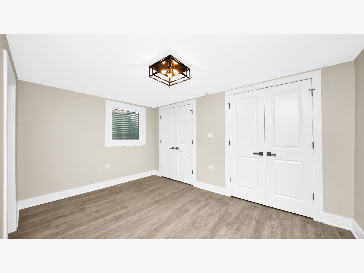
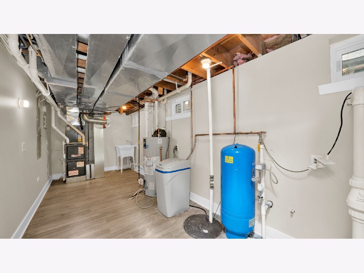
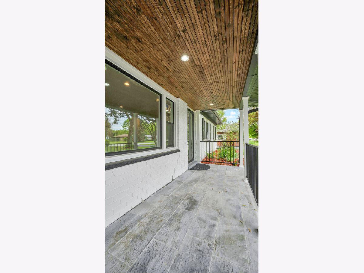
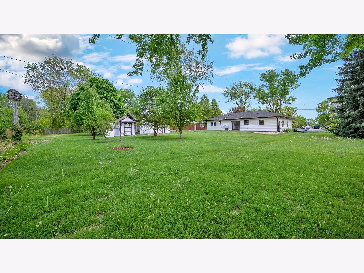
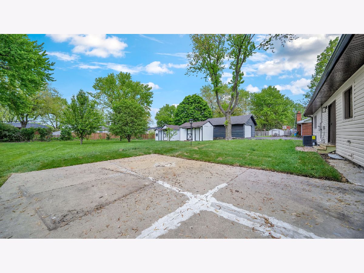
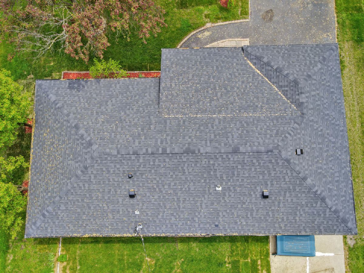
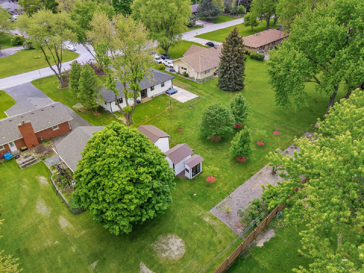
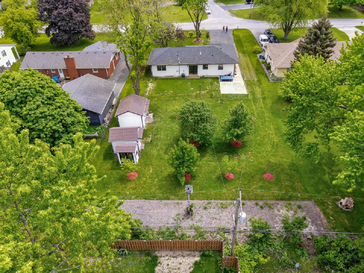
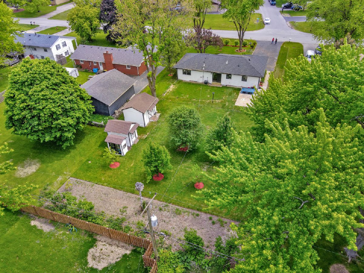
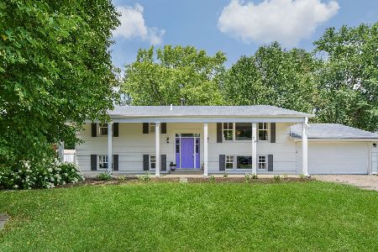
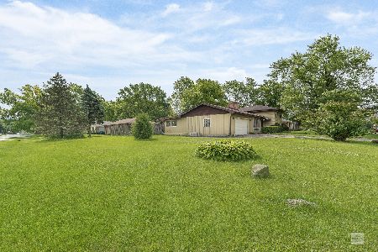
WOW! Welcome to this MODERN GORGEOUS HOME! This beautiful newly renovated home features a NEW modern stylish Kitchen with White Cabinetry and Quartz kitchen Tops, a large Island and a OPEN CONCEPT to the living room. The main floor contains 3 Bedrooms, 2 luxurious baths, with a master room and ensuite bathroom . In the In-Law arrangement FINISHED BASEMENT you will find 2 spacious bedrooms and 1 more luxurious full bath. LARGE Family room for ENTERTAIMENT with SECOND KITCHEN/BAR. Other HIGHLIGHTS of the property include, quality fixtures, NEW central air and furnace, NEW windows, NEW roof, NEW siding, NEW plumbing and Electrical. ENJOY the large backyard for your summer gatherings. With Transport shopping, dining & leisure facilities within easy reach, this is the ideal place to CALL HOME. WELCOME TO YOUR NEW HOME!
Property Specifics
| Single Family | |
| — | |
| Ranch | |
| 1964 | |
| Full | |
| Brick, Frame | |
| — | |
| — | |
| No | |
| 0.41 |
| Kane | |
| — | |
| — / Not Applicable | |
| None | |
| Private Well | |
| Public Sewer | |
| Central Air | |
| Natural Gas | |
| 11091650 | |
| 1511101013 |
Property History
| DATE: | EVENT: | PRICE: | SOURCE: |
|---|---|---|---|
| 9 Jul, 2021 | Sold | $325,000 | MRED MLS |
| 24 May, 2021 | Under contract | $339,900 | MRED MLS |
| 18 May, 2021 | Listed for sale | $339,900 | MRED MLS |
Room Specifics
Total Bedrooms: 5
Bedrooms Above Ground: 3
Bedrooms Below Ground: 2
Dimensions: —
Floor Type: Hardwood
Dimensions: —
Floor Type: Hardwood
Dimensions: —
Floor Type: Wood Laminate
Full Bathrooms: 3
Bathroom Amenities: —
Bathroom in Basement: 1
Dimensions: —
Floor Type: Hardwood
Dimensions: —
Floor Type: Hardwood
Dimensions: —
Floor Type: Hardwood
Dimensions: —
Floor Type: Hardwood
Dimensions: —
Floor Type: Wood Laminate
Rooms: Kitchen, Bedroom 5
Other Specifics
| 1 | |
| — | |
| Garage | |
| — | |
| — | |
| — | |
| — | |
| — | |
| 86X207 | |
| — | |
| Full | |
| Hardwood Floors, In-Law Arrangement, Open Floorplan | |
| Range, Microwave, Dishwasher, Portable Dishwasher, Refrigerator, Bar Fridge, Disposal | |
| Not in DB | |
| — | |
| — | |
| — |
Tax History
| Year | Property Taxes |
|---|---|
| 2021 | $3,730 |
Contact Agent
Nearby Similar Homes
Nearby Sold Comparables

Contact Agent
Listing Provided By
RE/MAX MI CASA
