

6601 Nokomis, Lincolnwood, Illinois 60712
Subdivision > Lincolnwood Towers
Sorry, we are updating photos, please update this page in 15 minutes
$600,000
|
Sold
|
|
| Status: | Closed |
| Sqft: | 3,500 |
| Cost/Sqft: | $185 |
| Beds: | 4 |
| Baths: | 4 |
| Year Built: | 1955 |
| Property Taxes: | $16,106 |
| Days On Market: | 5670 |
| Lot Size: | 0,00 |
Description
LINCOLNWOOD TOWERS- PICTURESQUE SPRAWLING RANCH MANICURED CORNER LOT- SPACIOUS 3500 SQ FT- METICULOUSLY MAINTAINED- ELEGANT SUN FILLED LR- GRACIOUS DR- HUGE KIT- LOTS OF CABINETS & COUNTER TOPS- 1ST FLR DEN & FAM RM W/ LOVELY VIEWS- GENEROUS BDRMS- (3) MAIN FLR FULL BTHS- (3) WDBN STONE FRPLS- HDWD FLR UNDER CARPET- HUGE REC RM- LIBRARY & GAME AREAS- WET BAR- 1/2 BTH- TOOL RM- GREAT STORAGE- DUAL HVAC- HEATED ATT GAR
Property Specifics
| Single Family | |
| — | |
| Ranch | |
| 1955 | |
| Full, Walkout | |
| Brick | |
| Asphalt | |
| — | |
| No | |
| — |
| Cook | |
| Lincolnwood Towers | |
| 0 / Not Applicable | |
| None | |
| Lake Michigan | |
| Public Sewer | |
| Central Air, Zoned | |
| Natural Gas, Forced Air, Sep Heating Systems - 2+, Zoned | |
| 07794460 | |
| 10334370060000 |
Nearby Schools
| NAME: | DISTRICT: | DISTANCE: | |
|---|---|---|---|
|
Grade School
Todd Hall Elementary School |
74 | — | |
|
Middle School
Lincoln Hall Middle School |
74 | Not in DB | |
|
High School
Niles West High School |
219 | Not in DB | |
Property History
| DATE: | EVENT: | PRICE: | SOURCE: |
|---|---|---|---|
| 19 Jun, 2013 | Sold | $600,000 | MRED MLS |
| 2 Apr, 2013 | Under contract | $649,000 | MRED MLS |
| — | Last price change | $689,900 | MRED MLS |
| 30 Apr, 2011 | Listed for sale | $769,000 | MRED MLS |
| 15 Nov, 2019 | Sold | $826,000 | MRED MLS |
| 16 Sep, 2019 | Under contract | $825,000 | MRED MLS |
| 11 Sep, 2019 | Listed for sale | $825,000 | MRED MLS |
Sorry, we are updating photos, please update this page in 15 minutes
Room Specifics
All Bedroom Info:
Total Bedrooms: 4
Bedrooms Above Ground: 4
Bedrooms Below Ground: 0
Total Bedrooms: 4
Bedrooms Above Ground: 4
Bedrooms Below Ground: 0
Second Bedroom Info:
Dimensions: —
Location: —Dimensions: —
Floor Type: Carpet
Third Bedroom Info:
Dimensions: —
Location: —Dimensions: —
Floor Type: Carpet
Fourth Bedroom Info:
Dimensions: —
Location: —Dimensions: —
Floor Type: Carpet
Bathroom Info:
Full Bathrooms: 4
Partial Bathrooms: 1Full Bathrooms: 4
Bathroom Amenities: —
Bathroom in Basement: 1
Dining Room Info:
Dimensions: —
Location: —Dimensions: —
Floor Type: Carpet
Kitchen Info:
Dimensions: —
Location: —Dimensions: —
Floor Type: Other
Features: Eating Area-Table Space, Pantry-Closet
Living Room Info:
Dimensions: —
Location: —Dimensions: —
Floor Type: Carpet
Family Room Info:
Dimensions: —
Location: —Dimensions: —
Floor Type: Other
Additional Rooms Info:
Rooms: Den, Foyer, Library, Recreation Room, Workshop
Basement: Full, WalkoutRooms: Den, Foyer, Library, Recreation Room, Workshop
Other Specifics
| 2.5 | |
| Concrete Perimeter | |
| Garage | |
| — | |
| — | |
| — | |
| Patio, Storms/Screens | |
| Corner Lot | |
| 62X132X157X139 | |
| — | |
| Full | |
| Bar-Wet, First Floor Bedroom, First Floor Full Bath | |
| Double Oven, Dishwasher, Refrigerator, Washer, Dryer | |
| Not in DB | |
| Pool, Tennis Courts, Sidewalks, Street Lights, Street Paved | |
| — | |
| Wood Burning |
Tax History
| Year | Property Taxes |
|---|---|
| 2013 | $16,106 |
| 2019 | $13,657 |
Contact Agent
Nearby Similar Homes
6342 Legett, Chicago, Illinois 60646
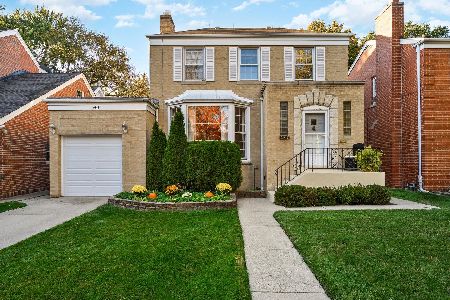
For Sale
$549,900
3 beds / 2.1 baths / 0 ft2
Single Family / Built: 1943
3
6503 Longmeadow Avenue, Lincolnwood, Illinois 60712
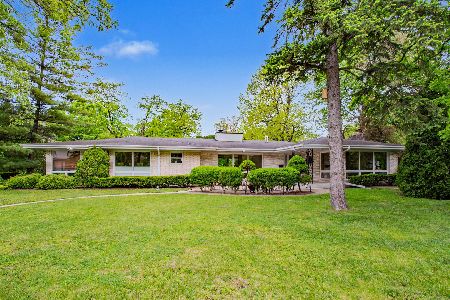
For Sale
$799,000
3 beds / 3.1 baths / 3,572 ft2
Single Family / Built: 1960
44
4754 North Shore Avenue, Lincolnwood, Illinois 60712
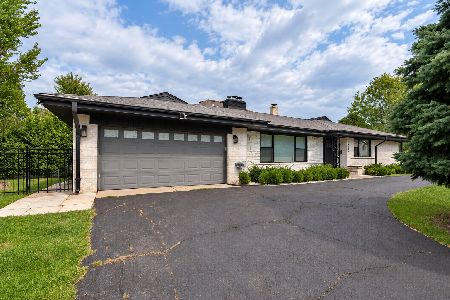
For Sale
$898,000
3 beds / 3.0 baths / 3,200 ft2
Single Family / Built: 1958
59
7001 Cicero Avenue, Lincolnwood, Illinois 60712
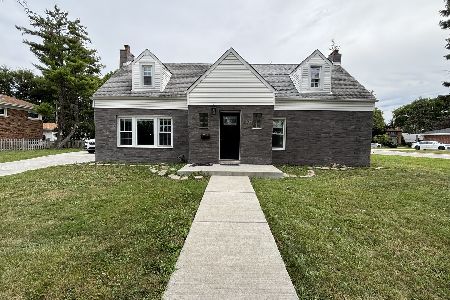
For Sale
$509,999
4 beds / 2.0 baths / 2,246 ft2
Single Family / Built: 1936
25
Nearby Sold Comparables
6601 Nokomis Avenue, Lincolnwood, Illinois 60712

Sold
$825,000
4 beds / 3.1 baths / 5,750 ft2
Single Family / Built: 1955
2614
6600 Navajo Avenue, Lincolnwood, Illinois 60712

Sold
$749,000
4 beds / 3.1 baths / 4,865 ft2
Single Family / Built: 1952
2245
6600 Sauganash Avenue, Lincolnwood, Illinois 60712
Sold
$884,900
5 beds / 4.1 baths / 5,500 ft2
Single Family / Built: 2000
4512
6624 Navajo Avenue, Lincolnwood, Illinois 60712
Sold
$1,150,000
4 beds / 4.0 baths / 0 ft2
Single Family / Built: 1959
6969
Contact Agent
Listing Provided By
Baird & Warner
