

6604 Carl Court, Woodridge, Illinois 60517
Sorry, we are updating photos, please update this page in 15 minutes
$707,000
|
Sold
|
|
| Status: | Closed |
| Sqft: | 5,780 |
| Cost/Sqft: | $125 |
| Beds: | 5 |
| Baths: | 6 |
| Year Built: | 2014 |
| Property Taxes: | $0 |
| Days On Market: | 4480 |
| Lot Size: | 0,00 |
Description
Absolutely breathtaking!Prime Downers Grove North!Walk to shopping & entertainment- yet tucked away in a wooded,private cul de sac.Light,bright & open 5700+sq ft family friendly floor plan boasts 5 brms & 5.1 baths, RARE finished walk out basement & 3 car garage.Bonus 1st flr suite/study.Culinary kitchen out of the pages of a magazine.2 story family room overlooks gorgeous arboretum like yard.Ready in August!A 10!
Property Specifics
| Single Family | |
| — | |
| Traditional | |
| 2014 | |
| Walkout | |
| Stone, Other | |
| Asphalt | |
| CUSTOM | |
| No | |
| — |
| Du Page | |
| — | |
| 1019 / Annual | |
| Other | |
| Lake Michigan, Public | |
| Public Sewer, Sewer-Storm | |
| Central Air | |
| Natural Gas, Forced Air | |
| 08683847 | |
| 0823106082 |
Nearby Schools
| NAME: | DISTRICT: | DISTANCE: | |
|---|---|---|---|
|
High School
North High School |
99 | Not in DB | |
Property History
| DATE: | EVENT: | PRICE: | SOURCE: |
|---|---|---|---|
| 29 Aug, 2014 | Sold | $707,000 | MRED MLS |
| 12 Aug, 2014 | Under contract | $725,000 | MRED MLS |
| 25 Jul, 2014 | Listed for sale | $725,000 | MRED MLS |
| 28 May, 2019 | Sold | $725,000 | MRED MLS |
| 9 Mar, 2019 | Under contract | $750,000 | MRED MLS |
| 7 Mar, 2019 | Listed for sale | $750,000 | MRED MLS |
Sorry, we are updating photos, please update this page in 15 minutes
Room Specifics
All Bedroom Info:
Total Bedrooms: 5
Bedrooms Above Ground: 5
Bedrooms Below Ground: 0
Total Bedrooms: 5
Bedrooms Above Ground: 5
Bedrooms Below Ground: 0
Second Bedroom Info:
Dimensions: —
Location: —Dimensions: —
Floor Type: Carpet
Third Bedroom Info:
Dimensions: —
Location: —Dimensions: —
Floor Type: Carpet
Fourth Bedroom Info:
Dimensions: —
Location: —Dimensions: —
Floor Type: Carpet
Bathroom Info:
Full Bathrooms: 6
Partial Bathrooms: 1Full Bathrooms: 6
Bathroom Amenities: Separate Shower, Double Sink, Soaking Tub
Bathroom in Basement: 1
Dining Room Info:
Dimensions: —
Location: —Dimensions: —
Floor Type: Hardwood
Kitchen Info:
Dimensions: —
Location: —Dimensions: —
Floor Type: Hardwood
Features: Eating Area-Table Space, Island, Pantry-Walk-in
Laundry Room Info:
Dimensions: —
Location: —Dimensions: —
Floor Type: Ceramic Tile
Living Room Info:
Dimensions: —
Location: —Dimensions: —
Floor Type: Hardwood
Family Room Info:
Dimensions: —
Location: —Dimensions: —
Floor Type: Hardwood
Additional Rooms Info:
Rooms: Bedroom 5, Breakfast Room, Foyer, Mud Room, Recreation Room, Study
Basement: WalkoutRooms: Bedroom 5, Breakfast Room, Foyer, Mud Room, Recreation Room, Study
Other Specifics
| 3 | |
| Concrete Perimeter | |
| Garage | |
| — | |
| — | |
| — | |
| Deck, Porch | |
| Cul-De-Sac | |
| 79X119X22X157X89 | |
| Unfinished | |
| Full | |
| Vaulted/Cathedral Ceilings, Hardwood Floors, In-Law Arrangement, Second Floor Laundry, First Floor Full Bath | |
| Double Oven, Microwave, Dishwasher, Refrigerator, Disposal, Stainless Steel Appliance(s) | |
| Not in DB | |
| Sidewalks, Street Lights, Street Paved | |
| — | |
| Wood Burning, Attached Fireplace Doors/Screen, Gas Starter |
Tax History
| Year | Property Taxes |
|---|---|
| 2019 | $19,730 |
Contact Agent
Nearby Similar Homes
6300 Winston Drive, Woodridge, Illinois 60517

For Sale
$499,896
4 beds / 2.0 baths / 1,872 ft2
Single Family / Built: 1965
21
6206 Rivers Edge Drive, Lisle, Illinois 60532
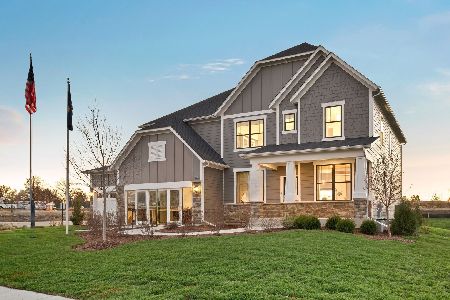
For Sale
$1,204,043
5 beds / 3.1 baths / 3,169 ft2
Single Family / Built: 2026
38
Nearby Sold Comparables
6604 Carl Court, Woodridge, Illinois 60517

Sold
$750,000
5 beds / 5.1 baths / 5,780 ft2
Single Family / Built: 2014
2793
6608 Carl Court, Woodridge, Illinois 60517
Sold
$689,900
5 beds / 5.1 baths / 3,357 ft2
Single Family / Built: 2014
4377
6600 Carl Court, Woodridge, Illinois 60517
Sold
$739,900
4 beds / 4.1 baths / 3,941 ft2
Single Family / Built: 2014
4376
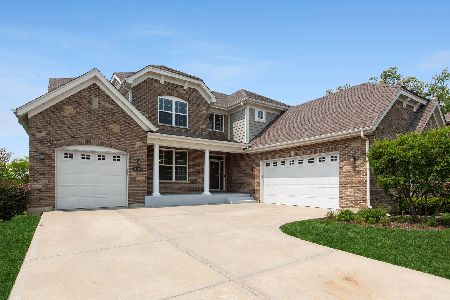
3432 High Trail, Woodridge, Illinois 60517
Sold
$254,900
4 beds / 2.1 baths / 2,232 ft2
Single Family / Built: 1982
5307
3428 High Trail Drive, Woodridge, Illinois 60517
Sold
$359,900
4 beds / 2.1 baths / 2,400 ft2
Single Family / Built: 1986
4216
Contact Agent
Listing Provided By
Platinum Partners Realtors
