

6604 Colonel Holcomb Drive, Crystal Lake, Illinois 60012
Subdivision > Colonel Holcomb Estates
Sorry, we are updating photos, please update this page in 15 minutes
$632,500
|
Sold
|
|
| Status: | Closed |
| Sqft: | 5,300 |
| Cost/Sqft: | $124 |
| Beds: | 5 |
| Baths: | 4 |
| Year Built: | 1993 |
| Property Taxes: | $20,944 |
| Days On Market: | 4542 |
| Lot Size: | 1,27 |
Description
Fabulous Colonel Holcomb Estates Custom home awaits your active family.Professionally landscaped1.27 Acres includes inground pool and charming pool house with hot tub.3 season room overlooks all the outdoor activity.Gourmet kitchen with hickory cabinets and upgrades galore.Finished English basement with bar is great for entertaining.Finished bonus area has weight and theatre area.4 car garage with carport. Come see
Property Specifics
| Single Family | |
| — | |
| — | |
| 1993 | |
| Full | |
| Aluminum Siding, Brick | |
| Asphalt | |
| — | |
| No | |
| 1.27 |
| Mc Henry | |
| Colonel Holcomb Estates | |
| 0 / Not Applicable | |
| None | |
| Private Well | |
| Septic-Private | |
| Central Air | |
| Natural Gas, Forced Air | |
| 08618239 | |
| 1417325004 |
Nearby Schools
| NAME: | DISTRICT: | DISTANCE: | |
|---|---|---|---|
|
Grade School
North Elementary School |
47 | — | |
|
Middle School
Hannah Beardsley Middle School |
47 | Not in DB | |
|
High School
Prairie Ridge High School |
155 | Not in DB | |
Property History
| DATE: | EVENT: | PRICE: | SOURCE: |
|---|---|---|---|
| 15 Jun, 2015 | Sold | $632,500 | MRED MLS |
| 25 Apr, 2015 | Under contract | $659,000 | MRED MLS |
| — | Last price change | $679,000 | MRED MLS |
| 17 May, 2014 | Listed for sale | $679,000 | MRED MLS |
Sorry, we are updating photos, please update this page in 15 minutes
Room Specifics
All Bedroom Info:
Total Bedrooms: 5
Bedrooms Above Ground: 5
Bedrooms Below Ground: 0
Total Bedrooms: 5
Bedrooms Above Ground: 5
Bedrooms Below Ground: 0
Second Bedroom Info:
Dimensions: —
Location: —Dimensions: —
Floor Type: Carpet
Third Bedroom Info:
Dimensions: —
Location: —Dimensions: —
Floor Type: Carpet
Fourth Bedroom Info:
Dimensions: —
Location: —Dimensions: —
Floor Type: Carpet
Bathroom Info:
Full Bathrooms: 4
Partial Bathrooms: 0Full Bathrooms: 4
Bathroom Amenities: —
Bathroom in Basement: 1
Dining Room Info:
Dimensions: —
Location: —Dimensions: —
Floor Type: Hardwood
Kitchen Info:
Dimensions: —
Location: —Dimensions: —
Floor Type: Hardwood
Features: Eating Area-Table Space
Living Room Info:
Dimensions: —
Location: —Dimensions: —
Floor Type: Hardwood
Family Room Info:
Dimensions: —
Location: —Dimensions: —
Floor Type: Carpet
Additional Rooms Info:
Rooms: Bonus Room, Bedroom 5, Eating Area, Recreation Room
Basement: FullRooms: Bonus Room, Bedroom 5, Eating Area, Recreation Room
Other Specifics
| 4 | |
| Concrete Perimeter | |
| Garage | |
| — | |
| — | |
| — | |
| Patio, Hot Tub, In Ground Pool, Breezeway | |
| Corner Lot, Landscaped | |
| 241 X458 X160 X240 | |
| — | |
| Full | |
| Hot Tub, Bar-Dry, Hardwood Floors, First Floor Laundry | |
| Range, Microwave, Dishwasher, Refrigerator | |
| Not in DB | |
| — | |
| — | |
| — |
Tax History
| Year | Property Taxes |
|---|---|
| 2015 | $20,944 |
Contact Agent
Nearby Similar Homes
3202 Springbrook Road, Crystal Lake, Illinois 60012
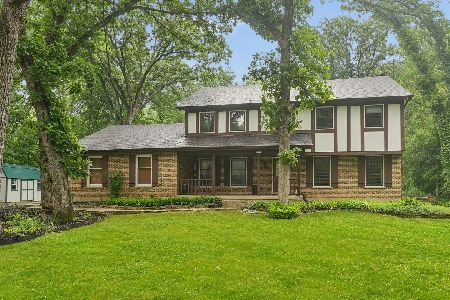
For Sale
$564,900
4 beds / 2.1 baths / 2,880 ft2
Single Family / Built: 1978
59
Nearby Sold Comparables
2812 Bergren Court, Crystal Lake, Illinois 60012

Sold
$650,000
4 beds / 4.1 baths / 4,000 ft2
Single Family / Built: 2000
6033
2806 Bergren Court, Crystal Lake, Illinois 60012
Sold
$587,500
4 beds / 4.1 baths / 5,464 ft2
Single Family / Built: 1999
3039
6609 Colonel Holcomb Drive, Crystal Lake, Illinois 60012
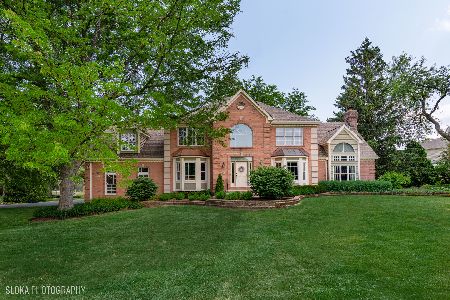
Sold
$625,000
4 beds / 3.0 baths / 3,923 ft2
Single Family / Built: 1993
1205
2802 Bergren Court, Crystal Lake, Illinois 60012

Sold
$819,900
5 beds / 4.1 baths / 6,962 ft2
Single Family / Built: 2000
1598
2802 Bergren Court, Crystal Lake, Illinois 60012

Sold
$849,000
5 beds / 4.1 baths / 6,962 ft2
Single Family / Built: 2001
822
6617 Colonel Holcomb Drive, Crystal Lake, Illinois 60012
Sold
$555,000
4 beds / 4.1 baths / 4,360 ft2
Single Family / Built: 1994
2641
Contact Agent
Listing Provided By
Berkshire Hathaway HomeServices Starck Real Estate
