

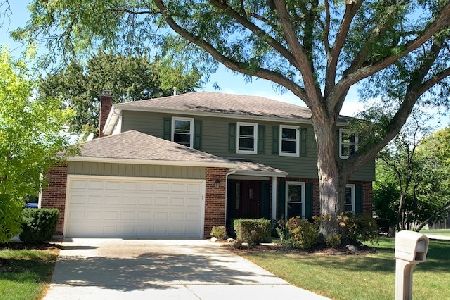
6607 Fernwood Drive, Lisle, Illinois 60532
Subdivision > Green Trails


$349,000
|
Sold
|
|
| Status: | Closed |
| Sqft: | 1,542 |
| Cost/Sqft: | $226 |
| Beds: | 3 |
| Baths: | 2 |
| Year Built: | 1978 |
| Property Taxes: | $7,067 |
| Days On Market: | 2026 |
| Lot Size: | 0,13 |
Description
Green Trails in School District 203. Completely updated Ranch home! Newly Painted! Cozy Entry with Nook! Beautiful Kitchen cabinets, granite counters and Stainless Steel Appliances. Kitchen offers breakfast bar, and Pantry Closet. Updated Bathrooms with Granite Counters & Ceramic Tiles plus updated Fixtures, & Laminate floors. Full Master Suite w/ Bathroom offering Double Sinks, Beauty Counter & Large walk-in closet with Elfa Closet System! Washer & Dryer included! Updated front door, patio door & patio pavers! Finished Basement with New Windows, Water Heater, Furnace & Bedroom and Huge Storage area. Backs to Trail.
Property Specifics
| Single Family | |
| — | |
| Ranch | |
| 1978 | |
| Full | |
| Aluminum Siding | |
| Asphalt | |
| — | |
| No | |
| 0.13 |
| Du Page | |
| Green Trails | |
| 180 / Annual | |
| None | |
| Lake Michigan | |
| Public Sewer | |
| Central Air | |
| Natural Gas | |
| 11051671 | |
| 0821108045 |
Nearby Schools
| NAME: | DISTRICT: | DISTANCE: | |
|---|---|---|---|
|
Grade School
Highlands Elementary School |
203 | — | |
|
Middle School
Kennedy Junior High School |
203 | Not in DB | |
|
High School
Naperville North High School |
203 | Not in DB | |
Property History
| DATE: | EVENT: | PRICE: | SOURCE: |
|---|---|---|---|
| 11 Jul, 2018 | Sold | $298,000 | MRED MLS |
| 4 Jun, 2018 | Under contract | $310,000 | MRED MLS |
| — | Last price change | $315,000 | MRED MLS |
| 11 May, 2018 | Listed for sale | $315,000 | MRED MLS |
| 25 Jun, 2021 | Sold | $349,000 | MRED MLS |
| 16 Apr, 2021 | Under contract | $349,000 | MRED MLS |
| 13 Apr, 2021 | Listed for sale | $349,000 | MRED MLS |


Room Specifics
All Bedroom Info:
Total Bedrooms: 4
Bedrooms Above Ground: 3
Bedrooms Below Ground: 1
Total Bedrooms: 4
Bedrooms Above Ground: 3
Bedrooms Below Ground: 1
Second Bedroom Info:
Dimensions: —
Location: —Dimensions: —
Floor Type: Carpet
Third Bedroom Info:
Dimensions: —
Location: —Dimensions: —
Floor Type: Carpet
Bathroom Info:
Full Bathrooms: 2
Partial Bathrooms: 0Full Bathrooms: 2
Bathroom Amenities: —
Bathroom in Basement: 0
Dining Room Info:
Dimensions: —
Location: —Dimensions: —
Floor Type: Wood Laminate
Kitchen Info:
Dimensions: —
Location: —Dimensions: —
Floor Type: Wood Laminate
Features: Eating Area-Breakfast Bar, Pantry-Closet, Granite Counters
Living Room Info:
Dimensions: —
Location: —Dimensions: —
Floor Type: Wood Laminate
Family Room Info:
Dimensions: —
Location: —Dimensions: —
Floor Type: Wood Laminate
Additional Rooms Info:
Rooms: Recreation Room
Basement: FullRooms: Recreation Room
Other Specifics
| 2 | |
| Concrete Perimeter | |
| Garage | |
| — | |
| — | |
| — | |
| Patio | |
| Mature Trees | |
| 5500 | |
| Dormer | |
| Full | |
| — | |
| — | |
| Not in DB | |
| Park, Lake, Curbs, Sidewalks, Street Lights, Street Paved | |
| — | |
| — |
Tax History
| Year | Property Taxes |
|---|---|
| 2018 | $6,848 |
| 2021 | $7,067 |
Contact Agent
Nearby Similar Homes
2788 Garden Drive, Lisle, Illinois 60532

For Sale
$530,000
4 beds / 2.1 baths / 2,015 ft2
Single Family / Built: 1983
18
1016 Liberty Drive, Naperville, Illinois 60540
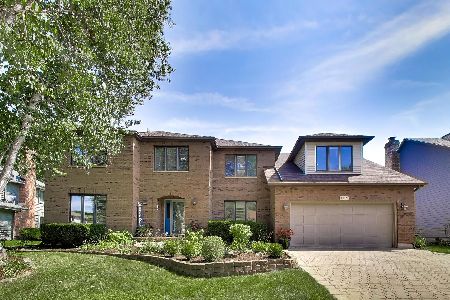
For Sale
$980,000
4 beds / 2.1 baths / 3,948 ft2
Single Family / Built: 1985
15
2256 Ridgewood Road, Lisle, Illinois 60532
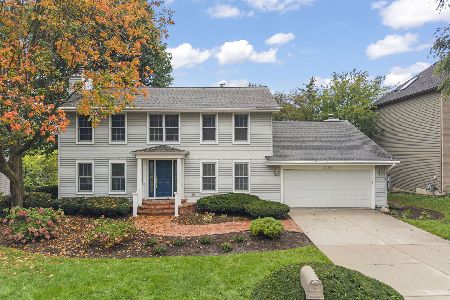
For Sale
$674,900
3 beds / 2.1 baths / 2,808 ft2
Single Family / Built: 1979
28
6510 Southbury Court, Lisle, Illinois 60532
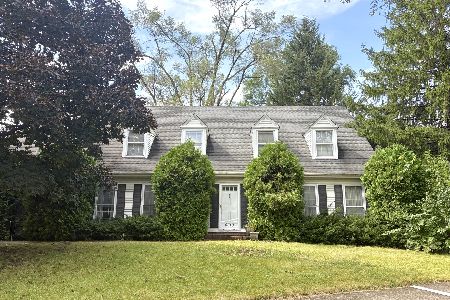
For Sale
$525,000
4 beds / 2.1 baths / 2,732 ft2
Single Family / Built: 1977
40
Nearby Sold Comparables

6600 Fernwood Drive, Lisle, Illinois 60532
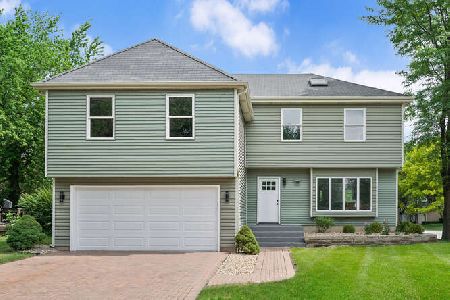
Sold
$489,000
4 beds / 2.1 baths / 2,900 ft2
Single Family / Built: 1978
1942
6634 Grenoble Court, Lisle, Illinois 60532
Sold
$459,900
4 beds / 2.1 baths / 2,532 ft2
Single Family / Built: 1977
1484
Contact Agent
Listing Provided By
Baird & Warner
