

661 Prestwick Lane, Wheeling, Illinois 60090
Subdivision > Astor Place

$288,000
|
Sold
|
|
| Status: | Closed |
| Sqft: | 1,868 |
| Cost/Sqft: | $161 |
| Beds: | 4 |
| Baths: | 4 |
| Year Built: | 2001 |
| Property Taxes: | $8,028 |
| Days On Market: | 2361 |
| Lot Size: | 0,00 |
Description
Beautiful 4 bdr/ 3.1 bath brick townhouse with open floor plan. Huge kitchen w//island table and sliding door to the balcony, generous size of eating area. Living and Dining rooms are combo w/bay windows. Large Master w/ soaking tub, separated shower, double sink, walk-in closet and tray ceilings. 4th bedroom/office at the lower level w/full bath. Convenient 2nd floor laundry. Wood laminated floors throughout on all levels, except kitchen Great subdivision with plenty of sidewalks and parking Just minutes from I-294, restaurants and shops.
Property Specifics
| Condos/Townhomes | |
| 3 | |
| — | |
| 2001 | |
| English | |
| Brick | |
| Asphalt | |
| SHERIDAN | |
| No | |
| — |
| Cook | |
| Astor Place | |
| 175 / Monthly | |
| Parking, Insurance, Exterior Maintenance, Lawn Care, Scavenger, Snow Removal | |
| Lake Michigan, Public | |
| Public Sewer | |
| Central Air | |
| Natural Gas, Forced Air | |
| 10705231 | |
| 03123050310000 |
Nearby Schools
| NAME: | DISTRICT: | DISTANCE: | |
|---|---|---|---|
|
Grade School
Walt Whitman Elementary School |
21 | — | |
|
Middle School
Oliver W Holmes Middle School |
21 | Not in DB | |
|
High School
Wheeling High School |
214 | Not in DB | |
Property History
| DATE: | EVENT: | PRICE: | SOURCE: |
|---|---|---|---|
| 26 Oct, 2017 | Listed for sale | $0 | MRED MLS |
| 5 Oct, 2018 | Listed for sale | $0 | MRED MLS |
| 15 Jun, 2020 | Sold | $288,000 | MRED MLS |
| 8 May, 2020 | Under contract | $299,900 | MRED MLS |
| 8 May, 2020 | Listed for sale | $299,900 | MRED MLS |

Room Specifics
All Bedroom Info:
Total Bedrooms: 4
Bedrooms Above Ground: 4
Bedrooms Below Ground: 0
Total Bedrooms: 4
Bedrooms Above Ground: 4
Bedrooms Below Ground: 0
Second Bedroom Info:
Dimensions: —
Location: —Dimensions: —
Floor Type: Wood Laminate
Third Bedroom Info:
Dimensions: —
Location: —Dimensions: —
Floor Type: Wood Laminate
Fourth Bedroom Info:
Dimensions: —
Location: —Dimensions: —
Floor Type: Wood Laminate
Bathroom Info:
Full Bathrooms: 4
Partial Bathrooms: 1Full Bathrooms: 4
Bathroom Amenities: Separate Shower, Soaking Tub
Bathroom in Basement: 1
Dining Room Info:
Dimensions: —
Location: —Dimensions: —
Floor Type: Wood Laminate
Kitchen Info:
Dimensions: —
Location: —Dimensions: —
Floor Type: Vinyl
Features: Eating Area-Table Space, Island, Pantry-Closet
Living Room Info:
Dimensions: —
Location: —Dimensions: —
Floor Type: Wood Laminate
Additional Rooms Info:
Rooms: Foyer
Basement: EnglishRooms: Foyer
Other Specifics
| 2 | |
| — | |
| Garage | |
| — | |
| — | |
| — | |
| Balcony, Storms/Screens | |
| — | |
| 1323 | |
| — | |
| Full | |
| Vaulted/Cathedral Ceilings, Hot Tub, Wood Laminate Floors, Second Floor Laundry | |
| Range, Microwave, Dishwasher, Refrigerator, Washer, Dryer, Disposal | |
| Not in DB | |
| — | |
| — | |
| — |
Tax History
| Year | Property Taxes |
|---|---|
| 2020 | $8,028 |
Contact Agent
Nearby Similar Homes
475 Plum Creek Drive, Wheeling, Illinois 60090
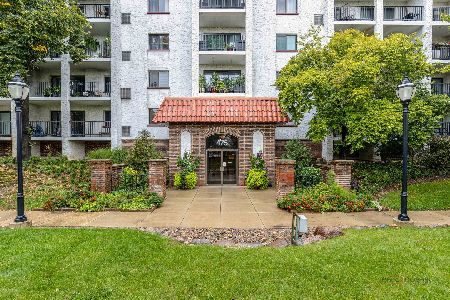
For Sale
$199,900
2 beds / 1.0 baths / 1,100 ft2
Condos/Townhomes / Built: 1980
23
447 Buckeye Drive, Wheeling, Illinois 60090
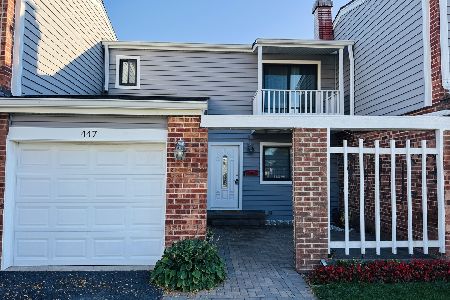
For Sale
$399,000
3 beds / 2.1 baths / 1,500 ft2
Condos/Townhomes / Built: 1974
14
350 Plum Creek Drive, Wheeling, Illinois 60090
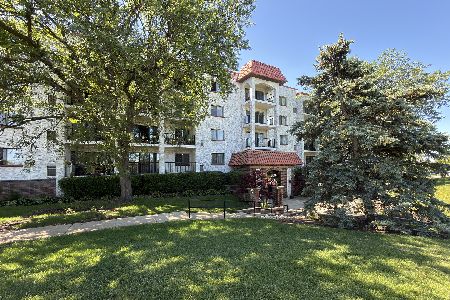
For Sale
$224,900
2 beds / 2.0 baths / 1,110 ft2
Condos/Townhomes / Built: 1979
125
375 Plum Creek Drive, Wheeling, Illinois 60090
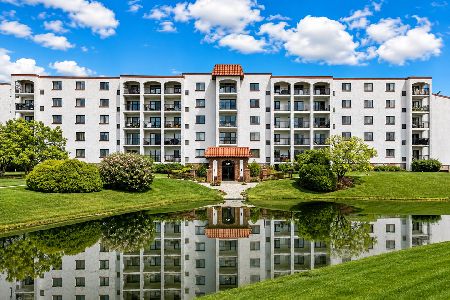
For Sale
$275,000
3 beds / 2.0 baths / 1,750 ft2
Condos/Townhomes / Built: 1980
24
375 Plum Creek Drive, Wheeling, Illinois 60090

For Sale
$259,900
2 beds / 2.0 baths / 1,250 ft2
Condos/Townhomes / Built: 1980
114
483 Rustic Drive, Wheeling, Illinois 60090
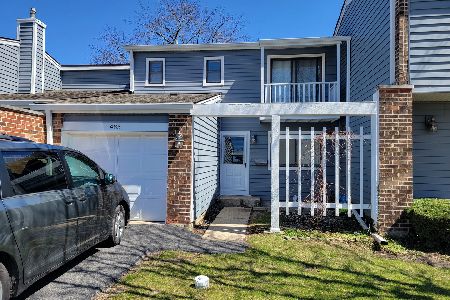
For Sale
$350,000
3 beds / 1.1 baths / 0 ft2
Condos/Townhomes / Built: 1976
177
Nearby Sold Comparables
633 Prestwick Lane, Wheeling, Illinois 60090

Sold
$379,000
2 beds / 2.1 baths / 1,797 ft2
Condos/Townhomes / Built: 2001
1273
629 Prestwick Lane, Wheeling, Illinois 60090

Sold
$360,000
3 beds / 3.0 baths / 2,108 ft2
Condos/Townhomes / Built: 2004
1685
681 Prestwick Lane, Wheeling, Illinois 60090

Sold
$335,000
3 beds / 2.1 baths / 2,100 ft2
Condos/Townhomes / Built: 2001
2956
Contact Agent
Listing Provided By
RE/MAX Suburban
