

6619 Ravinia Drive, Tinley Park, Illinois 60477


$185,000
|
Sold
|
|
| Status: | Closed |
| Sqft: | 2,309 |
| Cost/Sqft: | $82 |
| Beds: | 4 |
| Baths: | 3 |
| Year Built: | 1962 |
| Property Taxes: | $8,834 |
| Days On Market: | 2288 |
| Lot Size: | 0,18 |
Description
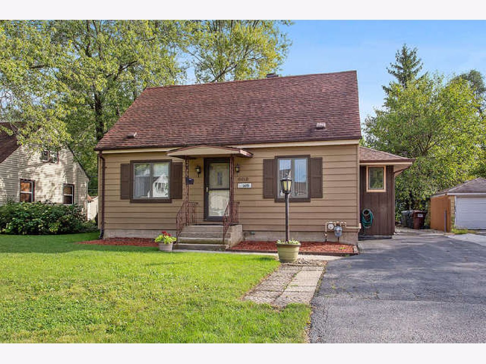
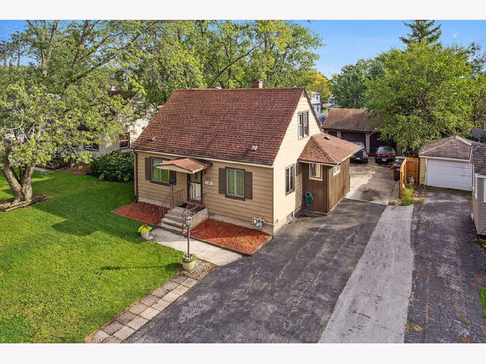
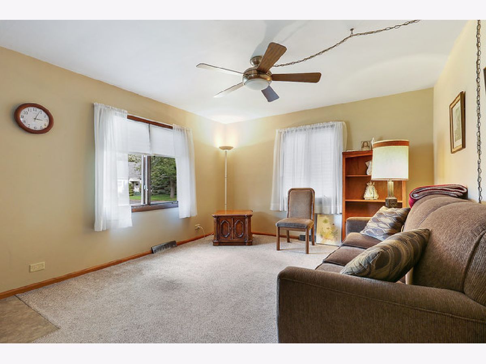
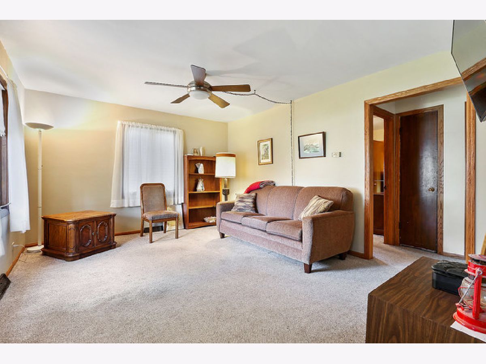
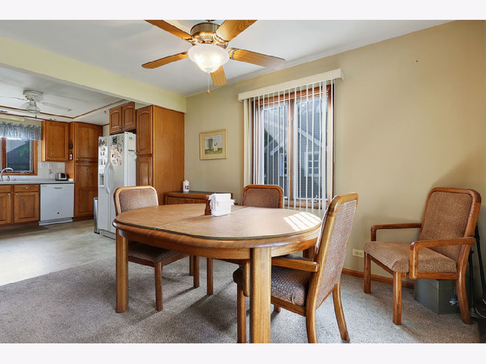
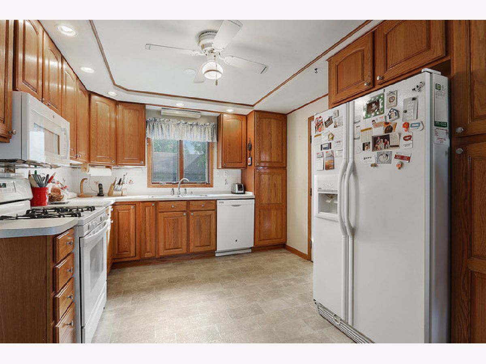
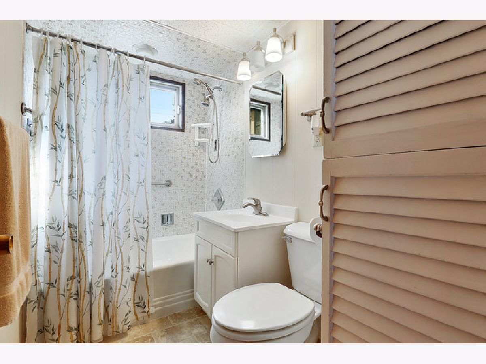
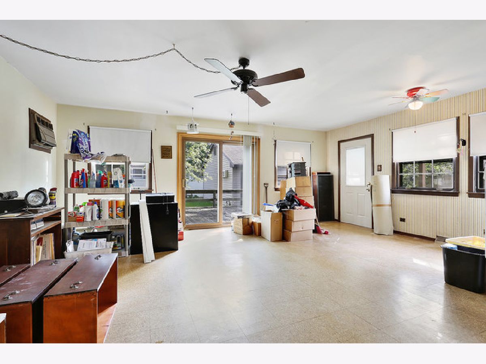
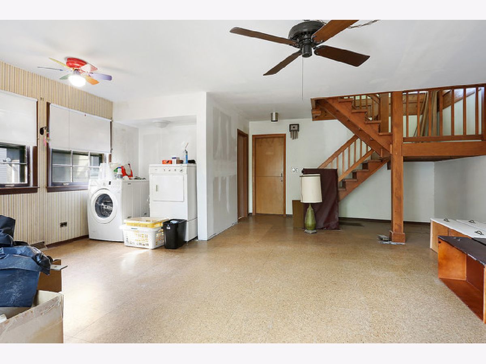
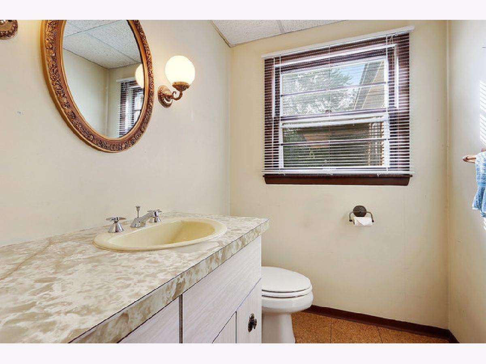
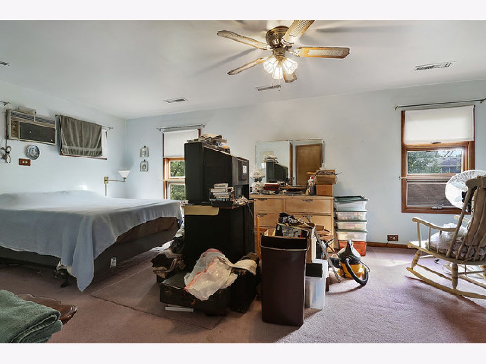
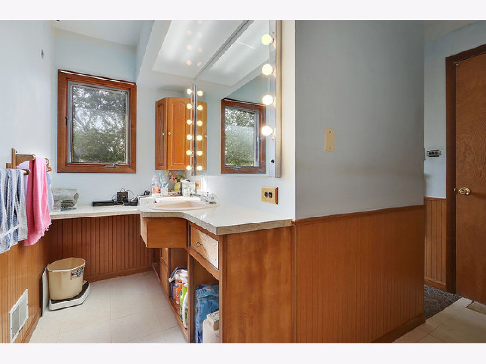
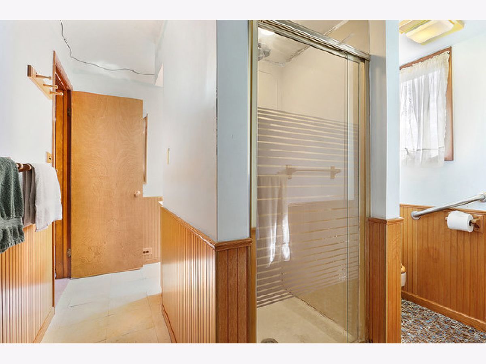
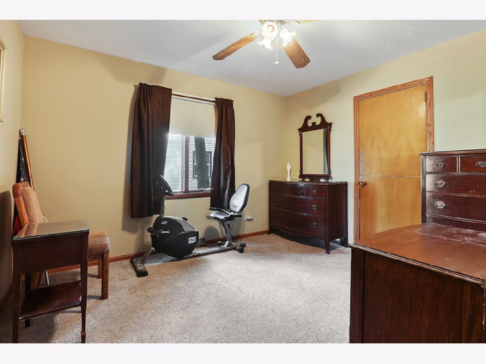
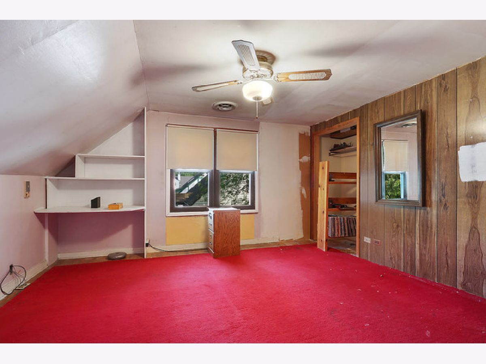
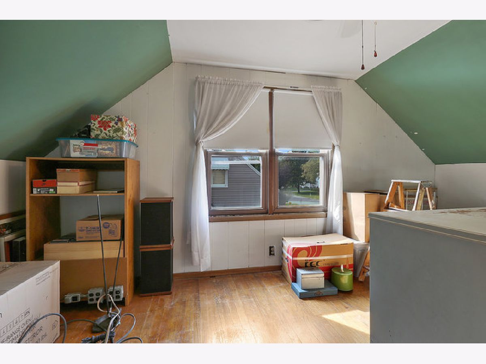
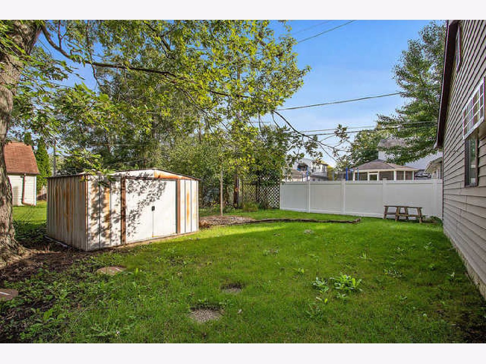
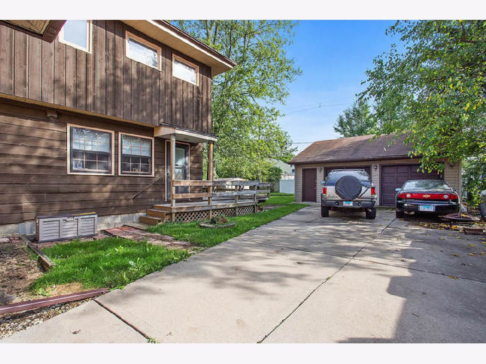
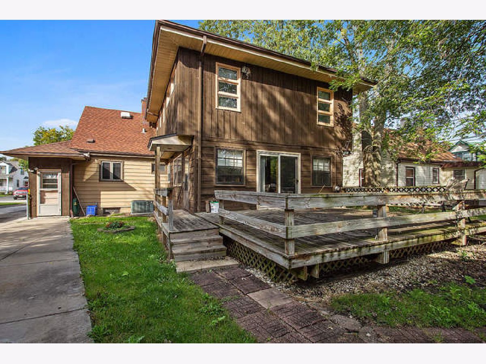
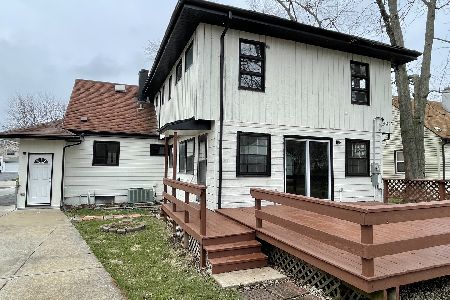
Spacious Tinley Park Cape Cod home is much larger than it appears from the street! Around the back is a two story addition, which adds a family room,(needs some finishing) upper level bedroom and bath! All kitchen appliances are included... This home features hardwood flooring, currently hidden beneath carpeting in some rooms, and an unfinished basement awaiting your imagination... Water heater new in 2019. Close to shopping, dining, METRA, and Downtown Tinley... The oversized Garage is a mechanics dream, or small business? Schedule your showing for this home today! Estate Sale....Selling "AS IS". (Home is Occupied..please give notice)
Property Specifics
| Single Family | |
| — | |
| Cape Cod | |
| 1962 | |
| Full | |
| Aluminum Siding, Cedar | |
| Asphalt | |
| — | |
| No | |
| 0.18 |
| Cook | |
| — | |
| — / Not Applicable | |
| None | |
| Lake Michigan, Public | |
| Public Sewer | |
| Central Air | |
| Natural Gas, Forced Air | |
| 10790764 | |
| 28302100100000 |
Property History
| DATE: | EVENT: | PRICE: | SOURCE: |
|---|---|---|---|
| 22 Apr, 2021 | Sold | $185,000 | MRED MLS |
| 12 Mar, 2021 | Under contract | $189,900 | MRED MLS |
| 22 Jul, 2020 | Listed for sale | $189,900 | MRED MLS |
| 8 Jun, 2022 | Sold | $335,000 | MRED MLS |
| 9 May, 2022 | Under contract | $339,700 | MRED MLS |
| 5 May, 2022 | Listed for sale | $339,700 | MRED MLS |
Room Specifics
All Bedroom Info:
Total Bedrooms: 4
Bedrooms Above Ground: 4
Bedrooms Below Ground: 0
Total Bedrooms: 4
Bedrooms Above Ground: 4
Bedrooms Below Ground: 0
Second Bedroom Info:
Dimensions: —
Location: —Dimensions: —
Floor Type: Carpet
Third Bedroom Info:
Dimensions: —
Location: —Dimensions: —
Floor Type: Hardwood
Fourth Bedroom Info:
Dimensions: —
Location: —Dimensions: —
Floor Type: Carpet
Bathroom Info:
Full Bathrooms: 3
Partial Bathrooms: 1Full Bathrooms: 3
Bathroom Amenities: —
Bathroom in Basement: 0
Dining Room Info:
Dimensions: —
Location: —Dimensions: —
Floor Type: Carpet
Kitchen Info:
Dimensions: —
Location: —Dimensions: —
Floor Type: Vinyl
Laundry Room Info:
Dimensions: —
Location: —Dimensions: —
Floor Type: Other
Living Room Info:
Dimensions: —
Location: —Dimensions: —
Floor Type: Carpet
Family Room Info:
Dimensions: —
Location: —Dimensions: —
Floor Type: Other
Additional Rooms Info:
Rooms: No additional rooms
Basement: FullRooms: No additional rooms
Other Specifics
| 2 | |
| Concrete Perimeter | |
| Garage, Space/s | |
| — | |
| — | |
| — | |
| Deck | |
| — | |
| 59X131 | |
| — | |
| Full | |
| Hardwood Floors, First Floor Bedroom | |
| Range, Microwave, Dishwasher, Refrigerator | |
| Not in DB | |
| Park, Street Lights, Street Paved | |
| — | |
| — |
Tax History
| Year | Property Taxes |
|---|---|
| 2021 | $8,834 |
| 2022 | $8,107 |
Contact Agent
Nearby Similar Homes

17216 67th Court, Tinley Park, Illinois 60477
For Sale
$260,000
2 beds / 1.0 baths / 936 ft2
Single Family / Built: 1951
29
6648 173rd Street, Tinley Park, Illinois 60477
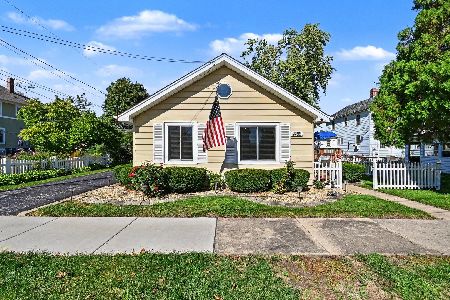
For Sale
$235,000
2 beds / 1.0 baths / 930 ft2
Single Family / Built: 1933
18
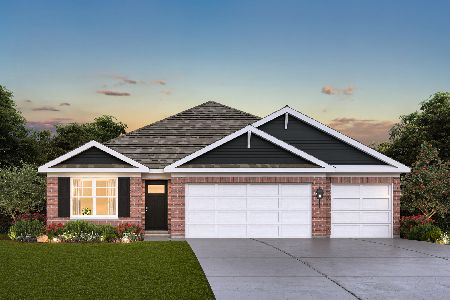
17212 Donegal Street, Tinley Park, Illinois 60477
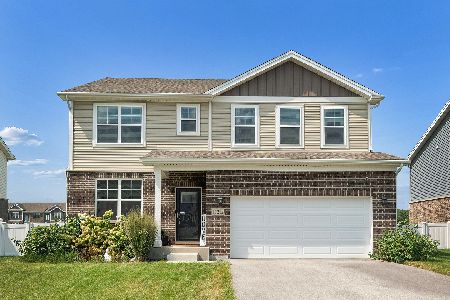
For Sale
$575,000
4 beds / 2.2 baths / 3,919 ft2
Single Family / Built: 2024
52
17353 65th Avenue, Tinley Park, Illinois 60477
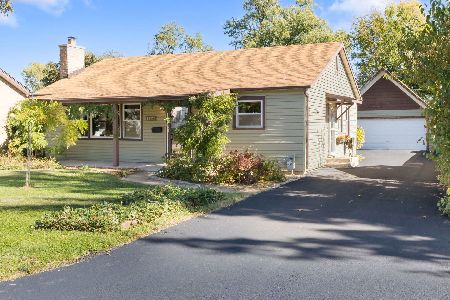
For Sale
$275,000
3 beds / 1.0 baths / 1,090 ft2
Single Family / Built: 1952
6
Nearby Sold Comparables
6619 Ravinia Drive, Tinley Park, Illinois 60477
Sold
$339,700
4 beds / 4.0 baths / 2,309 ft2
Single Family / Built: 1962
1636



Contact Agent
Listing Provided By
RE/MAX Synergy
