

6625 Lemai Street, Lincolnwood, Illinois 60712
Subdivision > Lincolnwood Towers
Sorry, we are updating photos, please update this page in 15 minutes
$1,225,000
|
Sold
|
|
| Status: | Closed |
| Sqft: | 5,000 |
| Cost/Sqft: | $290 |
| Beds: | 4 |
| Baths: | 6 |
| Year Built: | — |
| Property Taxes: | $22,814 |
| Days On Market: | 5988 |
| Lot Size: | 0,00 |
Description
Lincolnwood Towers Stately Colonial*Decorator designed with the family in mind.Gracious living & dining rooms w/gleaming wood floors.Large entry with elegant bridal staircase. 4 luxury size bedrooms each w/ private bath.Granite in the over sized, sunny and bright kitchen. Plenty of storage. Eating area overlooks the private and tranquil setting of the in ground, salt water pool. Separate access to pool dressing room.
Property Specifics
| Single Family | |
| — | |
| Colonial | |
| — | |
| Full | |
| Stone | |
| Asphalt | |
| COLONIAL | |
| No | |
| — |
| Cook | |
| Lincolnwood Towers | |
| 0 / Not Applicable | |
| None | |
| Public | |
| Public Sewer | |
| Central Air, Zoned | |
| Natural Gas, Forced Air, Sep Heating Systems - 2+, Zoned | |
| 07556691 | |
| 10334100410000 |
Nearby Schools
| NAME: | DISTRICT: | DISTANCE: | |
|---|---|---|---|
|
Grade School
Rutledge Hall Elementary School |
74 | — | |
|
Middle School
Lincoln Hall Middle School |
74 | Not in DB | |
|
High School
Niles West High School |
219 | Not in DB | |
Property History
| DATE: | EVENT: | PRICE: | SOURCE: |
|---|---|---|---|
| 12 Nov, 2010 | Sold | $1,225,000 | MRED MLS |
| 8 Oct, 2010 | Under contract | $1,450,000 | MRED MLS |
| 16 Jun, 2010 | Listed for sale | $1,450,000 | MRED MLS |
Sorry, we are updating photos, please update this page in 15 minutes
Room Specifics
All Bedroom Info:
Total Bedrooms: 4
Bedrooms Above Ground: 4
Bedrooms Below Ground: 0
Total Bedrooms: 4
Bedrooms Above Ground: 4
Bedrooms Below Ground: 0
Second Bedroom Info:
Dimensions: —
Location: —Dimensions: —
Floor Type: Carpet
Third Bedroom Info:
Dimensions: —
Location: —Dimensions: —
Floor Type: Carpet
Fourth Bedroom Info:
Dimensions: —
Location: —Dimensions: —
Floor Type: Carpet
Bathroom Info:
Full Bathrooms: 6
Partial Bathrooms: 1Full Bathrooms: 6
Bathroom Amenities: Whirlpool, Separate Shower, Double Sink
Bathroom in Basement: 0
Dining Room Info:
Dimensions: —
Location: —Dimensions: —
Floor Type: Hardwood
Kitchen Info:
Dimensions: —
Location: —Dimensions: —
Floor Type: Ceramic Tile
Features: Eating Area-Table Space, Island, Pantry-Walk-in
Living Room Info:
Dimensions: —
Location: —Dimensions: —
Floor Type: Hardwood
Family Room Info:
Dimensions: —
Location: —Dimensions: —
Floor Type: Hardwood
Additional Rooms Info:
Rooms: Gallery, Other Room, Utility Room-1st Floor, Utility Room-2nd Floor
Basement: FullRooms: Gallery, Other Room, Utility Room-1st Floor, Utility Room-2nd Floor
Other Specifics
| 2 | |
| Concrete Perimeter | |
| Garage | |
| — | |
| — | |
| — | |
| — | |
| Landscaped | |
| 80X132 | |
| — | |
| Full | |
| — | |
| Double Oven, Microwave, Dishwasher, Refrigerator, Bar Fridge, Washer, Dryer, Disposal | |
| Not in DB | |
| Pool, Tennis Courts, Sidewalks, Street Lights | |
| — | |
| — |
Tax History
| Year | Property Taxes |
|---|---|
| 2010 | $22,814 |
Contact Agent
Nearby Similar Homes
6503 Longmeadow Avenue, Lincolnwood, Illinois 60712
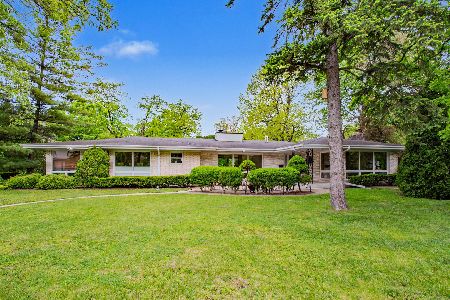
For Sale
$799,000
3 beds / 3.1 baths / 3,572 ft2
Single Family / Built: 1960
44
6342 Legett, Chicago, Illinois 60646
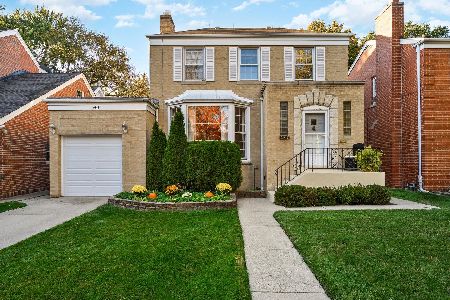
For Sale
$549,900
3 beds / 2.1 baths / 0 ft2
Single Family / Built: 1943
3
4754 North Shore Avenue, Lincolnwood, Illinois 60712
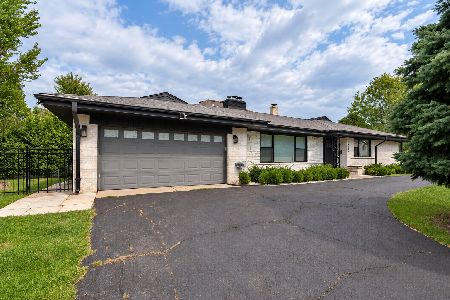
For Sale
$898,000
3 beds / 3.0 baths / 3,200 ft2
Single Family / Built: 1958
59
6756 Keating Avenue, Lincolnwood, Illinois 60712
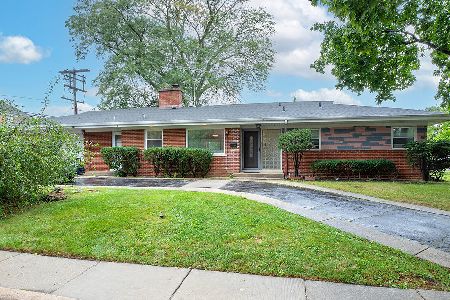
For Sale
$525,000
3 beds / 2.1 baths / 1,560 ft2
Single Family / Built: 1956
19
6800 Knox Avenue, Lincolnwood, Illinois 60712
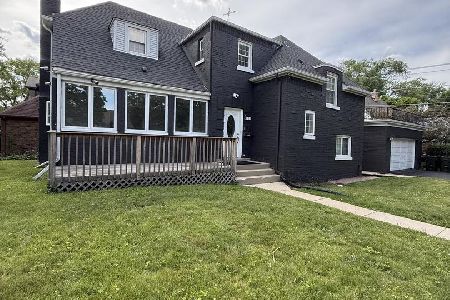
For Sale
$599,999
4 beds / 1.1 baths / 2,100 ft2
Single Family / Built: 1953
33
7001 Cicero Avenue, Lincolnwood, Illinois 60712
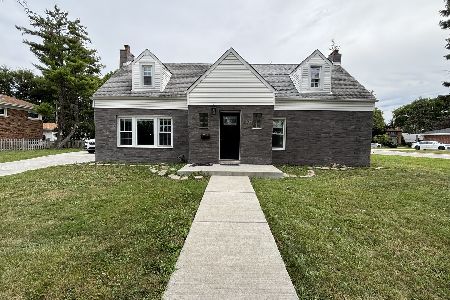
For Sale
$509,999
4 beds / 2.0 baths / 2,246 ft2
Single Family / Built: 1936
25
Nearby Sold Comparables
6625 Le Mai Avenue, Lincolnwood, Illinois 60712

Sold
$1,500,000
5 beds / 5.1 baths / 5,000 ft2
Single Family / Built: 1950
935
6609 Le Mai Avenue, Lincolnwood, Illinois 60712

Sold
$1,295,000
4 beds / 3.1 baths / 0 ft2
Single Family / Built: 1940
7075
6645 Le Mai Avenue, Lincolnwood, Illinois 60712
Sold
$599,900
3 beds / 4.1 baths / 3,875 ft2
Single Family / Built: 1942
4407
6645 Le Mai Avenue, Lincolnwood, Illinois 60712
Sold
$899,000
4 beds / 4.1 baths / 4,000 ft2
Single Family / Built: 1942
2851
6550 Leroy Avenue, Lincolnwood, Illinois 60712
Sold
$769,000
4 beds / 3.1 baths / 3,124 ft2
Single Family / Built: 1950
5486
Contact Agent
Listing Provided By
R.M.C. Realty Inc.
