

6626 Sauganash Avenue, Lincolnwood, Illinois 60712
Subdivision > Lincolnwood Towers
Sorry, we are updating photos, please update this page in 15 minutes
$545,000
|
Sold
|
|
| Status: | Closed |
| Sqft: | 0 |
| Cost/Sqft: | — |
| Beds: | 5 |
| Baths: | 4 |
| Year Built: | 1956 |
| Property Taxes: | $17,229 |
| Days On Market: | 5062 |
| Lot Size: | 0,25 |
Description
Dreamer's House Brought to Fruition. Intelligent Layout, Tasteful Decor & Top-of-the-Line Features Throughout. Main Includes Formal LR, DR, Designer Kitchen & FmRm w WBFP. Bi-Level BR Gallery Includes 1st, 2nd & Guest BRs + Huge Bath. 3rd Level Office/BR + MBR w His/Her Dressing Rms, Huge Suite & BTH So Amazing You Won't Want to Leave. Up & Down Laundry, 2nd FmRm w WBFP, Storage to Spare, 3 Car Garage + So Much more!
Property Specifics
| Single Family | |
| — | |
| Tri-Level | |
| 1956 | |
| Partial, Walkout | |
| Vinyl Siding, Brick | |
| Asphalt | |
| — | |
| No | |
| 0.25 |
| Cook | |
| Lincolnwood Towers | |
| 0 / Not Applicable | |
| None | |
| Lake Michigan, Public | |
| Public Sewer, Overhead Sewers | |
| Central Air | |
| Natural Gas, Forced Air, Sep Heating Systems - 2+, Zoned | |
| 08240107 | |
| 10333150430000 |
Nearby Schools
| NAME: | DISTRICT: | DISTANCE: | |
|---|---|---|---|
|
Grade School
Todd Hall Elementary School |
74 | — | |
|
Middle School
Lincoln Hall Middle School |
74 | Not in DB | |
|
High School
Niles West High School |
219 | Not in DB | |
Property History
| DATE: | EVENT: | PRICE: | SOURCE: |
|---|---|---|---|
| 24 May, 2013 | Sold | $545,000 | MRED MLS |
| 9 Jan, 2013 | Under contract | $474,400 | MRED MLS |
| 28 Dec, 2012 | Listed for sale | $474,400 | MRED MLS |
Sorry, we are updating photos, please update this page in 15 minutes
Room Specifics
All Bedroom Info:
Total Bedrooms: 5
Bedrooms Above Ground: 5
Bedrooms Below Ground: 0
Total Bedrooms: 5
Bedrooms Above Ground: 5
Bedrooms Below Ground: 0
Second Bedroom Info:
Dimensions: —
Location: —Dimensions: —
Floor Type: Hardwood
Third Bedroom Info:
Dimensions: —
Location: —Dimensions: —
Floor Type: Hardwood
Fourth Bedroom Info:
Dimensions: —
Location: —Dimensions: —
Floor Type: Hardwood
Bathroom Info:
Full Bathrooms: 4
Partial Bathrooms: 1Full Bathrooms: 4
Bathroom Amenities: Whirlpool, Separate Shower, Double Sink, Full Body Spray Shower, Soaking Tub
Bathroom in Basement: 1
Dining Room Info:
Dimensions: —
Location: —Dimensions: —
Floor Type: Hardwood
Kitchen Info:
Dimensions: —
Location: —Dimensions: —
Floor Type: Hardwood
Features: Eating Area-Breakfast Bar, Eating Area-Table Space, Galley, Island, Pantry-Closet
Laundry Room Info:
Dimensions: —
Location: —Dimensions: —
Floor Type: Porcelain Tile
Living Room Info:
Dimensions: —
Location: —Dimensions: —
Floor Type: Hardwood
Family Room Info:
Dimensions: —
Location: —Dimensions: —
Floor Type: Hardwood
Additional Rooms Info:
Rooms: Bedroom 5, Sewing Room, Walk In Closet, Other Room
Basement: Partial, WalkoutRooms: Bedroom 5, Sewing Room, Walk In Closet, Other Room
Other Specifics
| 3 | |
| Concrete Perimeter | |
| Garage | |
| — | |
| — | |
| — | |
| — | |
| Corner Lot, Landscaped | |
| 132 X81 | |
| Unfinished | |
| Full | |
| Vaulted/Cathedral Ceilings, Hot Tub, Hardwood Floors, First Floor Laundry, Second Floor Laundry | |
| — | |
| Not in DB | |
| — | |
| — | |
| Wood Burning, Gas Starter |
Tax History
| Year | Property Taxes |
|---|---|
| 2013 | $17,229 |
Contact Agent
Nearby Similar Homes
6342 Legett, Chicago, Illinois 60646
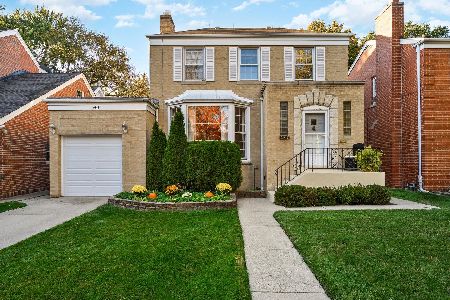
For Sale
$549,900
3 beds / 2.1 baths / 0 ft2
Single Family / Built: 1943
3
6681 Sioux Avenue, Chicago, Illinois 60646
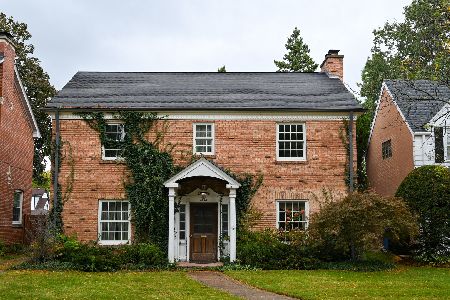
For Sale
$639,000
3 beds / 1.1 baths / 1,962 ft2
Single Family / Built: 1936
17
6503 Longmeadow Avenue, Lincolnwood, Illinois 60712
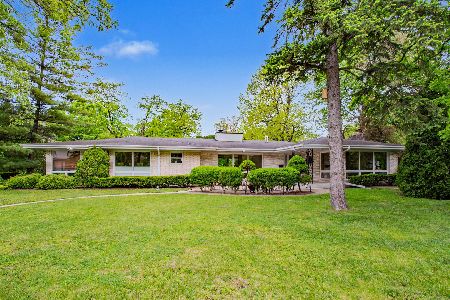
For Sale
$799,000
3 beds / 3.1 baths / 3,572 ft2
Single Family / Built: 1960
44
Nearby Sold Comparables
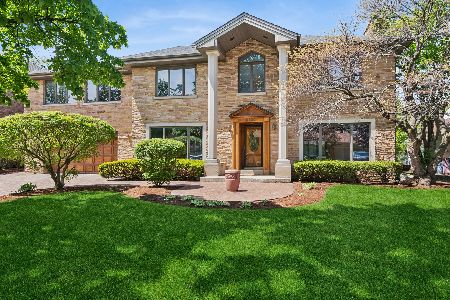
6634 Sauganash Avenue, Lincolnwood, Illinois 60712

Sold
$699,000
5 beds / 3.1 baths / 3,000 ft2
Single Family / Built: 1959
1536
6645 Minnehaha Avenue, Lincolnwood, Illinois 60712

Sold
$539,900
5 beds / 3.1 baths / 2,662 ft2
Single Family / Built: 1960
4992
6651 Minnehaha Avenue, Lincolnwood, Illinois 60712

Sold
$1,100,000
6 beds / 5.0 baths / 6,050 ft2
Single Family / Built: 1997
1202
6620 Nokomis Avenue, Lincolnwood, Illinois 60712
Sold
$519,000
3 beds / 2.1 baths / 2,267 ft2
Single Family / Built: 1953
5631
6620 Nokomis Avenue, Lincolnwood, Illinois 60712

Sold
$850,000
3 beds / 2.1 baths / 3,936 ft2
Single Family / Built: 1955
1107
Contact Agent
Listing Provided By
Coldwell Banker Residential
