

663 Hillcrest Avenue, Elmhurst, Illinois 60126
Sorry, we are updating photos, please update this page in 15 minutes
$482,500
|
Sold
|
|
| Status: | Closed |
| Sqft: | 2,210 |
| Cost/Sqft: | $226 |
| Beds: | 4 |
| Baths: | 4 |
| Year Built: | 1966 |
| Property Taxes: | $10,668 |
| Days On Market: | 4161 |
| Lot Size: | 0,25 |
Description
MACDOUGALL MODEL HOME, 4BEDROOMS, 3 & 1/2 BATHROOMS, BRICK FIRE PLACE, ALL NEW, STONE BATHROOMS, KITCHEN CHERRY CABINETS WITH SKYLIGHT, TOP STAINLESS STEEL APPLIANCES, NEW TEAR OFF ROOF, NEWLY PAINTED, BEAUTIFUL WAINSCOTING, GREAT SCHOOLS. LOCATION NEAR SHOPPING, SCHOOLS, HIGHWAYS, PARKS,& HOSPITAL. HUGE DECK & FENCED BACKYARD.
Property Specifics
| Single Family | |
| — | |
| Tri-Level | |
| 1966 | |
| Partial, English | |
| Aluminum Siding, Brick | |
| Asphalt | |
| — | |
| No | |
| 0.25 |
| Du Page | |
| — | |
| 0 / Not Applicable | |
| None | |
| Lake Michigan | |
| Public Sewer | |
| Central Air | |
| Natural Gas, Forced Air | |
| 08964626 | |
| 0612417008 |
Nearby Schools
| NAME: | DISTRICT: | DISTANCE: | |
|---|---|---|---|
|
Grade School
Jefferson Elementary School |
205 | — | |
|
Middle School
Sandburg Middle School |
205 | Not in DB | |
|
High School
York Community High School |
205 | Not in DB | |
|
Alternate Junior High School
Bryan Middle School |
— | Not in DB | |
Property History
| DATE: | EVENT: | PRICE: | SOURCE: |
|---|---|---|---|
| 16 Oct, 2015 | Sold | $482,500 | MRED MLS |
| 8 Sep, 2015 | Under contract | $500,000 | MRED MLS |
| — | Last price change | $510,000 | MRED MLS |
| 25 Jun, 2015 | Listed for sale | $550,000 | MRED MLS |
Sorry, we are updating photos, please update this page in 15 minutes
Room Specifics
All Bedroom Info:
Total Bedrooms: 4
Bedrooms Above Ground: 4
Bedrooms Below Ground: 0
Total Bedrooms: 4
Bedrooms Above Ground: 4
Bedrooms Below Ground: 0
Second Bedroom Info:
Dimensions: —
Location: —Dimensions: —
Floor Type: Hardwood
Third Bedroom Info:
Dimensions: —
Location: —Dimensions: —
Floor Type: Hardwood
Fourth Bedroom Info:
Dimensions: —
Location: —Dimensions: —
Floor Type: Hardwood
Bathroom Info:
Full Bathrooms: 4
Partial Bathrooms: 1Full Bathrooms: 4
Bathroom Amenities: Whirlpool, Double Sink
Bathroom in Basement: 1
Dining Room Info:
Dimensions: —
Location: —Dimensions: —
Floor Type: Hardwood
Kitchen Info:
Dimensions: —
Location: —Dimensions: —
Floor Type: Hardwood
Features: Eating Area-Breakfast Bar, Island, Pantry-Closet
Laundry Room Info:
Dimensions: —
Location: —Dimensions: —
Floor Type: Vinyl
Living Room Info:
Dimensions: —
Location: —Dimensions: —
Floor Type: Hardwood
Family Room Info:
Dimensions: —
Location: —Dimensions: —
Floor Type: Carpet
Additional Rooms Info:
Rooms: Office, Recreation Room, Breakfast Room
Basement: Partial, EnglishRooms: Office, Recreation Room, Breakfast Room
Other Specifics
| 2 | |
| Concrete Perimeter | |
| Garage | |
| — | |
| — | |
| — | |
| Deck, Patio | |
| Fenced Yard | |
| 73 X 133 | |
| — | |
| Full | |
| Skylight(s), Hardwood Floors | |
| Range, Microwave, Dishwasher, Refrigerator, High End Refrigerator, Stainless Steel Appliance(s) | |
| Not in DB | |
| Sidewalks, Street Lights, Street Paved | |
| — | |
| Wood Burning, Gas Log |
Tax History
| Year | Property Taxes |
|---|---|
| 2015 | $10,668 |
Contact Agent
Nearby Similar Homes
607 Cedar Avenue, Elmhurst, Illinois 60126
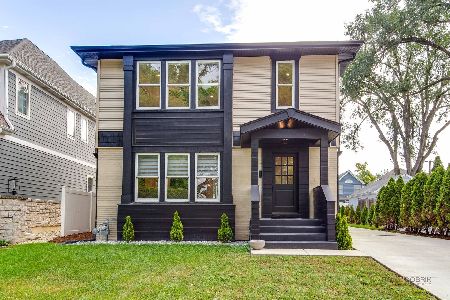
For Sale
$1,094,000
4 beds / 3.0 baths / 3,330 ft2
Single Family / Built: 1951
58
863 Cedar Avenue, Elmhurst, Illinois 60126
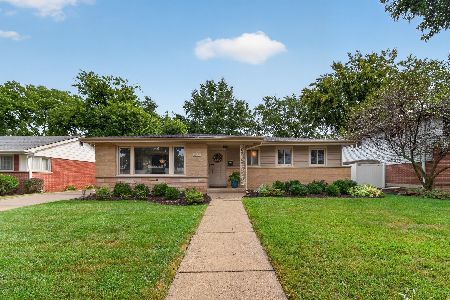
For Sale
$599,000
3 beds / 1.1 baths / 1,424 ft2
Single Family / Built: 1961
41
441 South Street, Elmhurst, Illinois 60126
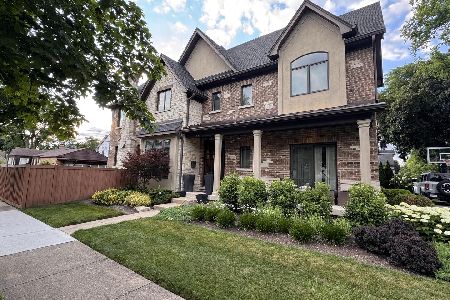
For Sale
$1,695,000
5 beds / 4.1 baths / 5,112 ft2
Single Family / Built: 2009
134
515 Parkview Avenue, Elmhurst, Illinois 60126
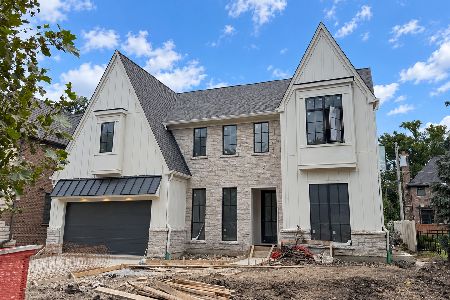
For Sale
$2,200,000
4 beds / 5.1 baths / 3,750 ft2
Single Family / Built: 2026
58
798 Linden Avenue, Elmhurst, Illinois 60126

For Sale
$715,000
5 beds / 3.0 baths / 2,345 ft2
Single Family / Built: 1954
216
302 Wilson Street, Elmhurst, Illinois 60126

For Sale
$1,599,900
5 beds / 5.1 baths / 4,482 ft2
Single Family / Built: 2007
66
Nearby Sold Comparables
657 Hillcrest, Elmhurst, Illinois 60126

Sold
$575,000
4 beds / 2.1 baths / 0 ft2
Single Family / Built: —
7148
656 Stratford Avenue, Elmhurst, Illinois 60126
Sold
$450,000
3 beds / 3.0 baths / 1,772 ft2
Single Family / Built: 1967
6760
668 Stratford Avenue, Elmhurst, Illinois 60126
Sold
$449,900
4 beds / 2.1 baths / 2,251 ft2
Single Family / Built: 1967
5744
650 Stratford, Elmhurst, Illinois 60126
Sold
$459,900
5 beds / 2.1 baths / 1,790 ft2
Single Family / Built: 1967
7132
Contact Agent
Listing Provided By
Coldwell Banker Residential
