

6636 Chick Evans Lane, Woodridge, Illinois 60517
Subdivision > Seven Bridges
Sorry, we are updating photos, please update this page in 15 minutes
$495,000
|
Sold
|
|
| Status: | Closed |
| Sqft: | 3,408 |
| Cost/Sqft: | $150 |
| Beds: | 4 |
| Baths: | 3 |
| Year Built: | 1991 |
| Property Taxes: | $10,999 |
| Days On Market: | 5685 |
| Lot Size: | 0,00 |
Description
Seven Bridges Estates - Traditional - 9' & volume ceilings - Crown moldings - Cased doorways- Hardwood - Loads of windows - Skylights - Roof 2006 - Windows 2008 - Exterior Stain 2010 - Kitchen improvements 2006 & 2008 - Carpet 2006 - Master Retreat w/ sitting rm - Media Room - Private, interior location - Pro landscaped w/ Trex deck, patio, firepit - Naperville School Dist 203 - Trails - Shopping - Lisle Train -I355
Property Specifics
| Single Family | |
| — | |
| Traditional | |
| 1991 | |
| Full | |
| Brick, Cedar | |
| Asphalt | |
| — | |
| No | |
| — |
| Du Page | |
| Seven Bridges | |
| 200 / Annual | |
| Insurance, Other | |
| Lake Michigan | |
| Public Sewer, Sewer-Storm | |
| Central Air | |
| Natural Gas, Forced Air, Zoned | |
| 07775016 | |
| 0822408054 |
Nearby Schools
| NAME: | DISTRICT: | DISTANCE: | |
|---|---|---|---|
|
Grade School
Meadow Glens Elementary School |
203 | — | |
|
Middle School
Kennedy Junior High School |
203 | Not in DB | |
|
High School
Naperville North High School |
203 | Not in DB | |
Property History
| DATE: | EVENT: | PRICE: | SOURCE: |
|---|---|---|---|
| 23 Jun, 2011 | Sold | $495,000 | MRED MLS |
| 11 Apr, 2011 | Under contract | $509,900 | MRED MLS |
| 7 Apr, 2011 | Listed for sale | $509,900 | MRED MLS |
Sorry, we are updating photos, please update this page in 15 minutes
Room Specifics
All Bedroom Info:
Total Bedrooms: 4
Bedrooms Above Ground: 4
Bedrooms Below Ground: 0
Total Bedrooms: 4
Bedrooms Above Ground: 4
Bedrooms Below Ground: 0
Second Bedroom Info:
Dimensions: —
Location: —Dimensions: —
Floor Type: Carpet
Third Bedroom Info:
Dimensions: —
Location: —Dimensions: —
Floor Type: Carpet
Fourth Bedroom Info:
Dimensions: —
Location: —Dimensions: —
Floor Type: Carpet
Bathroom Info:
Full Bathrooms: 3
Partial Bathrooms: 0Full Bathrooms: 3
Bathroom Amenities: Whirlpool, Separate Shower, Double Sink
Bathroom in Basement: 0
Dining Room Info:
Dimensions: —
Location: —Dimensions: —
Floor Type: Carpet
Kitchen Info:
Dimensions: —
Location: —Dimensions: —
Floor Type: Hardwood
Features: Eating Area-Breakfast Bar, Eating Area-Table Space, Island, Pantry-Closet
Laundry Room Info:
Dimensions: —
Location: —Dimensions: —
Floor Type: Vinyl
Living Room Info:
Dimensions: —
Location: —Dimensions: —
Floor Type: Carpet
Family Room Info:
Dimensions: —
Location: —Dimensions: —
Floor Type: Carpet
Additional Rooms Info:
Rooms: Den, Media Room, Sitting Room
Basement: FullRooms: Den, Media Room, Sitting Room
Other Specifics
| 2 | |
| Concrete Perimeter | |
| Garage | |
| — | |
| — | |
| — | |
| Deck, Porch, Outdoor Fireplace | |
| Cul-De-Sac, Irregular Lot, Landscaped | |
| 57 X 197 X 187 X 116 | |
| Unfinished | |
| Full | |
| Vaulted/Cathedral Ceilings, Skylight(s), Hardwood Floors, Second Floor Laundry, First Floor Full Bath | |
| Double Oven, Microwave, Dishwasher, Refrigerator, Washer, Dryer, Disposal | |
| Not in DB | |
| Tennis Courts, Sidewalks, Street Lights, Street Paved | |
| — | |
| Attached Fireplace Doors/Screen, Gas Log, Gas Starter |
Tax History
| Year | Property Taxes |
|---|---|
| 2011 | $10,999 |
Contact Agent
Nearby Similar Homes
23W350 Pelham Court, Naperville, Illinois 60540
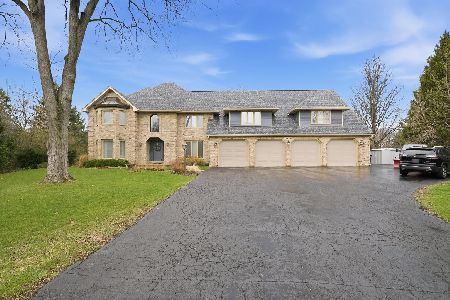
For Sale
$1,799,000
7 beds / 5.2 baths / 8,514 ft2
Single Family / Built: 1985
51
6275 Lee Court, Lisle, Illinois 60532
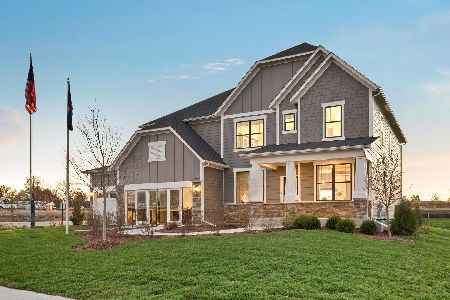
For Sale
$1,338,200
4 beds / 3.1 baths / 3,200 ft2
Single Family / Built: 2026
77
6273 Lee Court, Lisle, Illinois 60532
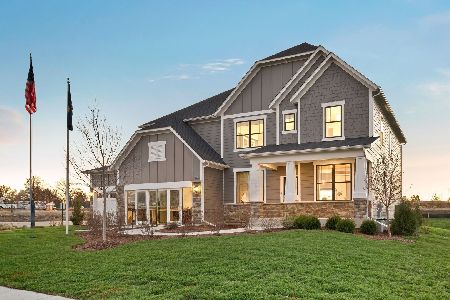
For Sale
$1,381,207
5 beds / 3.1 baths / 3,169 ft2
Single Family / Built: 2026
38
Nearby Sold Comparables
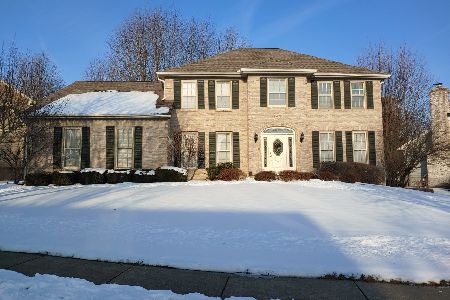
3821 Hagen Court, Woodridge, Illinois 60517

Sold
$625,000
4 beds / 3.1 baths / 3,200 ft2
Single Family / Built: 1989
7315

Contact Agent
Listing Provided By
john greene Realtor
