

6636 Greene Road, Woodridge, Illinois 60517
Subdivision > Seven Bridges
Sorry, we are updating photos, please update this page in 15 minutes
$465,000
|
Sold
|
|
| Status: | Closed |
| Sqft: | 3,200 |
| Cost/Sqft: | $156 |
| Beds: | 4 |
| Baths: | 3 |
| Year Built: | 1990 |
| Property Taxes: | $11,192 |
| Days On Market: | 6142 |
| Lot Size: | 0,00 |
Description
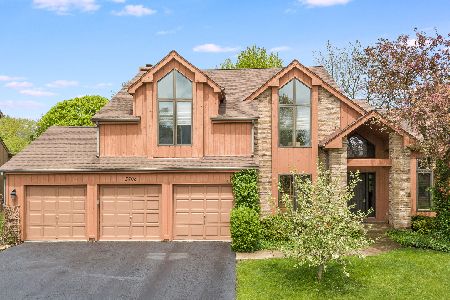
Great Seven Bridges Value - 2 Story foyer - Wide cased doorways - Extensive trim, crown moldings - Loaded w/ windows - Den/5th bedroom adjacent full bath - New Hard surface Kitchen Countertops, Fridge & Stove - New Furnace, Water Heater - New Roof, Paver Driveway/Walk/Patio, Aluminum exterior trim - Master retreat w/ sitting rm & Fireplace - 2nd floor laundry - Naper 203 Schools - Hop on I355, Paths, Lisle train
Property Specifics
| Single Family | |
| — | |
| Traditional | |
| 1990 | |
| Partial | |
| Aluminum/Vinyl/Steel Siding, Cedar | |
| Asphalt | |
| — | |
| No | |
| 0 |
| Du Page | |
| Seven Bridges | |
| 200 / Annual | |
| Insurance, Other | |
| Lake Michigan | |
| Public Sewer | |
| Central Air | |
| Natural Gas, Forced Air | |
| 07407964 | |
| 0822412031 |
Nearby Schools
| NAME: | DISTRICT: | DISTANCE: | |
|---|---|---|---|
|
Grade School
Meadow Glens Elementary School |
203 | — | |
|
Middle School
Kennedy Junior High School |
203 | Not in DB | |
|
High School
Naperville North High School |
203 | Not in DB | |
Property History
| DATE: | EVENT: | PRICE: | SOURCE: |
|---|---|---|---|
| 28 Jun, 2010 | Sold | $465,000 | MRED MLS |
| 20 Apr, 2010 | Under contract | $499,900 | MRED MLS |
| — | Last price change | $519,900 | MRED MLS |
| 5 Jan, 2010 | Listed for sale | $519,900 | MRED MLS |
Sorry, we are updating photos, please update this page in 15 minutes
Room Specifics
All Bedroom Info:
Total Bedrooms: 4
Bedrooms Above Ground: 4
Bedrooms Below Ground: 0
Total Bedrooms: 4
Bedrooms Above Ground: 4
Bedrooms Below Ground: 0
Second Bedroom Info:
Dimensions: —
Location: —Dimensions: —
Floor Type: Carpet
Third Bedroom Info:
Dimensions: —
Location: —Dimensions: —
Floor Type: Carpet
Fourth Bedroom Info:
Dimensions: —
Location: —Dimensions: —
Floor Type: Carpet
Bathroom Info:
Full Bathrooms: 3
Partial Bathrooms: —Full Bathrooms: 3
Bathroom Amenities: Whirlpool, Separate Shower, Double Sink
Bathroom in Basement: 0
Dining Room Info:
Dimensions: —
Location: —Dimensions: —
Floor Type: Carpet
Kitchen Info:
Dimensions: —
Location: —Dimensions: —
Floor Type: Hardwood
Features: Eating Area-Breakfast Bar, Eating Area-Table Space, Island, Pantry-Closet
Laundry Room Info:
Dimensions: —
Location: —Dimensions: —
Floor Type: Ceramic Tile
Living Room Info:
Dimensions: —
Location: —Dimensions: —
Floor Type: Carpet
Family Room Info:
Dimensions: —
Location: —Dimensions: —
Floor Type: Carpet
Additional Rooms Info:
Rooms: Den, Gallery, Play Room, Recreation Room, Sitting Room, Utility Room-2nd Floor
Basement: PartialRooms: Den, Gallery, Play Room, Recreation Room, Sitting Room, Utility Room-2nd Floor
Other Specifics
| 2 | |
| Concrete Perimeter | |
| Garage | |
| — | |
| — | |
| — | |
| Patio | |
| Irregular Lot, Landscaped | |
| 78X141X89X136 | |
| Unfinished | |
| Full | |
| Vaulted/Cathedral Ceilings, Skylight(s), First Floor Bedroom, In-Law Arrangement | |
| Range, Microwave, Dishwasher, Refrigerator, Disposal | |
| Not in DB | |
| Sidewalks, Street Lights, Street Paved | |
| — | |
| Wood Burning, Gas Starter |
Tax History
| Year | Property Taxes |
|---|---|
| 2010 | $11,192 |
Contact Agent
Nearby Similar Homes
3809 Hagen Court, Woodridge, Illinois 60517
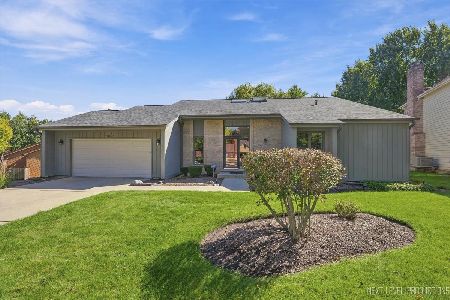
For Sale
$750,000
4 beds / 3.0 baths / 2,421 ft2
Single Family / Built: 1991
16
23W350 Pelham Court, Naperville, Illinois 60540
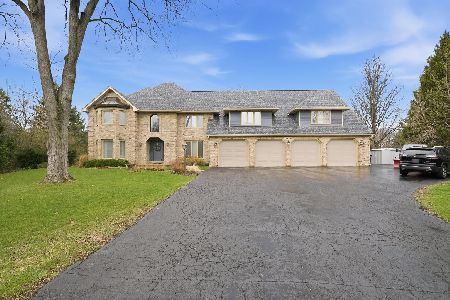
For Sale
$1,799,000
7 beds / 5.2 baths / 8,514 ft2
Single Family / Built: 1985
51
6275 Lee Court, Lisle, Illinois 60532
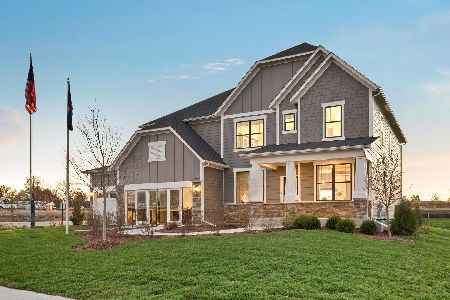
For Sale
$1,338,200
4 beds / 3.1 baths / 3,200 ft2
Single Family / Built: 2026
77
6273 Lee Court, Lisle, Illinois 60532
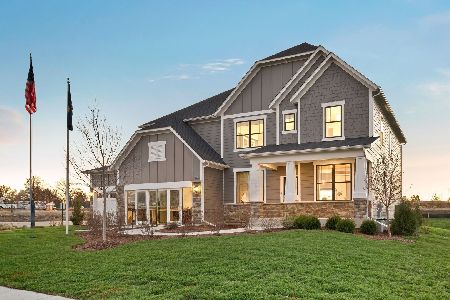
For Sale
$1,381,207
5 beds / 3.1 baths / 3,169 ft2
Single Family / Built: 2026
38
Nearby Sold Comparables


Contact Agent
Listing Provided By
john greene Realtor
