

6704 Greene Road, Woodridge, Illinois 60517
Subdivision > Seven Bridges
Sorry, we are updating photos, please update this page in 15 minutes
$425,000
|
Sold
|
|
| Status: | Closed |
| Sqft: | 2,546 |
| Cost/Sqft: | $177 |
| Beds: | 4 |
| Baths: | 3 |
| Year Built: | 1992 |
| Property Taxes: | $9,646 |
| Days On Market: | 5618 |
| Lot Size: | 0,00 |
Description
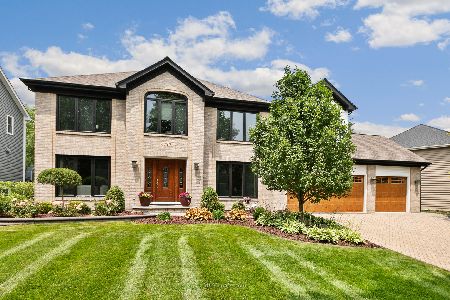
Fabulous mix of Traditional & Contemporary * Soaring Ceiling * Great Room * Inviting, Updated Kitchen w/ Quartz, Recessed & Under cabinet lighting * White trim & 6 panel doors * Extensive Hardwood * 1st floor Master Retreat w wall of windows * 3 Bedrooms plus Loft on 2nd floor * Rec room plus workshop in Fin Basement * Private, fenced, pro landscaped lot w paver patio * Roof 2010 * Naperville 203 Schools *I355, Train
Property Specifics
| Single Family | |
| — | |
| Contemporary | |
| 1992 | |
| Partial | |
| Cedar | |
| Asphalt | |
| CLAREMONT | |
| No | |
| — |
| Du Page | |
| Seven Bridges | |
| 200 / Annual | |
| Insurance, Other | |
| Lake Michigan, Public | |
| Public Sewer, Sewer-Storm | |
| Central Air | |
| Natural Gas, Forced Air | |
| 07833058 | |
| 0822412021 |
Nearby Schools
| NAME: | DISTRICT: | DISTANCE: | |
|---|---|---|---|
|
Grade School
Meadow Glens Elementary School |
203 | — | |
|
Middle School
Kennedy Junior High School |
203 | Not in DB | |
|
High School
Naperville North High School |
203 | Not in DB | |
Property History
| DATE: | EVENT: | PRICE: | SOURCE: |
|---|---|---|---|
| 30 Apr, 2012 | Sold | $425,000 | MRED MLS |
| 4 Mar, 2012 | Under contract | $449,900 | MRED MLS |
| — | Last price change | $459,900 | MRED MLS |
| 13 Jun, 2011 | Listed for sale | $469,000 | MRED MLS |
Sorry, we are updating photos, please update this page in 15 minutes
Room Specifics
All Bedroom Info:
Total Bedrooms: 4
Bedrooms Above Ground: 4
Bedrooms Below Ground: 0
Total Bedrooms: 4
Bedrooms Above Ground: 4
Bedrooms Below Ground: 0
Second Bedroom Info:
Dimensions: —
Location: —Dimensions: —
Floor Type: Carpet
Third Bedroom Info:
Dimensions: —
Location: —Dimensions: —
Floor Type: Carpet
Fourth Bedroom Info:
Dimensions: —
Location: —Dimensions: —
Floor Type: Carpet
Bathroom Info:
Full Bathrooms: 3
Partial Bathrooms: 1Full Bathrooms: 3
Bathroom Amenities: Separate Shower, Double Sink, Garden Tub
Bathroom in Basement: 0
Dining Room Info:
Dimensions: —
Location: —Dimensions: —
Floor Type: Hardwood
Kitchen Info:
Dimensions: —
Location: —Dimensions: —
Floor Type: Ceramic Tile
Features: Eating Area-Table Space, Island, Pantry-Closet
Laundry Room Info:
Dimensions: —
Location: —Dimensions: —
Floor Type: Vinyl
Living Room Info:
Dimensions: —
Location: —Dimensions: —
Floor Type: Hardwood
Additional Rooms Info:
Rooms: Foyer, Loft, Recreation Room
Basement: PartialRooms: Foyer, Loft, Recreation Room
Other Specifics
| 2 | |
| Concrete Perimeter | |
| Garage | |
| — | |
| — | |
| — | |
| Patio, Brick Paver Patio | |
| Corner Lot, Landscaped | |
| 98X115X74X118 | |
| Unfinished | |
| Full | |
| Vaulted/Cathedral Ceilings, Hardwood Floors, First Floor Bedroom, First Floor Laundry, First Floor Full Bath | |
| Double Oven, Microwave, Dishwasher, Refrigerator, Disposal | |
| Not in DB | |
| Tennis Courts, Sidewalks, Street Lights, Street Paved | |
| — | |
| Attached Fireplace Doors/Screen, Gas Log, Gas Starter |
Tax History
| Year | Property Taxes |
|---|---|
| 2012 | $9,646 |
Contact Agent
Nearby Similar Homes
3809 Hagen Court, Woodridge, Illinois 60517
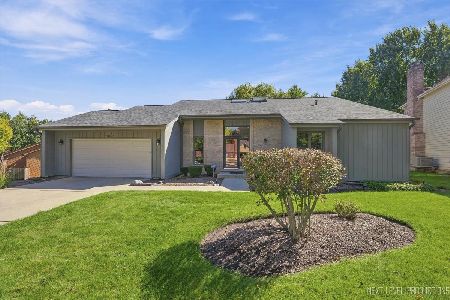
For Sale
$750,000
4 beds / 3.0 baths / 2,421 ft2
Single Family / Built: 1991
16
23W350 Pelham Court, Naperville, Illinois 60540
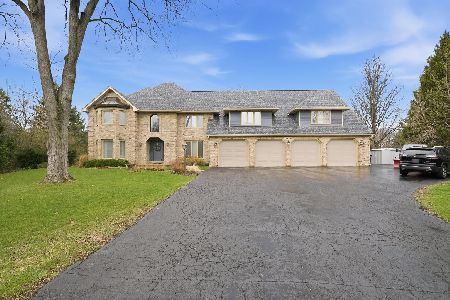
For Sale
$1,799,000
7 beds / 5.2 baths / 8,514 ft2
Single Family / Built: 1985
51
Nearby Sold Comparables

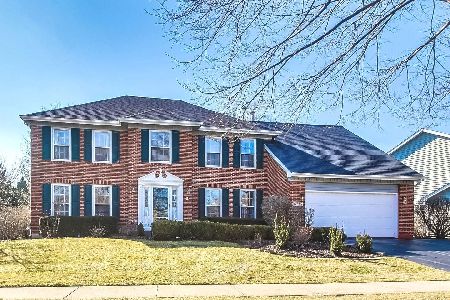
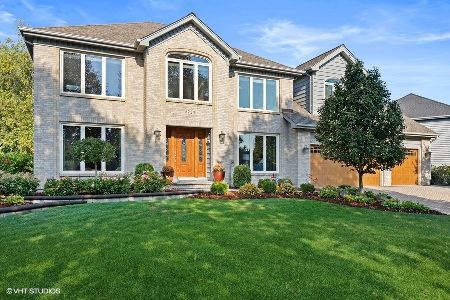
Contact Agent
Listing Provided By
john greene Realtor
