

664 Marquette Drive, Manteno, Illinois 60950


$200,500
|
Sold
|
|
| Status: | Closed |
| Sqft: | 1,606 |
| Cost/Sqft: | $124 |
| Beds: | 3 |
| Baths: | 2 |
| Year Built: | 1973 |
| Property Taxes: | $6,150 |
| Days On Market: | 2243 |
| Lot Size: | 0,00 |
Description
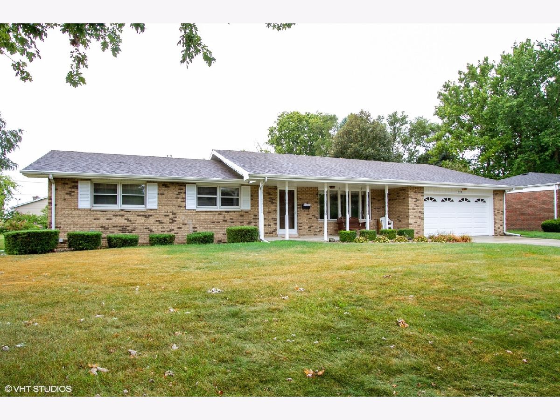
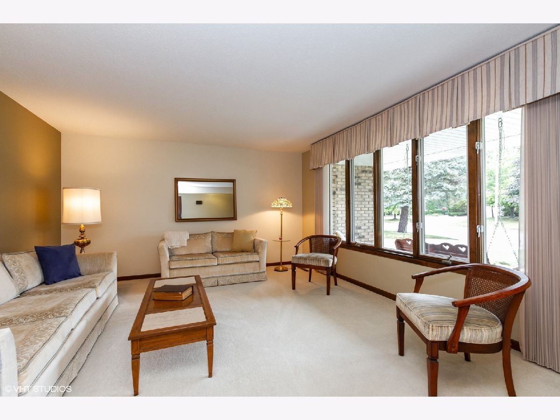
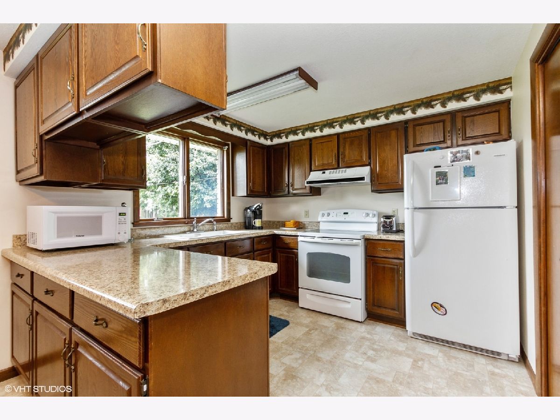
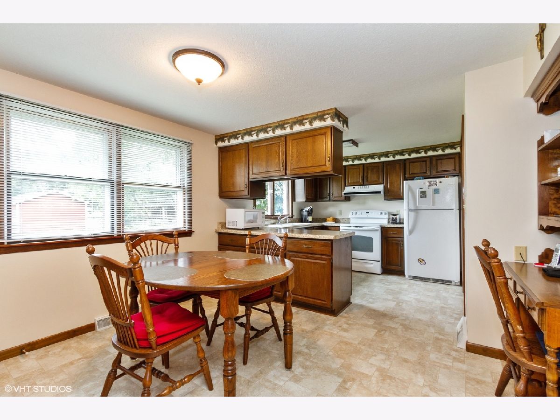
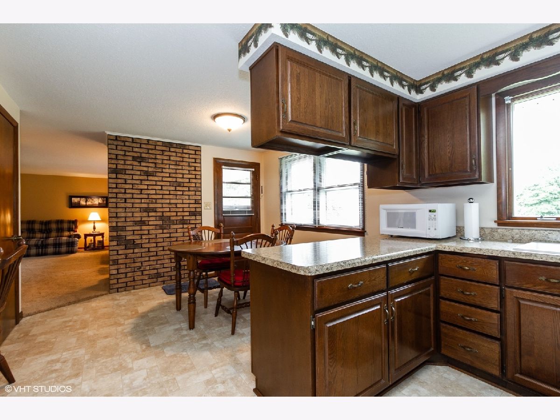
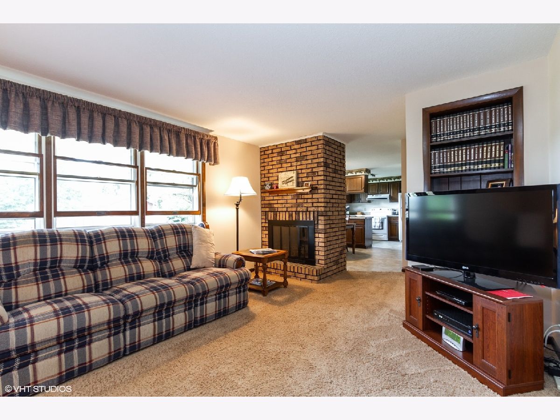
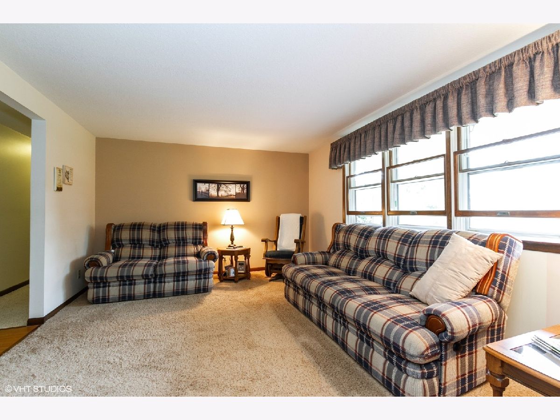
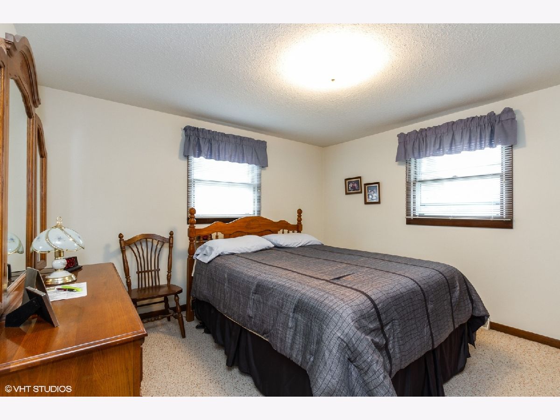
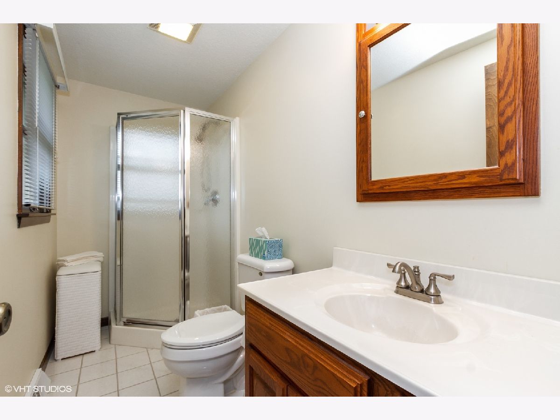
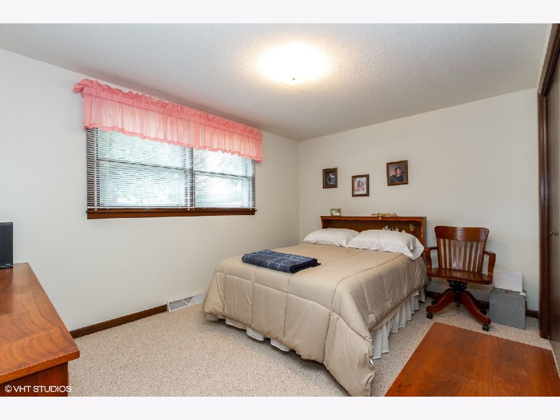
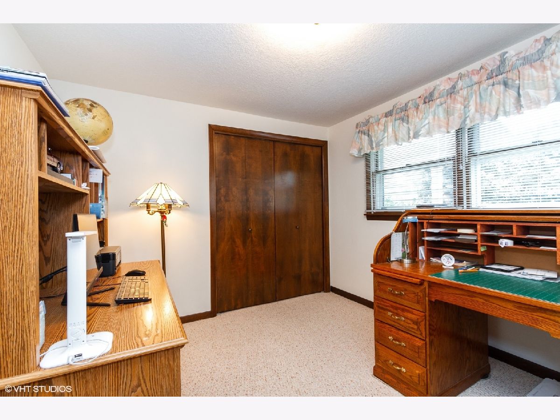
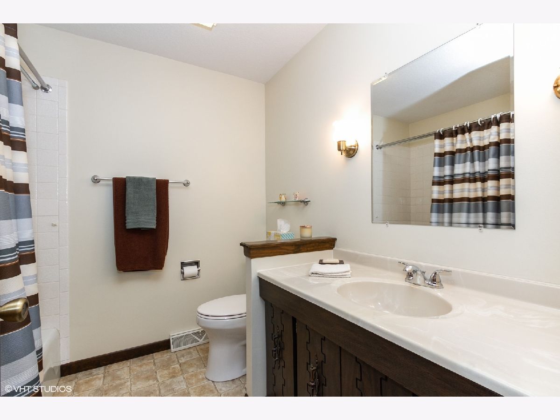
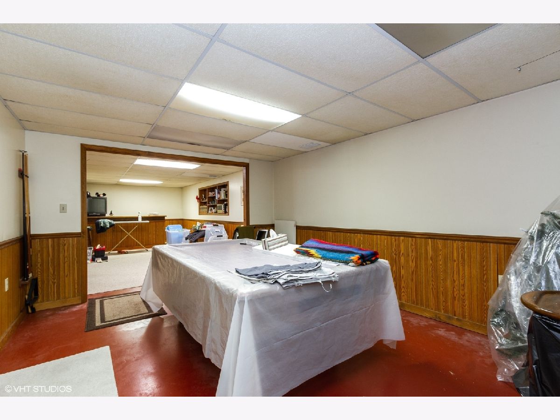
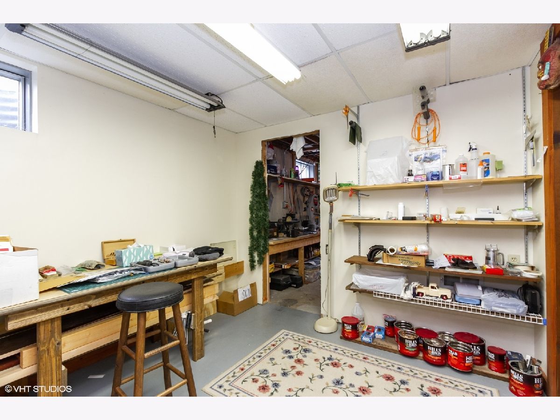
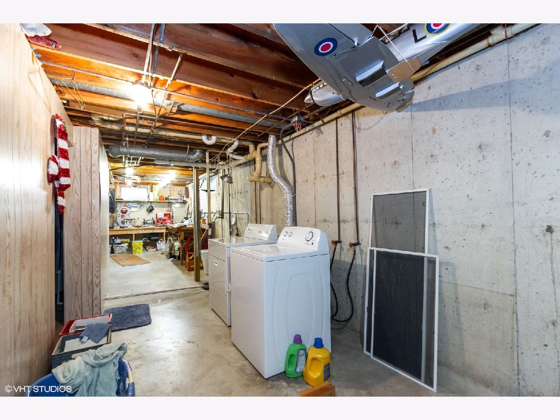
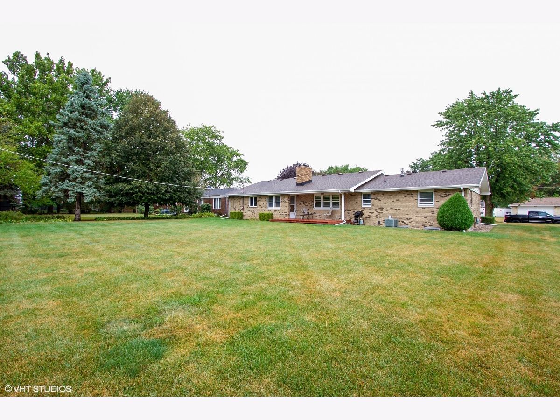
Immaculately maintained ALL BRICK RANCH WITH A HUGE BACKYARD, READY FOR YOU TO MAKE YOUR OWN! WELCOME from the moment you enter. With a Living Room, Great Room and a Partially Finished Basement Rec Room with a Dry Bar and Pool Table, you will have plenty of space for privacy or entertaining. This home is over 1600 Sq. ft, and has a Full Partially Finished Basement. 3 Very Nice sized Bedrooms and 2 Full Baths. The Master Suite has a Private Bath. Wood Burning Fireplace will keep you cozy and warm on chilly nights. Lots of Storage, a Workshop and Hobby room in the basement for a Home Office. All Kitchen Appliances, Washer and Dryer, and Pool Table will Stay. Enjoy relaxing on the deck in your Huge Backyard. Call today for your private showing.
Property Specifics
| Single Family | |
| — | |
| — | |
| 1973 | |
| Full | |
| Brick | |
| Asphalt | |
| — | |
| No | |
| — |
| Kankakee | |
| West End | |
| — / Not Applicable | |
| None | |
| Public | |
| Public Sewer | |
| Central Air | |
| Natural Gas, Forced Air | |
| 10843258 | |
| 03021640600400 |
Property History
| DATE: | EVENT: | PRICE: | SOURCE: |
|---|---|---|---|
| 23 Oct, 2020 | Sold | $200,500 | MRED MLS |
| 4 Sep, 2020 | Under contract | $199,900 | MRED MLS |
| 2 Sep, 2020 | Listed for sale | $199,900 | MRED MLS |
| 20 May, 2024 | Sold | $355,000 | MRED MLS |
| 5 Apr, 2024 | Under contract | $339,900 | MRED MLS |
| 4 Apr, 2024 | Listed for sale | $339,900 | MRED MLS |
Room Specifics
Total Bedrooms: 3
Bedrooms Above Ground: 3
Bedrooms Below Ground: 0
Dimensions: —
Floor Type: Carpet
Dimensions: —
Floor Type: Carpet
Full Bathrooms: 2
Bathroom Amenities: —
Bathroom in Basement: 0
Dimensions: —
Floor Type: Vinyl
Dimensions: —
Floor Type: Vinyl
Features: Eating Area-Table Space
Dimensions: —
Floor Type: Other
Dimensions: —
Floor Type: Carpet
Dimensions: —
Floor Type: Carpet
Rooms: Recreation Room, Workshop, Other Room
Other Specifics
| 2.5 | |
| Concrete Perimeter | |
| Garage | |
| — | |
| — | |
| — | |
| Deck, Storms/Screens | |
| Fenced Yard | |
| 90 X 148.5 | |
| — | |
| Full | |
| Bar-Dry, Hardwood Floors, First Floor Bedroom, First Floor Full Bath | |
| Range, Microwave, Dishwasher, Refrigerator, Washer, Dryer | |
| Not in DB | |
| Park, Curbs, Sidewalks, Street Paved | |
| — | |
| — |
Tax History
| Year | Property Taxes |
|---|---|
| 2020 | $6,150 |
| 2024 | $7,076 |
Contact Agent
Nearby Similar Homes
Nearby Sold Comparables

Contact Agent
Listing Provided By
Coldwell Banker Residential
