

665 Kristin Court, New Lenox, Illinois 60451
Subdivision > Bluestone Bay
Sorry, we are updating photos, please update this page in 15 minutes
$286,000
|
Sold
|
|
| Status: | Closed |
| Sqft: | 2,100 |
| Cost/Sqft: | $136 |
| Beds: | 2 |
| Baths: | 3 |
| Year Built: | 2002 |
| Property Taxes: | $5,831 |
| Days On Market: | 2786 |
| Lot Size: | 0,00 |
Description
Bluestone Bay ranch style townhome with finished basement. Hardwood floors, vaulted ceiling. Fireplace. Sliding patio doors with scenic view of the pond. All appliances stay. Eat in kitchen has a pantry & extra cabinets. Walk in closets. Attached 2 car garage + additional storage in the crawl space. Finished basement offers additional bedroom, full bath and family room. Plenty of yard area outside for activities. Nice cul-de-sac location for low traffic. EZ access to major streets.
Property Specifics
| Condos/Townhomes | |
| 1 | |
| — | |
| 2002 | |
| Full | |
| Brick | |
| Asphalt | |
| RANCH W FIN. BASEMENT | |
| No | |
| — |
| Will | |
| Bluestone Bay | |
| 216 / Monthly | |
| Insurance, Exterior Maintenance, Lawn Care, Snow Removal | |
| Public | |
| Public Sewer | |
| Central Air | |
| Natural Gas, Forced Air | |
| 10313556 | |
| 1508242100140000 |
Property History
| DATE: | EVENT: | PRICE: | SOURCE: |
|---|---|---|---|
| 19 Apr, 2019 | Sold | $286,000 | MRED MLS |
| 26 Mar, 2019 | Under contract | $285,000 | MRED MLS |
| 19 Mar, 2019 | Listed for sale | $285,000 | MRED MLS |
Sorry, we are updating photos, please update this page in 15 minutes
Room Specifics
All Bedroom Info:
Total Bedrooms: 3
Bedrooms Above Ground: 2
Bedrooms Below Ground: 1
Total Bedrooms: 3
Bedrooms Above Ground: 2
Bedrooms Below Ground: 1
Second Bedroom Info:
Dimensions: —
Location: —Dimensions: —
Floor Type: Hardwood
Third Bedroom Info:
Dimensions: —
Location: —Dimensions: —
Floor Type: Carpet
Bathroom Info:
Full Bathrooms: 3
Partial Bathrooms: 0Full Bathrooms: 3
Bathroom Amenities: Whirlpool, Separate Shower, Double Sink
Bathroom in Basement: 1
Kitchen Info:
Dimensions: —
Location: —Dimensions: —
Floor Type: Ceramic Tile
Features: Eating Area-Breakfast Bar, Eating Area-Table Space, Pantry-Closet
Laundry Room Info:
Dimensions: —
Location: —Dimensions: —
Floor Type: Ceramic Tile
Living Room Info:
Dimensions: —
Location: —Dimensions: —
Floor Type: Hardwood
Family Room Info:
Dimensions: —
Location: —Dimensions: —
Floor Type: Carpet
Additional Rooms Info:
Rooms: Eating Area
Basement: FullRooms: Eating Area
Other Specifics
| 2 | |
| Concrete Perimeter | |
| Garage | |
| — | |
| — | |
| — | |
| Patio, End Unit | |
| Cul-De-Sac, Water View | |
| 73 X 106 X 54 X 137 | |
| — | |
| Full | |
| Vaulted/Cathedral Ceilings, Hardwood Floors, First Floor Bedroom, First Floor Laundry, First Floor Full Bath, Walk-In Closet(s) | |
| Range, Dishwasher, Refrigerator | |
| Not in DB | |
| — | |
| — | |
| Gas Log |
Tax History
| Year | Property Taxes |
|---|---|
| 2019 | $5,831 |
Contact Agent
Nearby Similar Homes
670 Schooner Drive, New Lenox, Illinois 60451
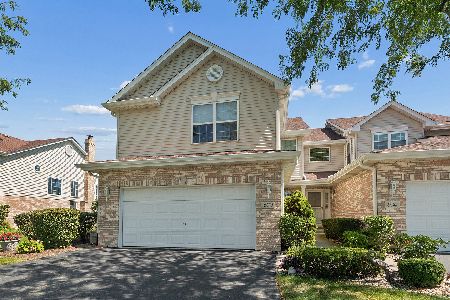
For Sale
$364,900
2 beds / 2.1 baths / 1,780 ft2
Condos/Townhomes / Built: 2001
48
Nearby Sold Comparables
671 Kristen Court, New Lenox, Illinois 60451

Sold
$224,900
2 beds / 2.0 baths / 1,617 ft2
Condos/Townhomes / Built: 2000
4990
673 Kristin Court, New Lenox, Illinois 60451
Sold
$269,900
2 beds / 2.1 baths / 1,550 ft2
Condos/Townhomes / Built: 2001
2778

653 Kristin Court, New Lenox, Illinois 60451
Sold
$130,900
2 beds / 2.1 baths / 1,475 ft2
Condos/Townhomes / Built: 2001
5221
Contact Agent
Listing Provided By
Coldwell Banker Residential
