

6654 Conestoga Trail, Loves Park, Illinois 61111
Sorry, we are updating photos, please update this page in 15 minutes
$105,000
|
Sold
|
|
| Status: | Closed |
| Sqft: | 1,430 |
| Cost/Sqft: | $77 |
| Beds: | 3 |
| Baths: | 2 |
| Year Built: | 1996 |
| Property Taxes: | $3,938 |
| Days On Market: | 5576 |
| Lot Size: | 0,32 |
Description
OPEN FLOOR PLAN HAS LARGE GREATROOM WITH COZY FIREPLACE, CATHEDRAL CEILINGS, PLANT LEDGES, BEAUTIFUL WOOD LAMINATE FLOORING, 1ST FLOOR LAUNDRY/MUD ROOM, PRIVATE MASTER SUITE WITH WALK-IN CLOSET, KIT HAS SNACK BAR & PANTRY CLOSET. PRO-LANDSCAPING & RETAINING WALLS, SLIDERS TO DECK, PARTIAL EXPOSED BASEMENT FOR FUTURE EXPANSION, HARLEM SCHOOL & TAX RATE, CLOSE TO I-90 & PARK.
Property Specifics
| Single Family | |
| — | |
| Ranch | |
| 1996 | |
| Full | |
| Vinyl Siding, Brick | |
| Asphalt | |
| — | |
| No | |
| 0.32 |
| Winnebago | |
| — | |
| 0 / Not Applicable | |
| None | |
| Public | |
| Public Sewer | |
| Central Air | |
| Natural Gas, Forced Air | |
| 07871284 | |
| 0821380004 |
Property History
| DATE: | EVENT: | PRICE: | SOURCE: |
|---|---|---|---|
| 4 Apr, 2013 | Sold | $105,000 | MRED MLS |
| 22 Dec, 2012 | Under contract | $109,900 | MRED MLS |
| — | Last price change | $114,000 | MRED MLS |
| 2 Aug, 2011 | Listed for sale | $140,000 | MRED MLS |
| 24 Aug, 2015 | Listed for sale | $0 | MRED MLS |
| 19 Dec, 2022 | Sold | $165,000 | MRED MLS |
| 1 Nov, 2022 | Under contract | $159,900 | MRED MLS |
| 29 Oct, 2022 | Listed for sale | $159,900 | MRED MLS |
Sorry, we are updating photos, please update this page in 15 minutes
Room Specifics
All Bedroom Info:
Total Bedrooms: 3
Bedrooms Above Ground: 3
Bedrooms Below Ground: 0
Total Bedrooms: 3
Bedrooms Above Ground: 3
Bedrooms Below Ground: 0
Second Bedroom Info:
Dimensions: —
Location: —Dimensions: —
Floor Type: Carpet
Third Bedroom Info:
Dimensions: —
Location: —Dimensions: —
Floor Type: Carpet
Bathroom Info:
Full Bathrooms: 2
Partial Bathrooms: 0Full Bathrooms: 2
Bathroom Amenities: —
Bathroom in Basement: 0
Dining Room Info:
Dimensions: —
Location: —Dimensions: —
Floor Type: Vinyl
Kitchen Info:
Dimensions: —
Location: —Dimensions: —
Floor Type: Vinyl
Features: Eating Area-Table Space, Pantry-Closet
Laundry Room Info:
Dimensions: —
Location: —Dimensions: —
Floor Type: Vinyl
Living Room Info:
Dimensions: —
Location: —Dimensions: —
Floor Type: Wood Laminate
Additional Rooms Info:
Rooms: Deck
Basement: FullRooms: Deck
Other Specifics
| 2 | |
| Concrete Perimeter | |
| Garage | |
| — | |
| — | |
| — | |
| Deck | |
| Dimensions to Center of Road | |
| 78X78X180X180 | |
| — | |
| Full | |
| Vaulted/Cathedral Ceilings, Wood Laminate Floors, First Floor Bedroom, First Floor Laundry, First Floor Full Bath | |
| Range, Dishwasher | |
| Not in DB | |
| Street Lights, Street Paved | |
| — | |
| Wood Burning |
Tax History
| Year | Property Taxes |
|---|---|
| 2013 | $3,938 |
| 2022 | $5,053 |
Contact Agent
Nearby Similar Homes
6300 Weathervane Lane, Machesney Park, Illinois 61115
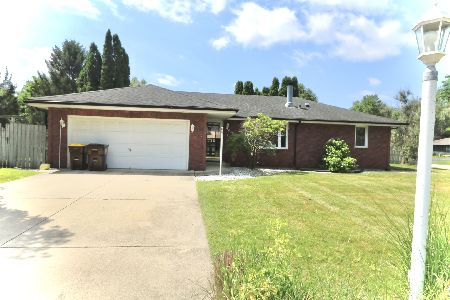
For Sale
$239,000
3 beds / 3.0 baths / 1,800 ft2
Single Family / Built: 1990
125
6184 Weathervane Lane, Machesney Park, Illinois 61115
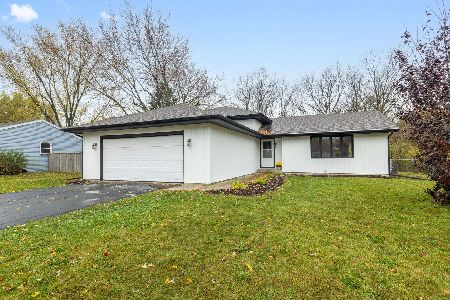
For Sale
$329,999
4 beds / 3.0 baths / 2,008 ft2
Single Family / Built: 1990
0
Nearby Sold Comparables

6676 Conestoga Trail, Loves Park, Illinois 61111

Sold
$239,900
4 beds / 3.0 baths / 2,476 ft2
Single Family / Built: 1997
1656
6688 Conestoga Trail, Loves Park, Illinois 61111

Sold
$225,000
3 beds / 2.0 baths / 1,752 ft2
Single Family / Built: 2001
1297
6690 Conestoga Trail, Loves Park, Illinois 61111

Sold
$164,900
4 beds / 3.0 baths / 1,436 ft2
Single Family / Built: 2000
2766
5312 Wagon Wheel Lane, Loves Park, Illinois 61111
Sold
$115,000
3 beds / 3.0 baths / 1,411 ft2
Single Family / Built: 2002
4090
5303 Painted Pony Lane, Loves Park, Illinois 61111
Sold
$74,900
3 beds / 2.1 baths / 1,706 ft2
Single Family / Built: 1996
5247
Contact Agent
Listing Provided By
Dickerson & Nieman Realtors
