

6655 Cass Avenue, Westmont, Illinois 60559


$400,000
|
Sold
|
|
| Status: | Closed |
| Sqft: | 1,652 |
| Cost/Sqft: | $254 |
| Beds: | 2 |
| Baths: | 2 |
| Year Built: | 2005 |
| Property Taxes: | $6,046 |
| Days On Market: | 425 |
| Lot Size: | 0,00 |
Description
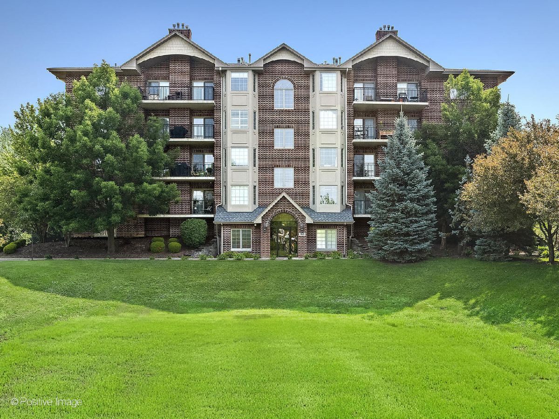
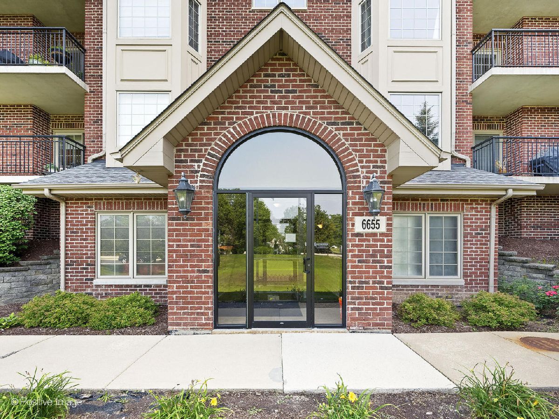

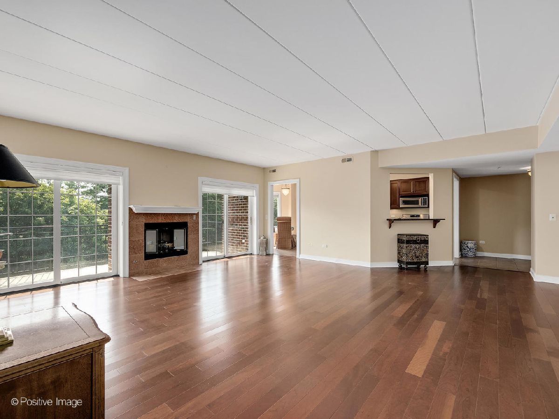
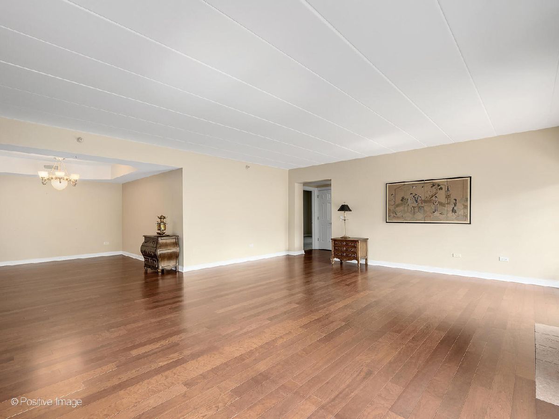
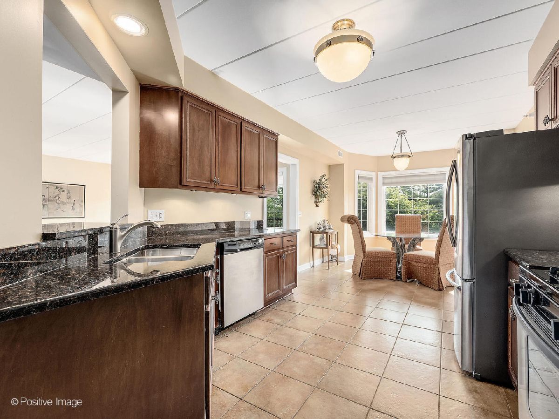
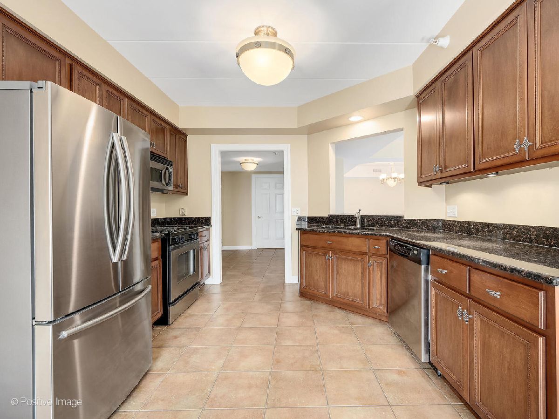
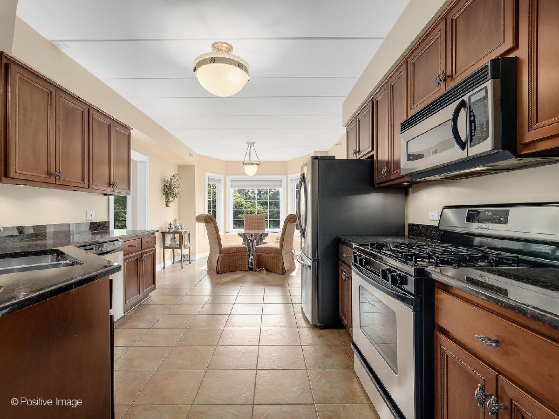
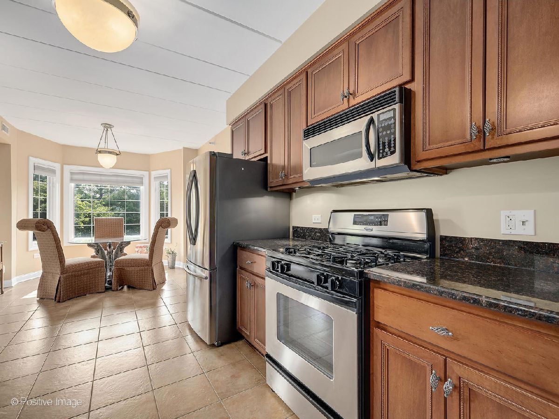

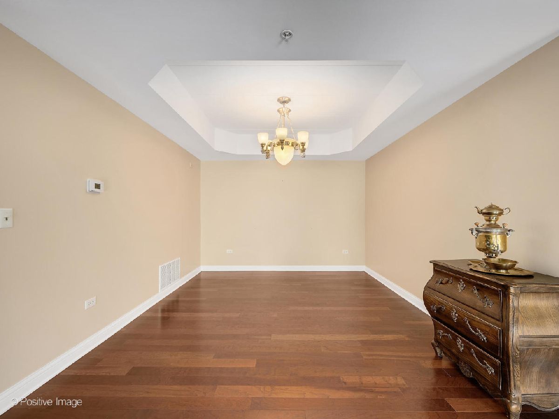
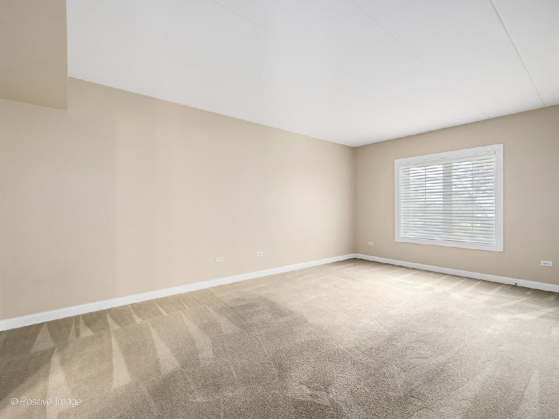

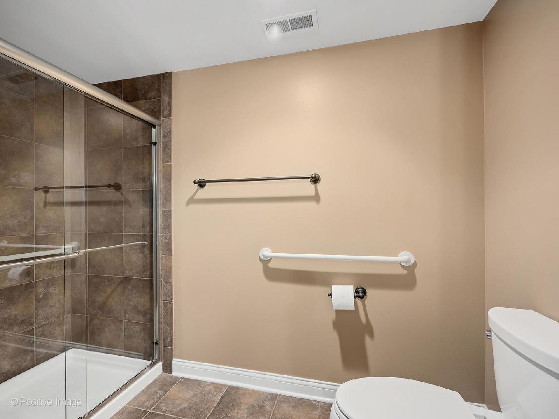
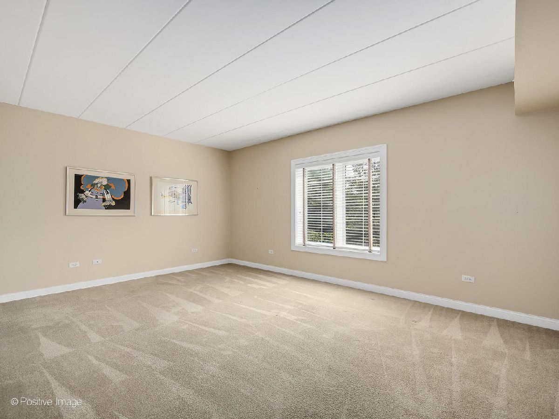
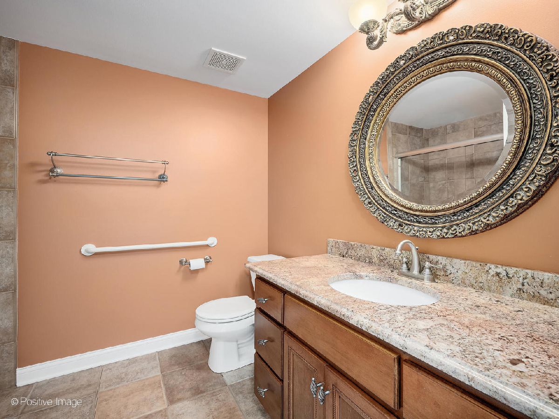
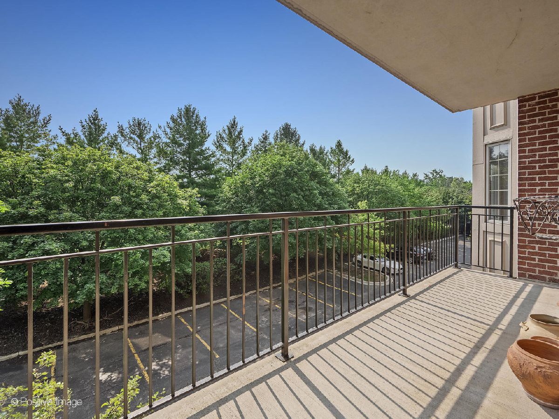
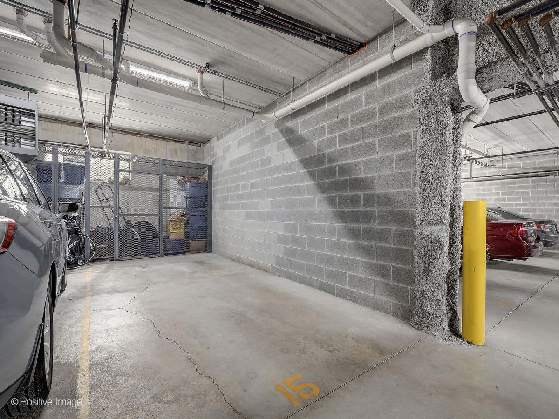
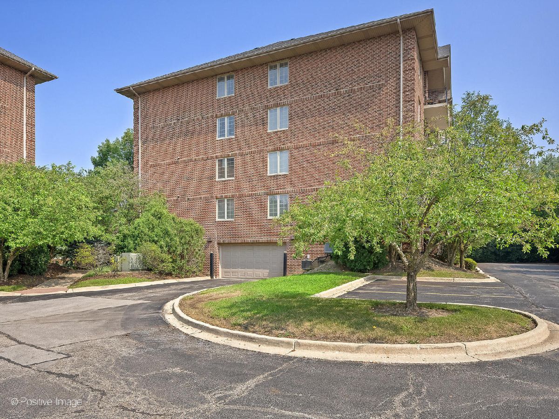
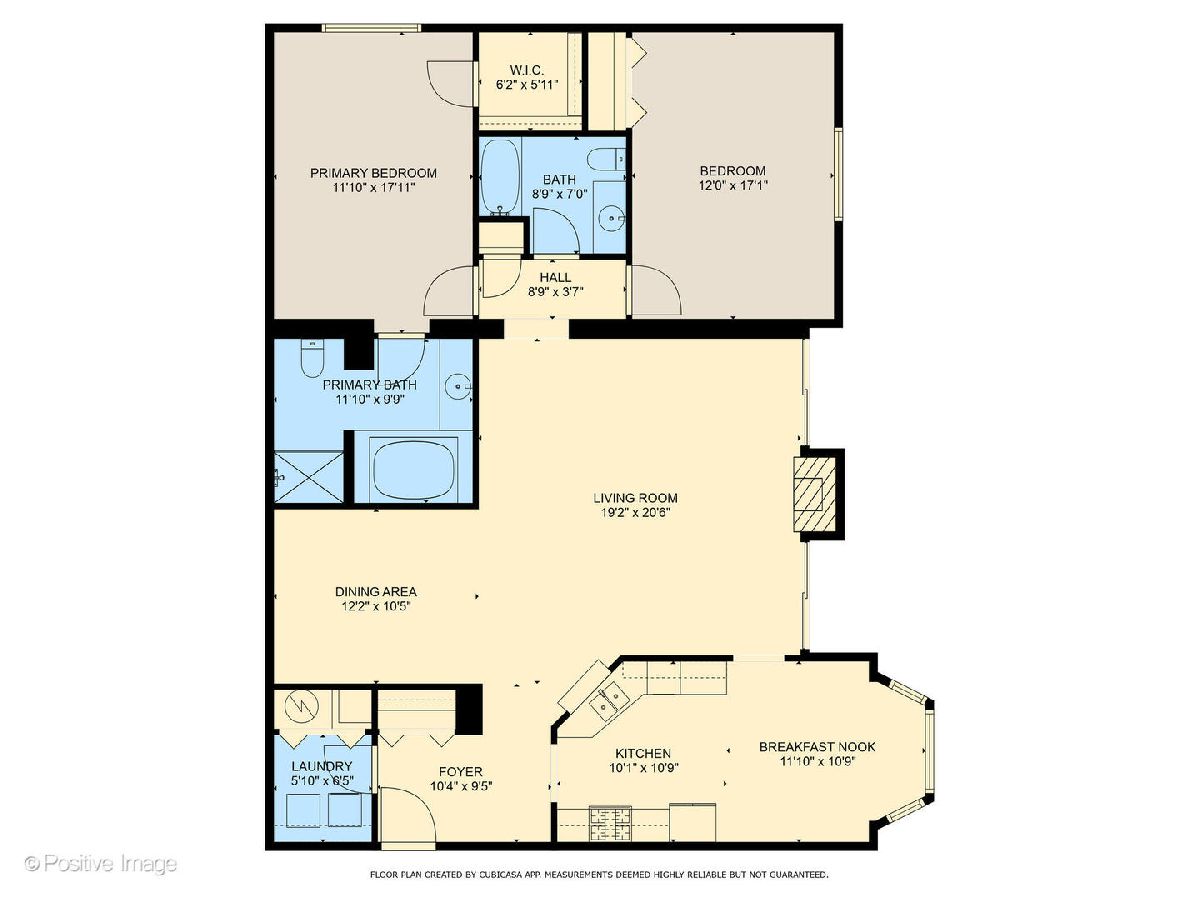

Stunning Condo in premier Ashton Grove Community within Hinsdale South High School District! 2 Spacious Bedrooms, 2 Full Bathrooms, Large Primary Suite with attached Luxury Full Bathroom and walk-in closet, 1,652 SF of Living Space, Beautiful Kitchen with stainless steel appliances, Updated Flooring, Large Scale Living Room with Gas Logs Fireplace and two walkout sliding glass doors with grand patio balcony, spacious dining room, kitchenette dining area, and laundry room with washer & dryer in unit. Home features quality kitchen with granite countertops. Bright and serene home features private tree lined views off the balcony. Both bedrooms are oversized and home includes ample storage. Beautiful brick building with elevator, quality sound deafening masonry construction and heated attached garage on the main ground level with one garage parking spot and storage room. Quiet residential location with nearby shopping, parks, Darien Swim & Recreation Club, Green Meadows Golf Course, and so much more! This is a wonderful opportunity and a very well maintained home that's move in ready!
Property Specifics
| Condos/Townhomes | |
| 5 | |
| — | |
| 2005 | |
| — | |
| — | |
| No | |
| — |
| — | |
| Ashton Grove Condominiums | |
| 419 / Monthly | |
| — | |
| — | |
| — | |
| 12420776 | |
| 0922106008 |
Nearby Schools
| NAME: | DISTRICT: | DISTANCE: | |
|---|---|---|---|
|
Grade School
Maercker Elementary School |
60 | — | |
|
Middle School
Westview Hills Middle School |
60 | Not in DB | |
|
High School
Hinsdale South High School |
86 | Not in DB | |
Property History
| DATE: | EVENT: | PRICE: | SOURCE: |
|---|---|---|---|
| 1 Apr, 2010 | Sold | $267,732 | MRED MLS |
| 24 Feb, 2010 | Under contract | $285,900 | MRED MLS |
| — | Last price change | $298,500 | MRED MLS |
| 16 Sep, 2009 | Listed for sale | $298,500 | MRED MLS |
| 16 Sep, 2025 | Sold | $400,000 | MRED MLS |
| 23 Aug, 2025 | Under contract | $419,000 | MRED MLS |
| — | Last price change | $425,000 | MRED MLS |
| 17 Jul, 2025 | Listed for sale | $425,000 | MRED MLS |
Room Specifics
Total Bedrooms: 2
Bedrooms Above Ground: 2
Bedrooms Below Ground: 0
Dimensions: —
Floor Type: —
Full Bathrooms: 2
Bathroom Amenities: Separate Shower,Soaking Tub
Bathroom in Basement: —
Rooms: —
Basement Description: —
Other Specifics
| 1 | |
| — | |
| — | |
| — | |
| — | |
| 274X309 | |
| — | |
| — | |
| — | |
| — | |
| Not in DB | |
| — | |
| — | |
| — | |
| — |
Tax History
| Year | Property Taxes |
|---|---|
| 2010 | $4,963 |
| 2025 | $6,046 |
Contact Agent
Nearby Similar Homes

Nearby Sold Comparables

Contact Agent
Listing Provided By
Keller Williams Experience
