

667 South Street, Elgin, Illinois 60123
Sorry, we are updating photos, please update this page in 15 minutes
$195,000
|
Sold
|
|
| Status: | Closed |
| Sqft: | 1,761 |
| Cost/Sqft: | $111 |
| Beds: | 4 |
| Baths: | 3 |
| Year Built: | 1941 |
| Property Taxes: | $4,696 |
| Days On Market: | 4608 |
| Lot Size: | 0,59 |
Description
RARE opportunity to own a charming updated vintage bungalow on over half an acre close to town & train!Huge lot big enough for a baseball game!A gardener's dream!Orig vintage details include great millwork, leaded glass, hrdwd flrs,big blt-in DR hutch.9' clgs 1st flr.Updatd KT cabs, cntrs, brkfst bar,light fixtures.Newer appls.High eff furnc, cntrl AC.Many newer windws.Lots of storage!Huge workshop.Brick paver patio
Property Specifics
| Single Family | |
| — | |
| Bungalow | |
| 1941 | |
| Full | |
| Stucco | |
| Asphalt | |
| — | |
| No | |
| 0.59 |
| Kane | |
| — | |
| 0 / Not Applicable | |
| None | |
| Public | |
| Public Sewer | |
| Central Air | |
| Natural Gas, Forced Air | |
| 08558232 | |
| 0614381009 |
Nearby Schools
| NAME: | DISTRICT: | DISTANCE: | |
|---|---|---|---|
|
Grade School
Washington Elementary School |
46 | — | |
|
Middle School
Abbott Middle School |
46 | Not in DB | |
|
High School
Larkin High School |
46 | Not in DB | |
Property History
| DATE: | EVENT: | PRICE: | SOURCE: |
|---|---|---|---|
| 30 Apr, 2014 | Sold | $195,000 | MRED MLS |
| 19 Mar, 2014 | Under contract | $195,000 | MRED MLS |
| 14 Mar, 2014 | Listed for sale | $195,000 | MRED MLS |
Sorry, we are updating photos, please update this page in 15 minutes
Room Specifics
All Bedroom Info:
Total Bedrooms: 4
Bedrooms Above Ground: 4
Bedrooms Below Ground: 0
Total Bedrooms: 4
Bedrooms Above Ground: 4
Bedrooms Below Ground: 0
Second Bedroom Info:
Dimensions: —
Location: —Dimensions: —
Floor Type: Carpet
Third Bedroom Info:
Dimensions: —
Location: —Dimensions: —
Floor Type: Carpet
Fourth Bedroom Info:
Dimensions: —
Location: —Dimensions: —
Floor Type: Wood Laminate
Bathroom Info:
Full Bathrooms: 3
Partial Bathrooms: 0Full Bathrooms: 3
Bathroom Amenities: —
Bathroom in Basement: 1
Dining Room Info:
Dimensions: —
Location: —Dimensions: —
Floor Type: Hardwood
Kitchen Info:
Dimensions: —
Location: —Dimensions: —
Floor Type: Hardwood
Features: Eating Area-Breakfast Bar, Pantry-Closet
Living Room Info:
Dimensions: —
Location: —Dimensions: —
Floor Type: Hardwood
Additional Rooms Info:
Rooms: Attic, Foyer, Office, Workshop
Basement: FullRooms: Attic, Foyer, Office, Workshop
Other Specifics
| 1 | |
| Concrete Perimeter | |
| Garage | |
| — | |
| — | |
| — | |
| Patio, Porch, Brick Paver Patio | |
| — | |
| 75 X 344 | |
| — | |
| Full | |
| Hardwood Floors, Wood Laminate Floors, First Floor Bedroom, First Floor Full Bath | |
| Range, Dishwasher, Refrigerator, Washer, Dryer | |
| Not in DB | |
| — | |
| — | |
| — |
Tax History
| Year | Property Taxes |
|---|---|
| 2014 | $4,696 |
Contact Agent
Nearby Similar Homes
101 Union Street, Elgin, Illinois 60123

For Sale
$249,000
3 beds / 2.0 baths / 1,407 ft2
Single Family / Built: 1946
7
515 Walnut Avenue, Elgin, Illinois 60123

For Sale
$284,500
4 beds / 1.1 baths / 1,725 ft2
Single Family / Built: —
215
41 Hamilton Avenue, Elgin, Illinois 60123

For Sale
$455,000
4 beds / 2.1 baths / 2,780 ft2
Single Family / Built: —
23
468 Locust Street, Elgin, Illinois 60123
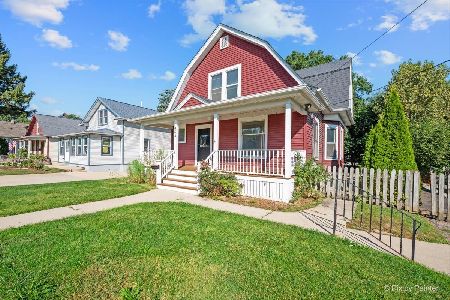
For Sale
$379,896
3 beds / 2.0 baths / 3,060 ft2
Single Family / Built: 1910
41
340 Moseley Street, Elgin, Illinois 60123

For Sale
$329,900
4 beds / 2.0 baths / 1,664 ft2
Single Family / Built: —
55
Nearby Sold Comparables
163 Union Street, Elgin, Illinois 60123

Sold
$68,000
3 beds / 1.0 baths / 1,000 ft2
Single Family / Built: —
5081
171 Union Street, Elgin, Illinois 60123
Sold
$160,000
3 beds / 1.0 baths / 1,040 ft2
Single Family / Built: 1956
2621
171 Union Street, Elgin, Illinois 60123
Sold
$69,900
3 beds / 1.0 baths / 1,040 ft2
Single Family / Built: 1956
4938
649 South Street, Elgin, Illinois 60123
Sold
$183,000
3 beds / 1.1 baths / 1,600 ft2
Single Family / Built: 1913
2970
173 Union Street, Elgin, Illinois 60123
Sold
$105,000
3 beds / 1.0 baths / 1,269 ft2
Single Family / Built: 1956
5062
173 Union Street, Elgin, Illinois 60123
Sold
$172,500
3 beds / 1.0 baths / 1,269 ft2
Single Family / Built: 1956
2635
Contact Agent
Listing Provided By
Baird & Warner
