

668 4th Avenue, Des Plaines, Illinois 60016
Sorry, we are updating photos, please update this page in 15 minutes
$329,900
|
Sold
|
|
| Status: | Closed |
| Sqft: | 1,400 |
| Cost/Sqft: | $236 |
| Beds: | 4 |
| Baths: | 3 |
| Year Built: | 1950 |
| Property Taxes: | $7,977 |
| Days On Market: | 3189 |
| Lot Size: | 0,14 |
Description
This BEAUTIFUL 4 bedroom, 2.5 bath home has been redone top to bottom! Kitchen, baths, roof, siding, windows, hardwood floors thru out. New furnace 2016, New AC 2017. New landscaping out front will be beautiful this Spring, Summer, Fall! Nice big back yard with a large deck for entertaining. Shed for storage! Nothing to do but move in and enjoy! Located in a GREAT location of Des Plaines within walking distance to the train!
Property Specifics
| Single Family | |
| — | |
| — | |
| 1950 | |
| Full | |
| Brick | |
| — | |
| — | |
| No | |
| 0.14 |
| Cook | |
| — | |
| 0 / Not Applicable | |
| None | |
| Lake Michigan | |
| Public Sewer | |
| Central Air | |
| Natural Gas, Forced Air | |
| 09859026 | |
| 09184070200000 |
Nearby Schools
| NAME: | DISTRICT: | DISTANCE: | |
|---|---|---|---|
|
Grade School
Terrace Elementary School |
62 | — | |
|
Middle School
Chippewa Middle School |
62 | Not in DB | |
|
High School
Maine West High School |
207 | Not in DB | |
Property History
| DATE: | EVENT: | PRICE: | SOURCE: |
|---|---|---|---|
| 1 Jul, 2014 | Sold | $287,000 | MRED MLS |
| 5 May, 2014 | Under contract | $289,750 | MRED MLS |
| 30 Apr, 2014 | Listed for sale | $289,750 | MRED MLS |
| 20 Apr, 2018 | Sold | $329,900 | MRED MLS |
| 17 Feb, 2018 | Under contract | $329,900 | MRED MLS |
| 16 Feb, 2018 | Listed for sale | $329,900 | MRED MLS |
Sorry, we are updating photos, please update this page in 15 minutes
Room Specifics
All Bedroom Info:
Total Bedrooms: 4
Bedrooms Above Ground: 4
Bedrooms Below Ground: 0
Total Bedrooms: 4
Bedrooms Above Ground: 4
Bedrooms Below Ground: 0
Second Bedroom Info:
Dimensions: —
Location: —Dimensions: —
Floor Type: Hardwood
Third Bedroom Info:
Dimensions: —
Location: —Dimensions: —
Floor Type: Hardwood
Fourth Bedroom Info:
Dimensions: —
Location: —Dimensions: —
Floor Type: Hardwood
Bathroom Info:
Full Bathrooms: 3
Partial Bathrooms: 1Full Bathrooms: 3
Bathroom Amenities: —
Bathroom in Basement: 1
Dining Room Info:
Dimensions: —
Location: —Dimensions: —
Floor Type: Hardwood
Kitchen Info:
Dimensions: —
Location: —Dimensions: —
Floor Type: Hardwood
Laundry Room Info:
Dimensions: —
Location: —Dimensions: —
Floor Type: Other
Living Room Info:
Dimensions: —
Location: —Dimensions: —
Floor Type: Hardwood
Family Room Info:
Dimensions: —
Location: —Dimensions: —
Floor Type: Hardwood
Additional Rooms Info:
Rooms: No additional rooms
Basement: FullRooms: No additional rooms
Other Specifics
| 1 | |
| — | |
| Garage | |
| — | |
| — | |
| — | |
| — | |
| — | |
| 46 X 133 | |
| — | |
| None | |
| Hardwood Floors | |
| — | |
| Not in DB | |
| — | |
| — | |
| — |
Tax History
| Year | Property Taxes |
|---|---|
| 2014 | $5,471 |
| 2018 | $7,977 |
Contact Agent
Nearby Similar Homes
657 Prairie Avenue, Des Plaines, Illinois 60016

For Sale
$239,900
2 beds / 1.0 baths / 800 ft2
Single Family / Built: 1947
34
952 Grant Drive, Des Plaines, Illinois 60016

For Sale
$435,000
3 beds / 2.0 baths / 1,308 ft2
Single Family / Built: 1963
28
834 Wolf Road, Des Plaines, Illinois 60016
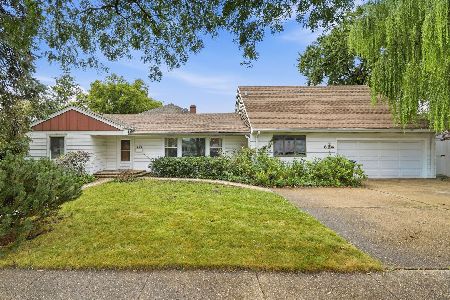
For Sale
$440,000
5 beds / 2.2 baths / 2,402 ft2
Single Family / Built: 1951
38
1024 Wolf Road, Des Plaines, Illinois 60016

For Sale
$370,000
3 beds / 1.1 baths / 972 ft2
Single Family / Built: 1953
152
1095 Webster Lane, Des Plaines, Illinois 60016

For Sale
$440,000
2 beds / 2.0 baths / 2,080 ft2
Single Family / Built: 1952
39
1152 Margret Street, Des Plaines, Illinois 60016

For Sale
$549,900
3 beds / 3.1 baths / 2,340 ft2
Single Family / Built: 1926
18
Nearby Sold Comparables
668 4th Avenue, Des Plaines, Illinois 60016

Sold
$289,750
4 beds / 2.1 baths / 1,500 ft2
Single Family / Built: 1950
4577
666 4th Avenue, Des Plaines, Illinois 60016
Sold
$174,959
3 beds / 1.1 baths / 0 ft2
Single Family / Built: 1950
4740
660 4th Avenue, Des Plaines, Illinois 60016
Sold
$179,000
2 beds / 1.0 baths / 837 ft2
Single Family / Built: 1950
3871
660 4th Avenue, Des Plaines, Illinois 60016

Sold
$265,000
2 beds / 1.0 baths / 837 ft2
Single Family / Built: 1950
1565
804 Prairie Avenue, Des Plaines, Illinois 60016
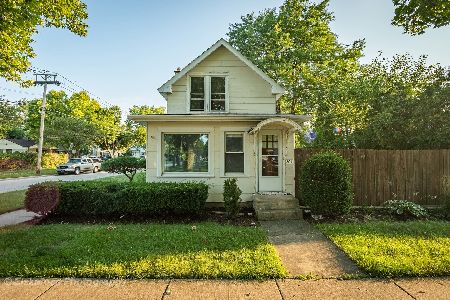
Sold
$154,900
2 beds / 1.1 baths / 803 ft2
Single Family / Built: 1914
2064
822 Prairie Avenue, Des Plaines, Illinois 60016
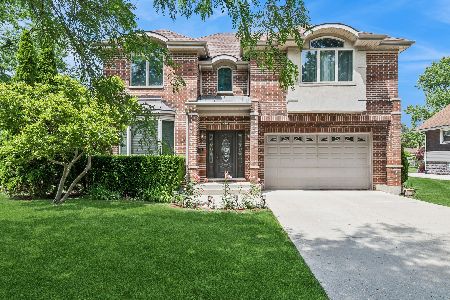
Sold
$799,000
4 beds / 4.1 baths / 3,604 ft2
Single Family / Built: 2007
153
Contact Agent
Listing Provided By
Picket Fence Realty
