

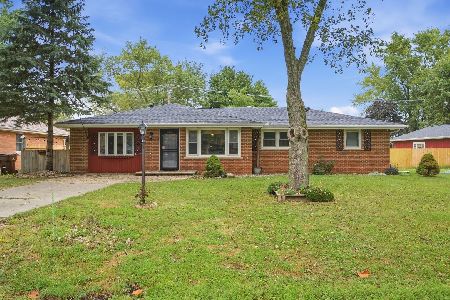
67 Cherry Drive, Kankakee, Illinois 60901
Sorry, we are updating photos, please update this page in 15 minutes
$135,000
|
Sold
|
|
| Status: | Closed |
| Sqft: | 1,490 |
| Cost/Sqft: | $94 |
| Beds: | 3 |
| Baths: | 2 |
| Year Built: | 1979 |
| Property Taxes: | $2,711 |
| Days On Market: | 4355 |
| Lot Size: | 0,37 |
Description
This Beautifully Updated Ranch Home Is A Must See! Located in Aroma Township! Updates Include: Completely Renovated Kitchen with Beautiful Cabinets and Granite Countertops, New First Floor Laundry, Updated Bathrooms, New Roof, Gutters, Sidewalks, Paint, Carpet, Flooring, Furnace, Central Air, Water Heater and Blown In Insulation. This Home Also Has a Full Finishable Basement. What More Could You Ask For!
Property Specifics
| Single Family | |
| — | |
| Ranch | |
| 1979 | |
| Full | |
| Frame | |
| Asphalt | |
| — | |
| No | |
| 0.37 |
| Kankakee | |
| — | |
| 0 / Not Applicable | |
| None | |
| Private Well | |
| Septic-Private | |
| Central Air | |
| Natural Gas, Forced Air | |
| 08793157 | |
| 12171030700100 |
Property History
| DATE: | EVENT: | PRICE: | SOURCE: |
|---|---|---|---|
| 19 Sep, 2014 | Sold | $33,500 | MRED MLS |
| 16 Aug, 2014 | Under contract | $34,900 | MRED MLS |
| — | Last price change | $39,900 | MRED MLS |
| 4 Jun, 2014 | Listed for sale | $44,900 | MRED MLS |
| 20 Mar, 2015 | Sold | $135,000 | MRED MLS |
| 31 Jan, 2015 | Under contract | $139,900 | MRED MLS |
| 25 Nov, 2014 | Listed for sale | $139,900 | MRED MLS |
| 18 May, 2022 | Sold | $235,000 | MRED MLS |
| 12 Apr, 2022 | Under contract | $219,900 | MRED MLS |
| 6 Apr, 2022 | Listed for sale | $219,900 | MRED MLS |
Sorry, we are updating photos, please update this page in 15 minutes
Room Specifics
All Bedroom Info:
Total Bedrooms: 3
Bedrooms Above Ground: 3
Bedrooms Below Ground: 0
Total Bedrooms: 3
Bedrooms Above Ground: 3
Bedrooms Below Ground: 0
Second Bedroom Info:
Dimensions: —
Location: —Dimensions: —
Floor Type: Carpet
Third Bedroom Info:
Dimensions: —
Location: —Dimensions: —
Floor Type: Carpet
Bathroom Info:
Full Bathrooms: 2
Partial Bathrooms: 0Full Bathrooms: 2
Bathroom Amenities: —
Bathroom in Basement: 0
Dining Room Info:
Dimensions: —
Location: —Dimensions: —
Floor Type: Hardwood
Kitchen Info:
Dimensions: —
Location: —Dimensions: —
Floor Type: Hardwood
Features: Eating Area-Breakfast Bar, Island
Laundry Room Info:
Dimensions: —
Location: —Dimensions: —
Floor Type: Ceramic Tile
Living Room Info:
Dimensions: —
Location: —Dimensions: —
Floor Type: Carpet
Additional Rooms Info:
Rooms: No additional rooms
Basement: FullRooms: No additional rooms
Other Specifics
| 2 | |
| — | |
| Garage | |
| — | |
| — | |
| — | |
| Deck, Porch | |
| Corner Lot | |
| 120X135X69.75X144 | |
| — | |
| Full | |
| Hardwood Floors, First Floor Bedroom, First Floor Laundry, First Floor Full Bath | |
| Dishwasher | |
| Not in DB | |
| Street Paved | |
| — | |
| — |
Tax History
| Year | Property Taxes |
|---|---|
| 2014 | $2,582 |
| 2015 | $2,711 |
| 2022 | $3,051 |
Contact Agent
Nearby Similar Homes
16 Northview Street, Kankakee, Illinois 60901
For Sale
$259,900
4 beds / 1.1 baths / 1,820 ft2
Single Family / Built: 1968
41
Nearby Sold Comparables
67 Cherry Drive, Kankakee, Illinois 60901

Sold
$34,900
3 beds / 2.1 baths / 1,490 ft2
Single Family / Built: 1971
4529
67 Cherry Drive, Kankakee, Illinois 60901

Sold
$219,900
3 beds / 2.0 baths / 1,490 ft2
Single Family / Built: 1979
1666
57 Centerview Street, Kankakee, Illinois 60901
Sold
$44,900
3 beds / 1.1 baths / 1,430 ft2
Single Family / Built: 1965
3834
53 Cherry Drive, Kankakee, Illinois 60901

Sold
$174,900
3 beds / 1.0 baths / 1,300 ft2
Single Family / Built: 1959
2086
51 Cherry Drive, Kankakee, Illinois 60901
Sold
$123,900
3 beds / 1.0 baths / 1,475 ft2
Single Family / Built: 1960
6176
69 Southview Street, Kankakee, Illinois 60901
Sold
$84,900
3 beds / 1.1 baths / 1,248 ft2
Single Family / Built: 1972
2925
Contact Agent
Listing Provided By
Pease Real Estate
