

67 Walnut Lane, Schaumburg, Illinois 60194
Subdivision > Sheffield Estates
Sorry, we are updating photos, please update this page in 15 minutes
$381,000
|
Sold
|
|
| Status: | Closed |
| Sqft: | 2,400 |
| Cost/Sqft: | $162 |
| Beds: | 4 |
| Baths: | 3 |
| Year Built: | 1975 |
| Property Taxes: | $8,020 |
| Days On Market: | 4648 |
| Lot Size: | 0,17 |
Description
Beautiful colonial with all red oak hardwood flooring and new carpeting. The 31 foot newly remodeled kitchen is amazing and boasts built-in appliances, Kraftmaid cabinetry, Swanstone countertops and a media center. We have all remodeled baths, family room with fireplace, four large bedrooms, finished rec room & craft rooms in the basement, new dual zoned heat and air units, new roof, hot water heater and doors.
Property Specifics
| Single Family | |
| — | |
| Colonial | |
| 1975 | |
| Partial | |
| EXETER | |
| Yes | |
| 0.17 |
| Cook | |
| Sheffield Estates | |
| 0 / Not Applicable | |
| None | |
| Lake Michigan | |
| Public Sewer | |
| 08511046 | |
| 07192080090000 |
Nearby Schools
| NAME: | DISTRICT: | DISTANCE: | |
|---|---|---|---|
|
Grade School
Elizabeth Blackwell Elementary S |
54 | — | |
|
Middle School
Jane Addams Junior High School |
54 | Not in DB | |
|
High School
Schaumburg High School |
211 | Not in DB | |
Property History
| DATE: | EVENT: | PRICE: | SOURCE: |
|---|---|---|---|
| 29 Apr, 2014 | Sold | $381,000 | MRED MLS |
| 19 Mar, 2014 | Under contract | $389,900 | MRED MLS |
| 3 Jan, 2014 | Listed for sale | $389,900 | MRED MLS |
Sorry, we are updating photos, please update this page in 15 minutes
Room Specifics
All Bedroom Info:
Total Bedrooms: 4
Bedrooms Above Ground: 4
Bedrooms Below Ground: 0
Total Bedrooms: 4
Bedrooms Above Ground: 4
Bedrooms Below Ground: 0
Second Bedroom Info:
Dimensions: —
Location: —Dimensions: —
Floor Type: Carpet
Third Bedroom Info:
Dimensions: —
Location: —Dimensions: —
Floor Type: Carpet
Fourth Bedroom Info:
Dimensions: —
Location: —Dimensions: —
Floor Type: Carpet
Bathroom Info:
Full Bathrooms: 3
Partial Bathrooms: 1Full Bathrooms: 3
Bathroom Amenities: Separate Shower,Double Sink
Bathroom in Basement: 0
Additional Rooms Info:
Rooms: Foyer,Office,Recreation Room,Screened Porch,Workshop
Basement: PartialRooms: Foyer,Office,Recreation Room,Screened Porch,Workshop
Basement Description: Finished
Other Specifics
| 2 | |
| Concrete Perimeter | |
| Concrete,Side Drive | |
| Deck, Porch Screened, Storms/Screens | |
| Water View | |
| 60X100X82X109 | |
| Unfinished | |
| Full | |
| Hardwood Floors, First Floor Laundry | |
| Double Oven, Microwave, Dishwasher, Refrigerator, Washer, Dryer, Disposal | |
| Not in DB | |
| Sidewalks, Street Lights, Street Paved | |
| — | |
| — | |
| Wood Burning, Attached Fireplace Doors/Screen, Heatilator |
Tax History
| Year | Property Taxes |
|---|---|
| 2014 | $8,020 |
Contact Agent
Nearby Similar Homes
2021 Tiffany Drive, Schaumburg, Illinois 60194

For Sale
$420,000
3 beds / 2.0 baths / 1,607 ft2
Single Family / Built: 1976
112
37 Yardley Lane, Schaumburg, Illinois 60194
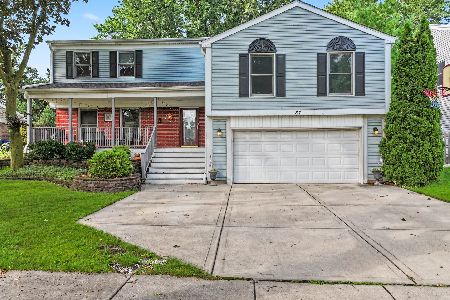
For Sale
$630,500
5 beds / 3.1 baths / 3,044 ft2
Single Family / Built: 1975
43
2122 Sherborn Lane, Schaumburg, Illinois 60193

For Sale
$600,000
3 beds / 3.0 baths / 2,323 ft2
Single Family / Built: 1986
14
1806 Portsmouth Lane, Schaumburg, Illinois 60194
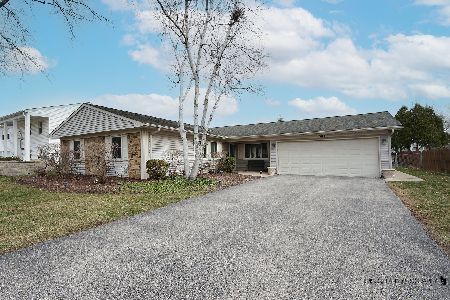
For Sale
$450,000
3 beds / 2.0 baths / 1,600 ft2
Single Family / Built: 1972
21
228 Walnut Lane, Schaumburg, Illinois 60194
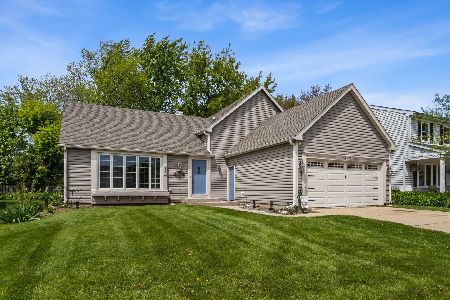
For Sale
$479,000
4 beds / 2.0 baths / 1,620 ft2
Single Family / Built: 1976
43
20 Emerson Drive, Schaumburg, Illinois 60194
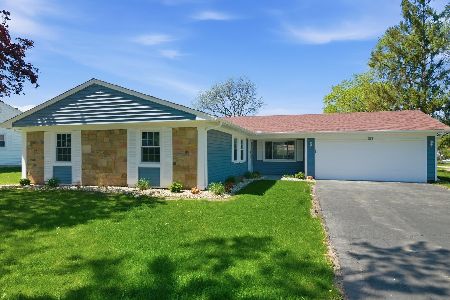
For Sale
$499,000
3 beds / 2.0 baths / 1,686 ft2
Single Family / Built: 1971
148
Nearby Sold Comparables
61 Walnut Lane, Schaumburg, Illinois 60194
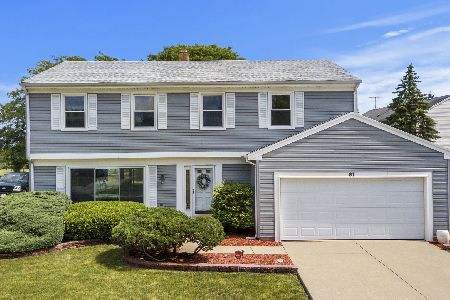
Sold
$365,000
4 beds / 2.1 baths / 2,338 ft2
Single Family / Built: 1976
2279
79 Walnut Lane, Schaumburg, Illinois 60194
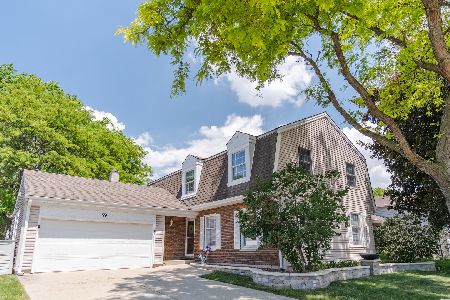
Sold
$475,000
3 beds / 2.1 baths / 0 ft2
Single Family / Built: 1976
1212
55 Walnut Lane, Schaumburg, Illinois 60194
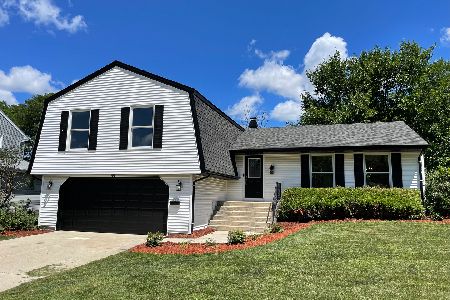
Sold
$464,700
4 beds / 2.1 baths / 1,996 ft2
Single Family / Built: 1976
1450
55 Walnut Lane, Schaumburg, Illinois 60194
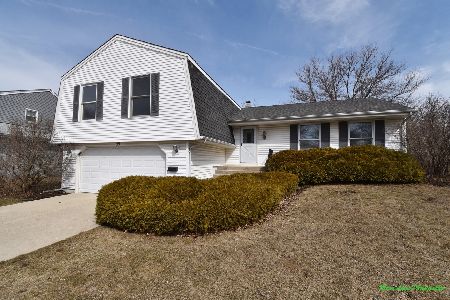
Sold
$359,000
4 beds / 2.1 baths / 1,996 ft2
Single Family / Built: 1976
1655
68 Cloverdale Lane, Schaumburg, Illinois 60194

Sold
$400,000
3 beds / 2.0 baths / 1,607 ft2
Single Family / Built: 1976
1051
2028 Tiffany Drive, Schaumburg, Illinois 60194
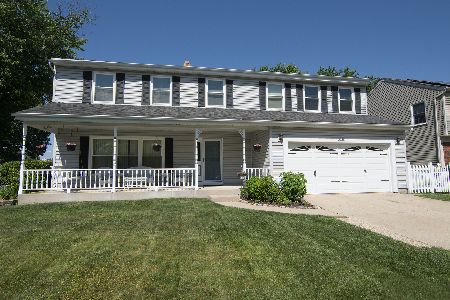
Sold
$429,000
4 beds / 2.1 baths / 2,306 ft2
Single Family / Built: 1976
1556
Contact Agent
Listing Provided By
Baird & Warner
