

670 Hampton Course, West Chicago, Illinois 60185
Subdivision > Hampton Hills
Sorry, we are updating photos, please update this page in 15 minutes
$280,000
|
Sold
|
|
| Status: | Closed |
| Sqft: | 2,020 |
| Cost/Sqft: | $143 |
| Beds: | 3 |
| Baths: | 2 |
| Year Built: | 1996 |
| Property Taxes: | $8,891 |
| Days On Market: | 4114 |
| Lot Size: | 0,22 |
Description
SPACIOUS RANCH. HUGE KITCHEN WITH SEPARATE EATING AREA. BUILT IN CHINA CABINET. LIVING ROOM WITH VAULTED CEILING. PRIVATE PATIO OVERLOOKING BEAUTIFUL LANDSCAPED YARD. BACKS TO WALKING PATH. 3RD BEDROOM COULD BE USED AS DEN. FULL BASEMENT. 2 CAR GARAGE. ABSOLUTELY GORGEOUS HOME. PRICED TO SELL.
Property Specifics
| Single Family | |
| — | |
| — | |
| 1996 | |
| Full | |
| Cedar | |
| Asphalt | |
| HAMPTON | |
| No | |
| 0.22 |
| Du Page | |
| Hampton Hills | |
| 0 / Not Applicable | |
| None | |
| Public | |
| Public Sewer | |
| Central Air | |
| Natural Gas, Forced Air | |
| 09006527 | |
| 0403216003 |
Nearby Schools
| NAME: | DISTRICT: | DISTANCE: | |
|---|---|---|---|
|
Grade School
Evergreen Elementary School |
25 | — | |
|
Middle School
Benjamin Middle School |
25 | Not in DB | |
|
High School
Community High School |
94 | Not in DB | |
Property History
| DATE: | EVENT: | PRICE: | SOURCE: |
|---|---|---|---|
| 4 Feb, 2011 | Sold | $310,000 | MRED MLS |
| 3 Dec, 2010 | Under contract | $329,900 | MRED MLS |
| 2 Aug, 2010 | Listed for sale | $329,900 | MRED MLS |
| 30 Nov, 2015 | Sold | $280,000 | MRED MLS |
| 14 Oct, 2015 | Under contract | $289,850 | MRED MLS |
| — | Last price change | $294,850 | MRED MLS |
| 7 Aug, 2015 | Listed for sale | $309,900 | MRED MLS |
Sorry, we are updating photos, please update this page in 15 minutes
Room Specifics
All Bedroom Info:
Total Bedrooms: 3
Bedrooms Above Ground: 3
Bedrooms Below Ground: 0
Total Bedrooms: 3
Bedrooms Above Ground: 3
Bedrooms Below Ground: 0
Second Bedroom Info:
Dimensions: —
Location: —Dimensions: —
Floor Type: Carpet
Third Bedroom Info:
Dimensions: —
Location: —Dimensions: —
Floor Type: Carpet
Bathroom Info:
Full Bathrooms: 2
Partial Bathrooms: 0Full Bathrooms: 2
Bathroom Amenities: —
Bathroom in Basement: 0
Dining Room Info:
Dimensions: —
Location: —Dimensions: —
Floor Type: Marble
Kitchen Info:
Dimensions: —
Location: —Dimensions: —
Floor Type: Hardwood
Features: Eating Area-Table Space, Island, Pantry-Closet
Laundry Room Info:
Dimensions: —
Location: —Dimensions: —
Floor Type: Hardwood
Living Room Info:
Dimensions: —
Location: —Dimensions: —
Floor Type: Marble
Additional Rooms Info:
Rooms: Eating Area
Basement: FullRooms: Eating Area
Other Specifics
| 2 | |
| — | |
| Garage | |
| — | |
| — | |
| — | |
| Patio | |
| Fenced Yard, Landscaped, Wooded | |
| 80 X 125 X 80 X 125 | |
| — | |
| Full | |
| Vaulted/Cathedral Ceilings, Skylight(s), Hardwood Floors, First Floor Bedroom, First Floor Laundry, First Floor Full Bath | |
| Range, Microwave, Dishwasher, Refrigerator, Washer, Dryer, Disposal | |
| Not in DB | |
| — | |
| — | |
| Gas Log |
Tax History
| Year | Property Taxes |
|---|---|
| 2011 | $8,591 |
| 2015 | $8,891 |
Contact Agent
Nearby Similar Homes
740 Hampton Course, West Chicago, Illinois 60185
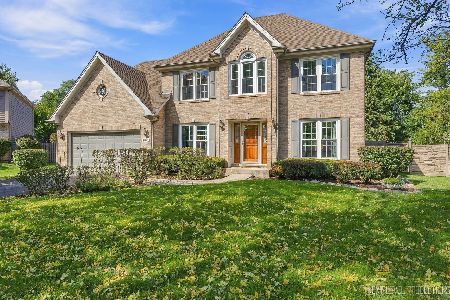
For Sale
$559,000
4 beds / 2.1 baths / 2,500 ft2
Single Family / Built: 1995
33
29W313 Ray Avenue, West Chicago, Illinois 60185
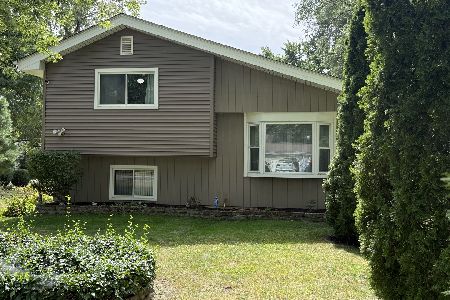
For Sale
$369,900
3 beds / 2.0 baths / 1,067 ft2
Single Family / Built: 1991
29
950 Dunham Drive, West Chicago, Illinois 60185

For Sale
$519,900
3 beds / 3.1 baths / 2,300 ft2
Single Family / Built: 2000
61
0N740 Prince Crossing Road, West Chicago, Illinois 60185
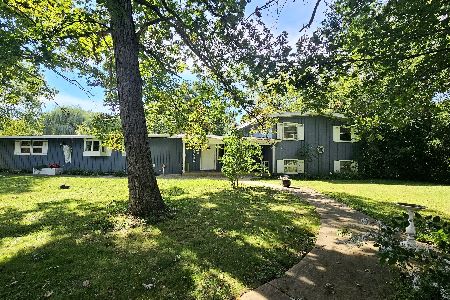
For Sale
$399,999
4 beds / 2.1 baths / 2,307 ft2
Single Family / Built: 1963
40
Nearby Sold Comparables
29W211 James Avenue, West Chicago, Illinois 60185

Sold
$247,900
3 beds / 1.0 baths / 1,588 ft2
Single Family / Built: 1971
2170
29W210 Ray Street, West Chicago, Illinois 60185

Sold
$99,000
4 beds / 1.0 baths / 1,109 ft2
Single Family / Built: 1977
5977
Contact Agent
Listing Provided By
Berkshire Hathaway HomeServices KoenigRubloff
