

670 Kendridge Court, Aurora, Illinois 60502
Subdivision > Oakhurst North
Sorry, we are updating photos, please update this page in 15 minutes
$414,000
|
Sold
|
|
| Status: | Closed |
| Sqft: | 3,468 |
| Cost/Sqft: | $123 |
| Beds: | 4 |
| Baths: | 4 |
| Year Built: | 1997 |
| Property Taxes: | $11,205 |
| Days On Market: | 5960 |
| Lot Size: | 0,26 |
Description
Dramatic open floor plan with two-story family room with brick fireplace, formal dining room, 1st floor den. Spacious kitchen with custom cabinets and hardwood Floors. Great Master bedroom has a double entry walkin closet. Full finished basement with full bath & hot tub. Excellent District 204 Schools. Nearby clubhouse amenities: swimming pool, tennis, basketball and volleyball courts. Close to I-88 and Metra
Property Specifics
| Single Family | |
| — | |
| Contemporary | |
| 1997 | |
| Full | |
| Aluminum/Vinyl/Steel Siding, Brick | |
| Asphalt | |
| — | |
| No | |
| 0.26 |
| Du Page | |
| Oakhurst North | |
| 171 / Quarterly | |
| Clubhouse, Pool, Exterior Maintenance | |
| Lake Michigan | |
| Public Sewer | |
| Central Air | |
| Natural Gas, Forced Air | |
| 07574564 | |
| 0719203017 |
Nearby Schools
| NAME: | DISTRICT: | DISTANCE: | |
|---|---|---|---|
|
Grade School
Young Elementary School |
204 | — | |
|
Middle School
Granger Middle School |
204 | Not in DB | |
|
High School
Metea Valley High School |
204 | Not in DB | |
Property History
| DATE: | EVENT: | PRICE: | SOURCE: |
|---|---|---|---|
| 3 Sep, 2010 | Sold | $414,000 | MRED MLS |
| 12 Jul, 2010 | Under contract | $425,000 | MRED MLS |
| 7 Jul, 2010 | Listed for sale | $425,000 | MRED MLS |
Sorry, we are updating photos, please update this page in 15 minutes
Room Specifics
All Bedroom Info:
Total Bedrooms: 4
Bedrooms Above Ground: 4
Bedrooms Below Ground: 0
Total Bedrooms: 4
Bedrooms Above Ground: 4
Bedrooms Below Ground: 0
Second Bedroom Info:
Dimensions: —
Location: —Dimensions: —
Floor Type: Carpet
Third Bedroom Info:
Dimensions: —
Location: —Dimensions: —
Floor Type: Carpet
Fourth Bedroom Info:
Dimensions: —
Location: —Dimensions: —
Floor Type: Carpet
Bathroom Info:
Full Bathrooms: 4
Partial Bathrooms: 1Full Bathrooms: 4
Bathroom Amenities: Whirlpool, Separate Shower, Double Sink
Bathroom in Basement: 1
Dining Room Info:
Dimensions: —
Location: —Dimensions: —
Floor Type: Carpet
Kitchen Info:
Dimensions: —
Location: —Dimensions: —
Floor Type: Hardwood
Features: Eating Area-Table Space, Pantry-Closet
Living Room Info:
Dimensions: —
Location: —Dimensions: —
Floor Type: Carpet
Family Room Info:
Dimensions: —
Location: —Dimensions: —
Floor Type: Carpet
Additional Rooms Info:
Rooms: Foyer, Utility Room-2nd Floor
Basement: FullRooms: Foyer, Utility Room-2nd Floor
Other Specifics
| 2 | |
| Concrete Perimeter | |
| Garage | |
| — | |
| — | |
| — | |
| Patio, Hot Tub | |
| Landscaped | |
| 72X160 | |
| — | |
| Full | |
| Hot Tub, Bar-Wet | |
| Range, Microwave, Dishwasher, Refrigerator, Washer, Dryer, Disposal | |
| Not in DB | |
| Clubhouse, Pool, Tennis Courts, Sidewalks, Street Lights, Street Paved | |
| — | |
| Wood Burning, Attached Fireplace Doors/Screen, Gas Log, Gas Starter |
Tax History
| Year | Property Taxes |
|---|---|
| 2010 | $11,205 |
Contact Agent
Nearby Similar Homes
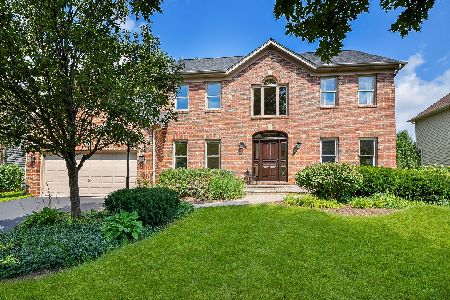
720 Kendridge Court, Aurora, Illinois 60502

For Sale
$639,900
4 beds / 2.1 baths / 2,662 ft2
Single Family / Built: 1997
10
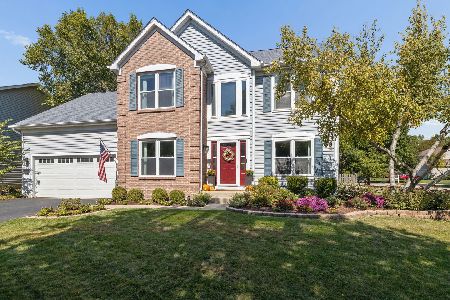
2494 Adamsway Drive, Aurora, Illinois 60502

For Sale
$625,000
4 beds / 3.1 baths / 3,695 ft2
Single Family / Built: 2001
114
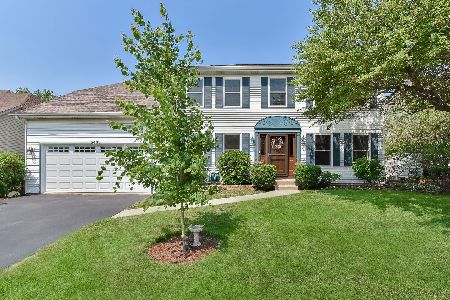
417 Saratoga Drive, Aurora, Illinois 60502
For Sale
$649,000
4 beds / 2.1 baths / 2,586 ft2
Single Family / Built: 1995
22
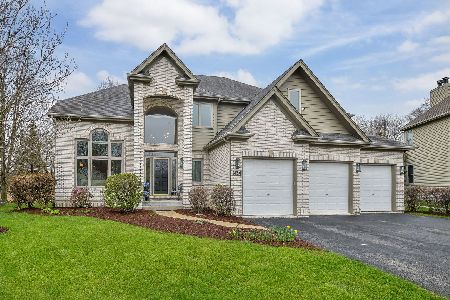
227 Vaughn Road, Aurora, Illinois 60502

For Sale
$949,000
4 beds / 2.1 baths / 3,100 ft2
Single Family / Built: —
757

Nearby Sold Comparables

Contact Agent
Listing Provided By
RE/MAX Action
