

675 Kendridge Court, Aurora, Illinois 60502


$430,000
|
Sold
|
|
| Status: | Closed |
| Sqft: | 2,483 |
| Cost/Sqft: | $169 |
| Beds: | 4 |
| Baths: | 3 |
| Year Built: | 1996 |
| Property Taxes: | $11,061 |
| Days On Market: | 2088 |
| Lot Size: | 0,30 |
Description
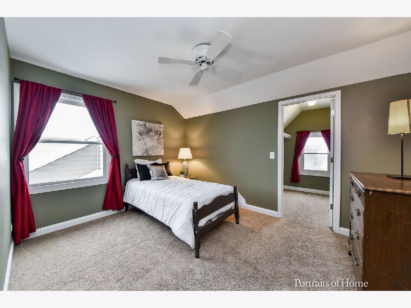
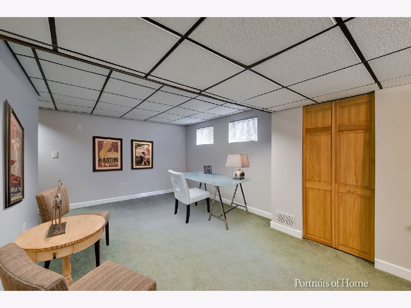
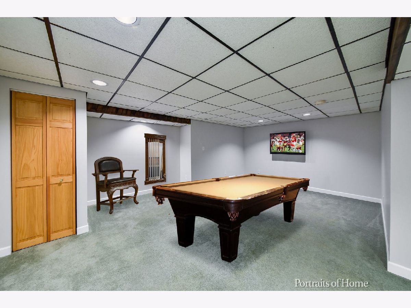
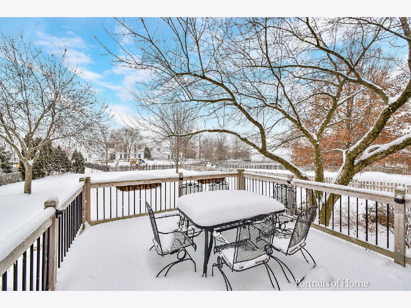
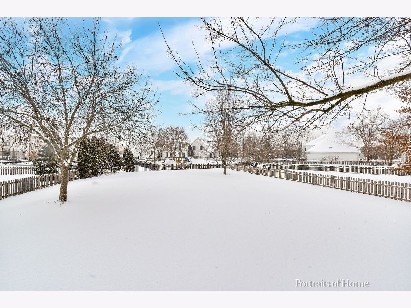
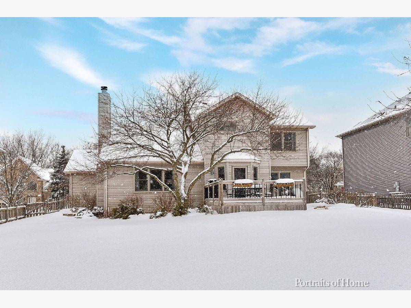
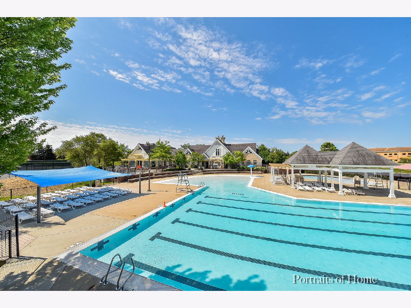
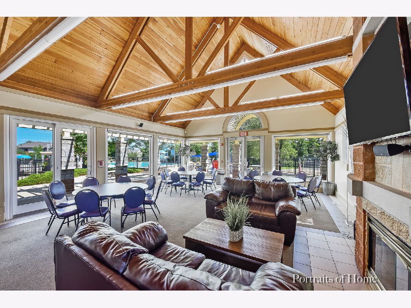
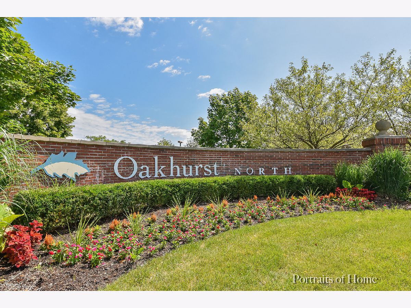
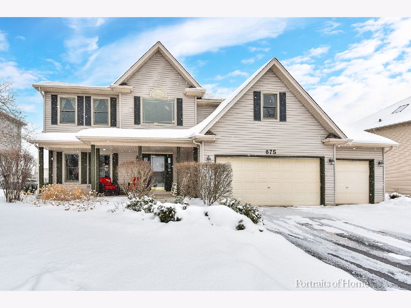
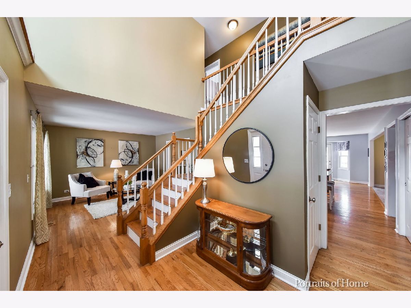
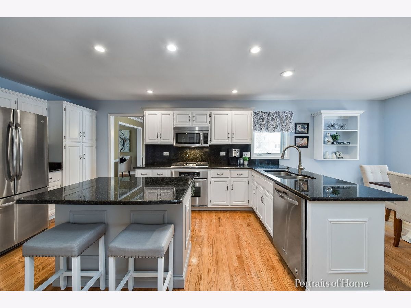
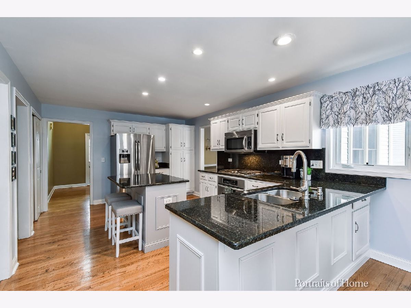
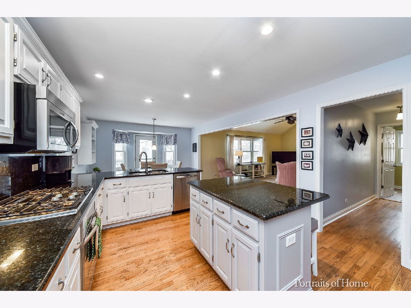
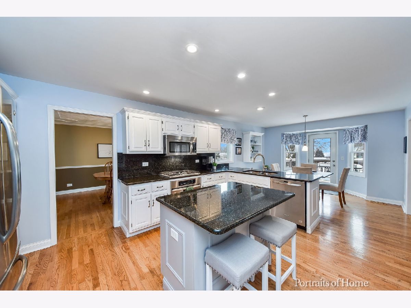
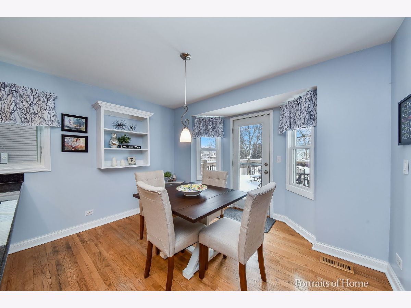
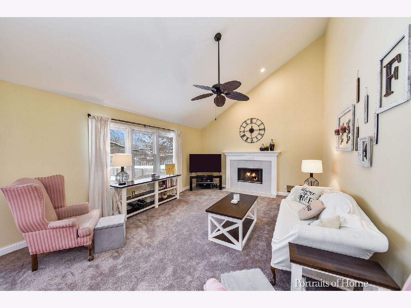
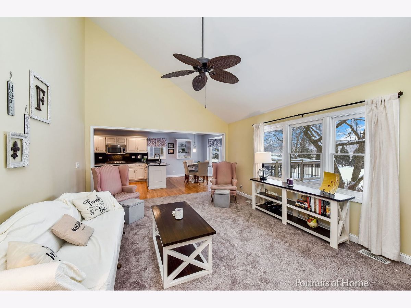
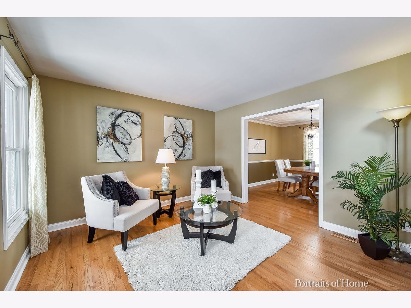
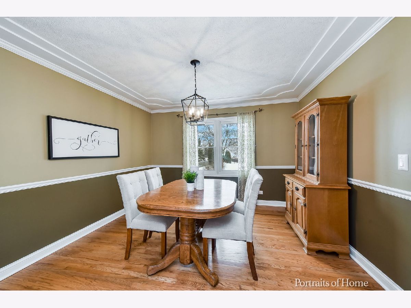
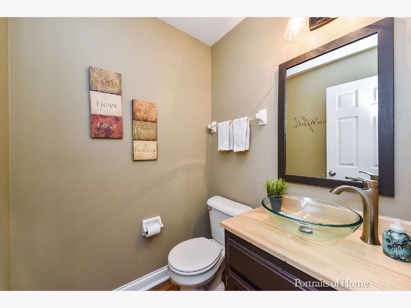
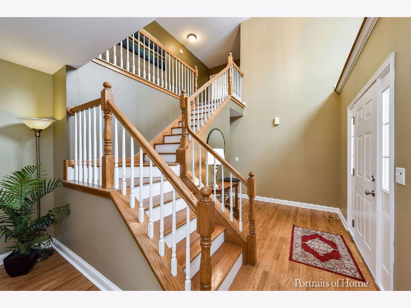
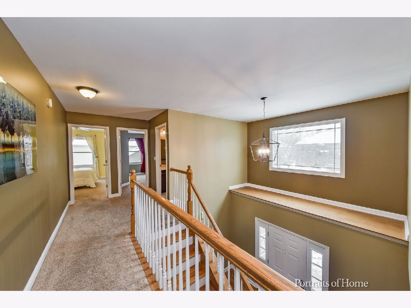
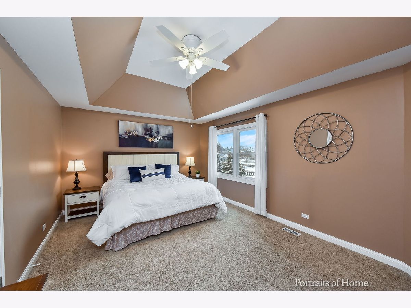
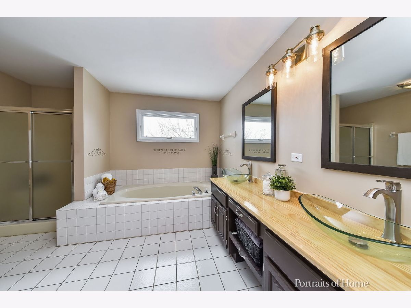
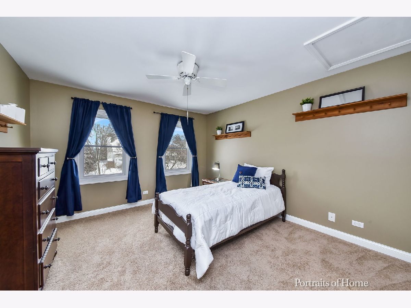
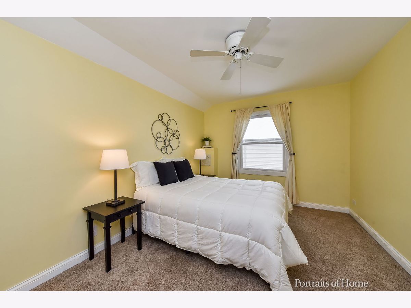
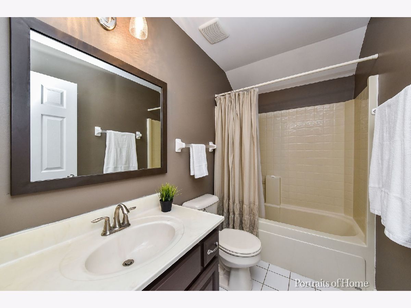
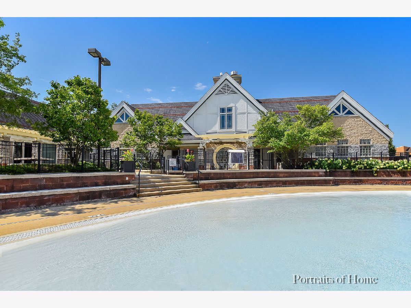
MULTIPLE OFFERS RECEIVED...highest and best called for by 5pm! Exceptional home in Oakhurst North by highly acclaimed King's Court builders. This property is situated on a quiet cul-de-sac lot with 4 bedrooms, 2.1 baths, full finished basement and a 3-car garage. The 2-story foyer offers an updated turned staircase and new custom lantern chandelier. Just off the foyer are separate living and dining room areas. Immaculate granite and stainless kitchen (white/gray cabinetry) is open to family room with vaulted ceiling, gas fireplace, and an impressive wall of windows that looks out to the tremendous lot. Kitchen features island with working area and breakfast bar, also table seating space with door access to the deck. Updated half bath with vessel sink centrally located on the main level. Spacious master suite offers sitting room space, spa bath with huge walk-in closet, dual vanity with vessel sinks, separate tub and shower. Three more large upper level bedrooms with ample closet space (two with walk-ins) and additional full bath. Basement has two separate areas ideal for recreation and workout plus an incredibly organized storage room with built-in shelving. Main level laundry room with newer front loading LG machines on risers. Updated lighting and baths (2020,) new carpeting in family room (2020, roof is 10 years old, all new windows within last 3 years, water heater (2018,) sump pump (2020,) new driveway 7 years ago! Enjoy a huge fenced lot with professional landscape and landscape lighting as well as lighting throughout the deck and stairs! Oakhurst North is an incredible pool and clubhouse community with tennis, basketball and sand volleyball, all included with assessments! Close proximity to schools, shopping, easy access to Rt 59 train station. Attends the newest Naperville high school, Metea Valley, with Nancy Young Elementary located right within the neighborhood. Lovingly maintained original owner home...don't miss it!
Property Specifics
| Single Family | |
| — | |
| Traditional | |
| 1996 | |
| Full | |
| Vinyl Siding | |
| Asphalt | |
| — | |
| No | |
| 0.3 |
| Du Page | |
| Oakhurst North | |
| 216 / Quarterly | |
| Insurance, Clubhouse, Pool, Other | |
| Public | |
| Public Sewer | |
| Central Air | |
| Natural Gas, Forced Air | |
| 10985759 | |
| 0719203029 |
Nearby Schools
| NAME: | DISTRICT: | DISTANCE: | |
|---|---|---|---|
|
Grade School
Young Elementary School |
204 | — | |
|
Middle School
Granger Middle School |
204 | Not in DB | |
|
High School
Metea Valley High School |
204 | Not in DB | |
Property History
| DATE: | EVENT: | PRICE: | SOURCE: |
|---|---|---|---|
| 16 Apr, 2021 | Sold | $430,000 | MRED MLS |
| 23 Feb, 2021 | Under contract | $419,900 | MRED MLS |
| 11 Feb, 2021 | Listed for sale | $419,900 | MRED MLS |
Some photos of this home have been virtually staged.
Room Specifics
Total Bedrooms: 4
Bedrooms Above Ground: 4
Bedrooms Below Ground: 0
Dimensions: —
Floor Type: Carpet
Dimensions: —
Floor Type: Carpet
Dimensions: —
Floor Type: Carpet
Full Bathrooms: 3
Bathroom Amenities: Whirlpool, Separate Shower, Double Sink
Bathroom in Basement: 0
Dimensions: —
Floor Type: Hardwood
Dimensions: —
Floor Type: Hardwood
Features: Eating Area-Breakfast Bar, Eating Area-Table Space, Island, Granite Counters, Updated Kitchen
Dimensions: —
Floor Type: Ceramic Tile
Dimensions: —
Floor Type: Hardwood
Dimensions: —
Floor Type: Carpet
Rooms: Recreation Room, Workshop, Storage, Other Room
Other Specifics
| 3 | |
| Concrete Perimeter | |
| Garage | |
| — | |
| — | |
| — | |
| Deck | |
| Cul-De-Sac, Fenced Yard, Landscaped, Mature Trees | |
| 76X173 | |
| Unfinished | |
| Full | |
| Vaulted/Cathedral Ceilings, Hardwood Floors, First Floor Laundry, Walk-In Closet(s) | |
| Range, Microwave, Dishwasher, Refrigerator, Washer, Dryer, Disposal, Stainless Steel Appliance(s) | |
| Not in DB | |
| Clubhouse, Park, Pool, Tennis Court(s), Lake, Sidewalks, Street Lights | |
| — | |
| Gas Log, Gas Starter |
Tax History
| Year | Property Taxes |
|---|---|
| 2021 | $11,061 |
Contact Agent
Nearby Similar Homes


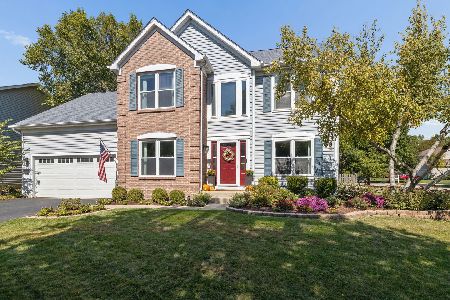
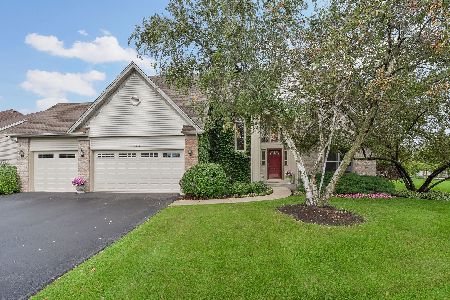
Nearby Sold Comparables

Contact Agent
Listing Provided By
@properties
