

670 Morgan Street, Elgin, Illinois 60123
Sorry, we are updating photos, please update this page in 15 minutes
$145,000
|
Sold
|
|
| Status: | Closed |
| Sqft: | 1,600 |
| Cost/Sqft: | $97 |
| Beds: | 3 |
| Baths: | 2 |
| Year Built: | 1939 |
| Property Taxes: | $3,882 |
| Days On Market: | 4605 |
| Lot Size: | 0,00 |
Description
Well maintained and beautifully upgraded 3 BR 2 full bath Cape Cod. Features incl newer roof, furnace, humidifier & central air. New concrete driveway & walkway. Finished and remodeled full bsmnt w/ new carpeting & paint. Newer windows, bath upgrades & refinished hardwood flooring. Massive MBR suite (29x11) w/ private bath, 1st flr Family rm w/ FP & generous eat-in kitchen. Privacy fenced yard w/ brick paver & deck!
Property Specifics
| Single Family | |
| — | |
| Cape Cod | |
| 1939 | |
| Full | |
| Aluminum Siding | |
| Asphalt | |
| — | |
| No | |
| — |
| Kane | |
| — | |
| 0 / Not Applicable | |
| None | |
| Public | |
| Public Sewer | |
| Central Air | |
| Natural Gas, Forced Air | |
| 08567739 | |
| 0623180027 |
Nearby Schools
| NAME: | DISTRICT: | DISTANCE: | |
|---|---|---|---|
|
Grade School
Harriet Gifford Elementary Schoo |
46 | — | |
|
Middle School
Abbott Middle School |
46 | Not in DB | |
|
High School
Larkin High School |
46 | Not in DB | |
Property History
| DATE: | EVENT: | PRICE: | SOURCE: |
|---|---|---|---|
| 30 Jun, 2009 | Sold | $140,000 | MRED MLS |
| 16 Mar, 2009 | Under contract | $149,000 | MRED MLS |
| 6 Mar, 2009 | Listed for sale | $149,000 | MRED MLS |
| 23 Jun, 2014 | Sold | $145,000 | MRED MLS |
| 8 May, 2014 | Under contract | $154,900 | MRED MLS |
| — | Last price change | $159,500 | MRED MLS |
| 25 Mar, 2014 | Listed for sale | $159,500 | MRED MLS |
Sorry, we are updating photos, please update this page in 15 minutes
Room Specifics
All Bedroom Info:
Total Bedrooms: 3
Bedrooms Above Ground: 3
Bedrooms Below Ground: 0
Total Bedrooms: 3
Bedrooms Above Ground: 3
Bedrooms Below Ground: 0
Second Bedroom Info:
Dimensions: —
Location: —Dimensions: —
Floor Type: Hardwood
Third Bedroom Info:
Dimensions: —
Location: —Dimensions: —
Floor Type: Hardwood
Bathroom Info:
Full Bathrooms: 2
Partial Bathrooms: 0Full Bathrooms: 2
Bathroom Amenities: —
Bathroom in Basement: 0
Kitchen Info:
Dimensions: —
Location: —Dimensions: —
Floor Type: Vinyl
Features: Eating Area-Table Space, Pantry-Closet
Laundry Room Info:
Dimensions: —
Location: —Dimensions: —
Floor Type: Other
Living Room Info:
Dimensions: —
Location: —Dimensions: —
Floor Type: Hardwood
Family Room Info:
Dimensions: —
Location: —Dimensions: —
Floor Type: Carpet
Additional Rooms Info:
Rooms: Recreation Room, Workshop
Basement: FullRooms: Recreation Room, Workshop
Other Specifics
| 1 | |
| — | |
| Garage | |
| — | |
| — | |
| — | |
| Deck | |
| Fenced Yard | |
| 46 X 132 | |
| Unfinished | |
| Full | |
| Vaulted/Cathedral Ceilings, Skylight(s), Hardwood Floors, First Floor Bedroom, First Floor Full Bath | |
| Range, Dishwasher, Refrigerator, Washer, Dryer, Disposal | |
| Not in DB | |
| Sidewalks, Street Lights, Street Paved | |
| — | |
| Wood Burning, Attached Fireplace Doors/Screen, Gas Starter |
Tax History
| Year | Property Taxes |
|---|---|
| 2009 | $4,375 |
| 2014 | $3,882 |
Contact Agent
Nearby Similar Homes

720 Adams Street, Elgin, Illinois 60123

For Sale
$269,900
3 beds / 1.1 baths / 1,577 ft2
Single Family / Built: 1933
181
340 Moseley Street, Elgin, Illinois 60123

For Sale
$329,900
4 beds / 2.0 baths / 1,664 ft2
Single Family / Built: —
63
515 Walnut Avenue, Elgin, Illinois 60123

For Sale
$284,500
4 beds / 1.1 baths / 1,725 ft2
Single Family / Built: —
223
101 Union Street, Elgin, Illinois 60123
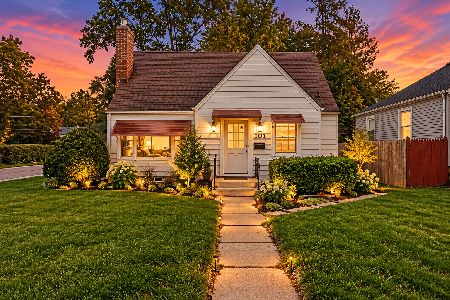
For Sale
$249,000
3 beds / 2.0 baths / 1,407 ft2
Single Family / Built: 1946
15
987 South Street, Elgin, Illinois 60123
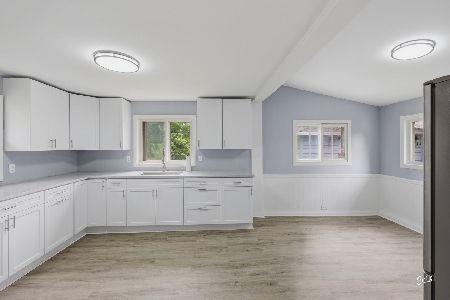
For Sale
$289,900
2 beds / 2.0 baths / 1,000 ft2
Single Family / Built: 1930
100
Nearby Sold Comparables
670 Morgan Street, Elgin, Illinois 60123

Sold
$149,000
3 beds / 2.0 baths / 0 ft2
Single Family / Built: 1939
6450

676 Morgan Street, Elgin, Illinois 60123

Sold
$275,000
3 beds / 1.0 baths / 1,088 ft2
Single Family / Built: 1932
907
664 Morgan Street, Elgin, Illinois 60123
Sold
$138,900
3 beds / 1.0 baths / 1,253 ft2
Single Family / Built: 1953
4231
668 Morgan Street, Elgin, Illinois 60123
Sold
$157,900
2 beds / 1.0 baths / 0 ft2
Single Family / Built: 1953
7185
668 Morgan Street, Elgin, Illinois 60123
Sold
$68,000
2 beds / 1.0 baths / 0 ft2
Single Family / Built: 1953
5155
Contact Agent
Listing Provided By
RE/MAX Horizon
