

670 Nelson Lane, Des Plaines, Illinois 60016
Sorry, we are updating photos, please update this page in 15 minutes
$357,500
|
Sold
|
|
| Status: | Closed |
| Sqft: | 1,617 |
| Cost/Sqft: | $229 |
| Beds: | 3 |
| Baths: | 3 |
| Year Built: | 1959 |
| Property Taxes: | $5,703 |
| Days On Market: | 3824 |
| Lot Size: | 0,00 |
Description
MAGNIFICENT RENOVATION & EXPANSION HAS BEEN COMPLETED IN 2008. THIS BRICK RANCH BOASTS AN OPEN FLOOR PLAN DESIGN AND ATTENTION TO DETAILS, IT GIVES YOU THE HOUSE YOU NEED WITH STYLE & DESIRE. ENTER THE FOYER AND YOU WILL FEEL THE DIFFERENCE. GREAT ROOM WITH CATHEDRAL CEILING OPENS TO STYLISH KITCHEN WITH GRANITE COUNTERS, SS AND APPLIANCES & BIG ISLAND WHICH CRATES THE PERFECT GATHERING SPACE FOR FAMILY & FRIENDS. FORMAL DINING ROOM, MASTER SUITE WITH WALK-IN CLOSET, FULL FINISHED BASEMENT WITH REC ROOM, EXTRA KITCHEN/BAR, FULL BATH & 4TH BEDROOM, THIS HOME HAS BEEN COMPLETELY REHABBED IN 2008 INCLUDING NEW ROOF, WINDOWS, HVAC, DOORS, FLOORS & BACK UP GAS GENERATOR. TRULY A 10!!!!
Property Specifics
| Single Family | |
| — | |
| Ranch | |
| 1959 | |
| Full | |
| Brick | |
| — | |
| — | |
| No | |
| — |
| Cook | |
| — | |
| 0 / Not Applicable | |
| None | |
| Lake Michigan | |
| Public Sewer | |
| Central Air | |
| Natural Gas, Forced Air | |
| 09225232 | |
| 09072090310000 |
Nearby Schools
| NAME: | DISTRICT: | DISTANCE: | |
|---|---|---|---|
|
Grade School
Cumberland Elementary School |
62 | — | |
|
Middle School
Chippewa Middle School |
62 | Not in DB | |
|
High School
Maine West High School |
207 | Not in DB | |
Property History
| DATE: | EVENT: | PRICE: | SOURCE: |
|---|---|---|---|
| 31 Aug, 2016 | Sold | $357,500 | MRED MLS |
| 26 Jun, 2016 | Under contract | $369,900 | MRED MLS |
| 13 May, 2016 | Listed for sale | $369,900 | MRED MLS |
Sorry, we are updating photos, please update this page in 15 minutes
Room Specifics
All Bedroom Info:
Total Bedrooms: 4
Bedrooms Above Ground: 3
Bedrooms Below Ground: 1
Total Bedrooms: 4
Bedrooms Above Ground: 3
Bedrooms Below Ground: 1
Second Bedroom Info:
Dimensions: —
Location: —Dimensions: —
Floor Type: Hardwood
Third Bedroom Info:
Dimensions: —
Location: —Dimensions: —
Floor Type: Hardwood
Fourth Bedroom Info:
Dimensions: —
Location: —Dimensions: —
Floor Type: Carpet
Bathroom Info:
Full Bathrooms: 3
Partial Bathrooms: 0Full Bathrooms: 3
Bathroom Amenities: —
Bathroom in Basement: 1
Dining Room Info:
Dimensions: —
Location: —Dimensions: —
Floor Type: Hardwood
Kitchen Info:
Dimensions: —
Location: —Dimensions: —
Floor Type: Ceramic Tile
Features: Island
Family Room Info:
Dimensions: —
Location: —Dimensions: —
Floor Type: Hardwood
Additional Rooms Info:
Rooms: Recreation Room
Basement: FullRooms: Recreation Room
Other Specifics
| 2 | |
| — | |
| Garage | |
| — | |
| — | |
| — | |
| Deck | |
| Fenced Yard | |
| 62 X 137 | |
| — | |
| Full | |
| Vaulted/Cathedral Ceilings, Hardwood Floors | |
| Range, Microwave, Dishwasher, Refrigerator, Washer, Dryer | |
| Not in DB | |
| — | |
| — | |
| Wood Burning |
Tax History
| Year | Property Taxes |
|---|---|
| 2016 | $5,703 |
Contact Agent
Nearby Similar Homes
1420 Green Lane, Mount Prospect, Illinois 60056

For Sale
$565,000
4 beds / 2.1 baths / 1,885 ft2
Single Family / Built: 1958
51
760 Madelyn Drive, Des Plaines, Illinois 60016
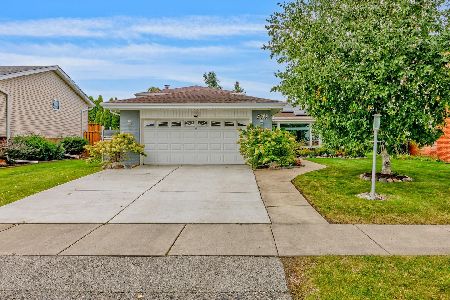
For Sale
$599,000
3 beds / 2.0 baths / 2,400 ft2
Single Family / Built: 1963
31

314 Wolf Road, Des Plaines, Illinois 60016

For Sale
$439,900
3 beds / 2.0 baths / 1,698 ft2
Single Family / Built: 1941
16
307 Marcella Road, Mount Prospect, Illinois 60056
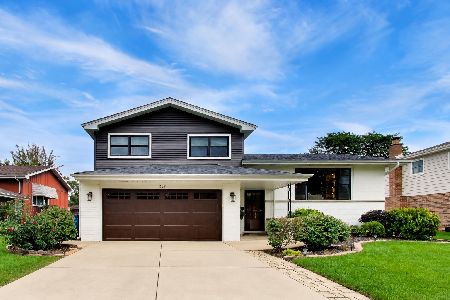
For Sale
$699,900
3 beds / 2.0 baths / 1,800 ft2
Single Family / Built: 1975
24
330 Cornell Avenue, Des Plaines, Illinois 60016

For Sale
$499,000
3 beds / 1.1 baths / 2,407 ft2
Single Family / Built: 1982
30
Nearby Sold Comparables
656 Nelson Lane, Des Plaines, Illinois 60016

Sold
$288,900
3 beds / 3.0 baths / 1,173 ft2
Single Family / Built: 1959
4561
656 Nelson Lane, Des Plaines, Illinois 60016
Sold
$329,000
3 beds / 3.0 baths / 0 ft2
Single Family / Built: 1959
3755
650 Nelson, Des Plaines, Illinois 60016
Sold
$144,000
3 beds / 1.1 baths / 0 ft2
Single Family / Built: 1961
5402
650 Nelson Street, Des Plaines, Illinois 60016
Sold
$264,895
3 beds / 2.0 baths / 1,330 ft2
Single Family / Built: 1961
5271
634 Nelson Lane, Des Plaines, Illinois 60016
Sold
$192,000
3 beds / 2.0 baths / 1,173 ft2
Single Family / Built: 1960
3179
661 Jon Lane, Des Plaines, Illinois 60016
Sold
$209,900
3 beds / 1.1 baths / 1,178 ft2
Single Family / Built: 1959
4934
Contact Agent
Listing Provided By
RE/MAX City
