

670 Summit Street, Elgin, Illinois 60120
Sorry, we are updating photos, please update this page in 15 minutes
$127,900
|
Sold
|
|
| Status: | Closed |
| Sqft: | 1,172 |
| Cost/Sqft: | $107 |
| Beds: | 3 |
| Baths: | 1 |
| Year Built: | — |
| Property Taxes: | $4,187 |
| Days On Market: | 4862 |
| Lot Size: | 0,00 |
Description
CHARMING & WELL CARED FOR 3 BEDROOM RANCH. 2ND OWNER. THE 3RD BEDROOM COULD BE THE MASTER HUGE 12X20. EAT-IN KITCHEN. FULL BASEMENT WITH FAMILY ROOM & FIREPLACE. NEW ROOF 9/2012. ALSO WORKSHOP, BEAUTY SHOP & 1 STOOL, SHOWER. LARGE 2 1/2 PLUS GARAGE WITH ATTIC SPACE STORAGE. (OPEN TO OFFERS). SOLD AS-IS.
Property Specifics
| Single Family | |
| — | |
| Ranch | |
| — | |
| Full | |
| Frame | |
| Asphalt | |
| RANCH | |
| No | |
| — |
| Kane | |
| — | |
| 0 / Not Applicable | |
| None | |
| Public | |
| Public Sewer, Sewer-Storm | |
| Central Air, Window/Wall Unit - 1 | |
| Natural Gas, Baseboard, Other | |
| 08385321 | |
| 0612479015 |
Nearby Schools
| NAME: | DISTRICT: | DISTANCE: | |
|---|---|---|---|
|
Grade School
Lincoln Elementary School |
46 | — | |
|
Middle School
Larsen Middle School |
46 | Not in DB | |
|
High School
Elgin High School |
46 | Not in DB | |
Property History
| DATE: | EVENT: | PRICE: | SOURCE: |
|---|---|---|---|
| 30 Apr, 2014 | Sold | $127,900 | MRED MLS |
| 20 Mar, 2014 | Under contract | $124,900 | MRED MLS |
| 3 Jul, 2013 | Listed for sale | $124,900 | MRED MLS |
Sorry, we are updating photos, please update this page in 15 minutes
Room Specifics
All Bedroom Info:
Total Bedrooms: 3
Bedrooms Above Ground: 3
Bedrooms Below Ground: 0
Total Bedrooms: 3
Bedrooms Above Ground: 3
Bedrooms Below Ground: 0
Second Bedroom Info:
Dimensions: —
Location: —Dimensions: —
Floor Type: Carpet
Third Bedroom Info:
Dimensions: —
Location: —Dimensions: —
Floor Type: Carpet
Bathroom Info:
Full Bathrooms: 1
Partial Bathrooms: 0Full Bathrooms: 1
Bathroom Amenities: —
Bathroom in Basement: 0
Kitchen Info:
Dimensions: —
Location: —Dimensions: —
Floor Type: Vinyl
Features: Eating Area-Table Space, Pantry-Closet
Living Room Info:
Dimensions: —
Location: —Dimensions: —
Floor Type: Carpet
Family Room Info:
Dimensions: —
Location: —Dimensions: —
Floor Type: Ceramic Tile
Additional Rooms Info:
Rooms: No additional rooms
Basement: FullRooms: No additional rooms
Other Specifics
| 2 | |
| Concrete Perimeter | |
| Garage | |
| — | |
| — | |
| — | |
| — | |
| Dimensions to Center of Road | |
| 52X125 | |
| Unfinished | |
| None | |
| First Floor Bedroom | |
| Range, Microwave, Dishwasher, Freezer, Washer, Dryer, Disposal | |
| Not in DB | |
| Sidewalks, Street Lights, Street Paved | |
| — | |
| Wood Burning, Attached Fireplace Doors/Screen |
Tax History
| Year | Property Taxes |
|---|---|
| 2014 | $4,187 |
Contact Agent
Nearby Similar Homes
515 Preston Avenue, Elgin, Illinois 60120

For Sale
$399,000
3 beds / 2.0 baths / 2,275 ft2
Single Family / Built: 1940
16
693 Enterprise Street, Elgin, Illinois 60120

For Sale
$355,000
3 beds / 1.0 baths / 1,659 ft2
Single Family / Built: 1940
0
830 Hiawatha Drive, Elgin, Illinois 60120

For Sale
$375,000
3 beds / 2.0 baths / 1,537 ft2
Single Family / Built: 1976
31
582 Park Street, Elgin, Illinois 60120

For Sale
$319,000
4 beds / 1.1 baths / 2,000 ft2
Single Family / Built: 1901
25
980 Iroquois Drive, Elgin, Illinois 60120

For Sale
$384,900
3 beds / 3.0 baths / 1,579 ft2
Single Family / Built: 1975
3
461 Franklin Boulevard, Elgin, Illinois 60120

For Sale
$219,900
2 beds / 1.0 baths / 858 ft2
Single Family / Built: 1900
20
Nearby Sold Comparables
674 Summit Street, Elgin, Illinois 60120

Sold
$127,500
2 beds / 2.0 baths / 1,017 ft2
Single Family / Built: 1955
4038
664 Summit Street, Elgin, Illinois 60120
Sold
$144,900
2 beds / 1.0 baths / 0 ft2
Single Family / Built: —
6977
664 Summit Street, Elgin, Illinois 60120
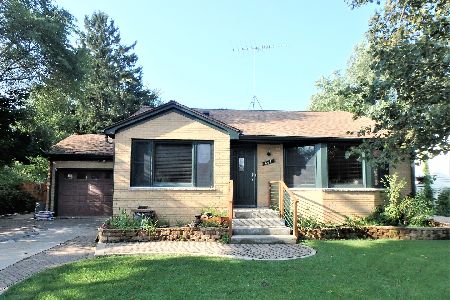
Sold
$289,000
2 beds / 2.0 baths / 1,134 ft2
Single Family / Built: 1956
360
682 Summit Street, Elgin, Illinois 60120
Sold
$79,000
2 beds / 1.1 baths / 1,253 ft2
Single Family / Built: 1954
4071
682 Summit Street, Elgin, Illinois 60120
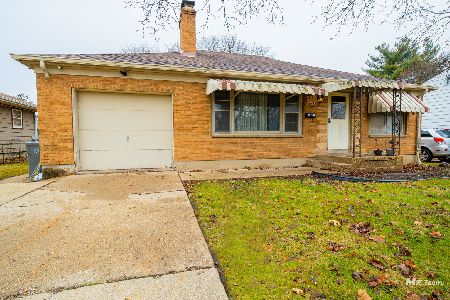
Sold
$219,900
2 beds / 1.1 baths / 1,253 ft2
Single Family / Built: 1954
1029
682 Summit Street, Elgin, Illinois 60120
Sold
$125,000
2 beds / 2.0 baths / 1,253 ft2
Single Family / Built: 1954
6091
Contact Agent
Listing Provided By
Berkshire Hathaway HomeServices Starck Real Estate
