

6703 Cypress Court, Crystal Lake, Illinois 60012
Subdivision > Upland Acres
Sorry, we are updating photos, please update this page in 15 minutes
$200,000
|
Sold
|
|
| Status: | Closed |
| Sqft: | 2,200 |
| Cost/Sqft: | $92 |
| Beds: | 4 |
| Baths: | 3 |
| Year Built: | — |
| Property Taxes: | $5,490 |
| Days On Market: | 4659 |
| Lot Size: | 0,40 |
Description
Gorgeous home with upgrades throuhout.Hardwood floors have been installed on both levels.Kitchen flows nicely into other parts of the house with views of the back yard and patio. Formal dining room and breakfast bar. A wonderful family room with fireplace keeps you warm on those cold winter nights The yard is great with lovely landscaping, large shade trees and quiet cul-de-sac.North side/Hurry!!!!
Property Specifics
| Single Family | |
| — | |
| Tri-Level | |
| — | |
| Partial, Walkout | |
| Brick, Cedar | |
| Asphalt | |
| — | |
| No | |
| 0.4 |
| Mc Henry | |
| Upland Acres | |
| 0 / Not Applicable | |
| None | |
| Community Well | |
| Septic-Private | |
| Central Air | |
| Natural Gas, Forced Air | |
| 08520785 | |
| 1429326025 |
Nearby Schools
| NAME: | DISTRICT: | DISTANCE: | |
|---|---|---|---|
|
Grade School
North Elementary School |
47 | — | |
|
Middle School
Hannah Beardsley Middle School |
47 | Not in DB | |
|
High School
Prairie Ridge High School |
155 | Not in DB | |
Property History
| DATE: | EVENT: | PRICE: | SOURCE: |
|---|---|---|---|
| 31 Mar, 2010 | Sold | $195,000 | MRED MLS |
| 8 Mar, 2010 | Under contract | $204,000 | MRED MLS |
| — | Last price change | $214,000 | MRED MLS |
| 22 Oct, 2009 | Listed for sale | $224,000 | MRED MLS |
| 18 Apr, 2014 | Sold | $200,000 | MRED MLS |
| 20 Feb, 2014 | Under contract | $203,000 | MRED MLS |
| 20 Jan, 2014 | Listed for sale | $203,000 | MRED MLS |
Sorry, we are updating photos, please update this page in 15 minutes
Room Specifics
All Bedroom Info:
Total Bedrooms: 4
Bedrooms Above Ground: 4
Bedrooms Below Ground: 0
Total Bedrooms: 4
Bedrooms Above Ground: 4
Bedrooms Below Ground: 0
Second Bedroom Info:
Dimensions: —
Location: —Dimensions: —
Floor Type: Carpet
Third Bedroom Info:
Dimensions: —
Location: —Dimensions: —
Floor Type: Carpet
Fourth Bedroom Info:
Dimensions: —
Location: —Dimensions: —
Floor Type: Carpet
Bathroom Info:
Full Bathrooms: 3
Partial Bathrooms: 1Full Bathrooms: 3
Bathroom Amenities: —
Bathroom in Basement: 1
Dining Room Info:
Dimensions: —
Location: —Dimensions: —
Floor Type: Other
Kitchen Info:
Dimensions: —
Location: —Dimensions: —
Floor Type: Ceramic Tile
Laundry Room Info:
Dimensions: —
Location: —Dimensions: —
Floor Type: Other
Living Room Info:
Dimensions: —
Location: —Dimensions: —
Floor Type: Carpet
Family Room Info:
Dimensions: —
Location: —Dimensions: —
Floor Type: Carpet
Additional Rooms Info:
Rooms: No additional rooms
Basement: Partial, WalkoutRooms: No additional rooms
Other Specifics
| 2 | |
| Concrete Perimeter | |
| Garage | |
| — | |
| — | |
| — | |
| Patio | |
| Cul-De-Sac, Wooded | |
| 110X160 | |
| Unfinished | |
| Full | |
| — | |
| Range, Microwave, Dishwasher, Refrigerator, Disposal | |
| Not in DB | |
| Street Lights, Street Paved | |
| — | |
| Wood Burning, Attached Fireplace Doors/Screen |
Tax History
| Year | Property Taxes |
|---|---|
| 2010 | $5,009 |
| 2014 | $5,490 |
Contact Agent
Nearby Similar Homes
6809 Hillcrest Drive, Crystal Lake, Illinois 60012

For Sale
$435,000
4 beds / 2.1 baths / 2,221 ft2
Single Family / Built: 1972
15
285 Shipland Drive, Crystal Lake, Illinois 60012

For Sale
$435,000
4 beds / 3.1 baths / 2,560 ft2
Single Family / Built: 1995
78

6807 Rhode Island Trail, Crystal Lake, Illinois 60012

For Sale
$599,000
4 beds / 2.1 baths / 2,242 ft2
Single Family / Built: 1972
51
6414 Vermont Trail, Crystal Lake, Illinois 60012

For Sale
$765,000
4 beds / 3.1 baths / 5,505 ft2
Single Family / Built: 1990
154
447 Talismon Court, Crystal Lake, Illinois 60012

For Sale
$435,000
4 beds / 2.1 baths / 2,172 ft2
Single Family / Built: 2005
134
Nearby Sold Comparables
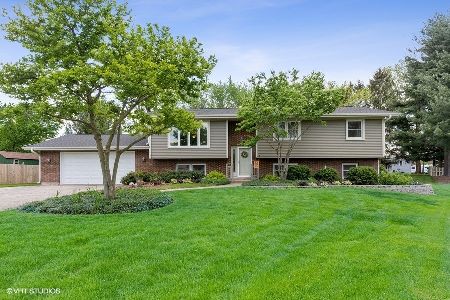
6702 Meadow Drive, Crystal Lake, Illinois 60012

Sold
$234,900
4 beds / 2.1 baths / 1,926 ft2
Single Family / Built: 1973
2950
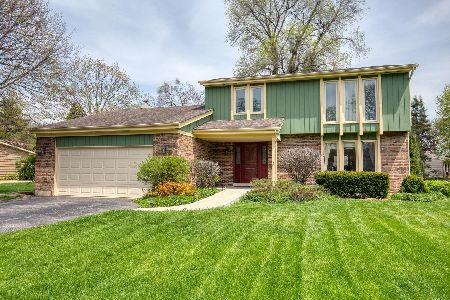
6706 Meadow Drive, Crystal Lake, Illinois 60012
Sold
$259,900
4 beds / 2.1 baths / 1,752 ft2
Single Family / Built: 1974
7165
6706 Meadow Drive, Crystal Lake, Illinois 60012
Sold
$105,000
4 beds / 2.1 baths / 1,752 ft2
Single Family / Built: 1974
4998
Contact Agent
Listing Provided By
Berkshire Hathaway HomeServices Starck Real Estate
