

6809 Hillcrest Drive, Crystal Lake, Illinois 60012
Subdivision > Upland Acres


$435,000
|
For Sale
|
|
| Status: | Active |
| Sqft: | 2,221 |
| Cost/Sqft: | $196 |
| Beds: | 4 |
| Baths: | 3 |
| Year Built: | 1972 |
| Property Taxes: | $7,961 |
| Lot Size: | 0,00 |
Description
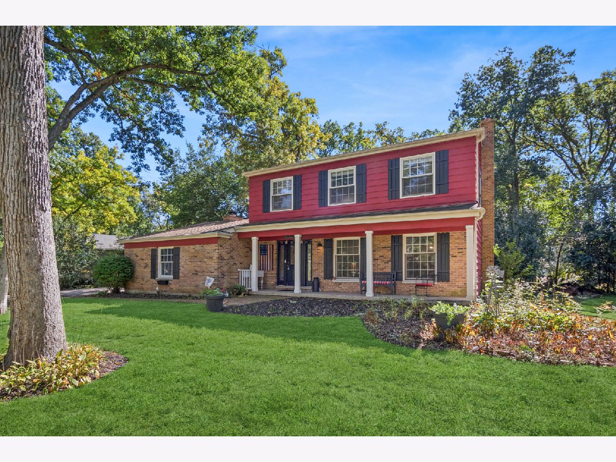
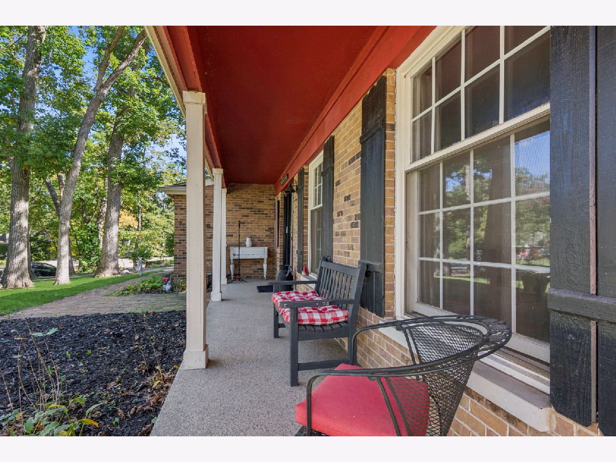
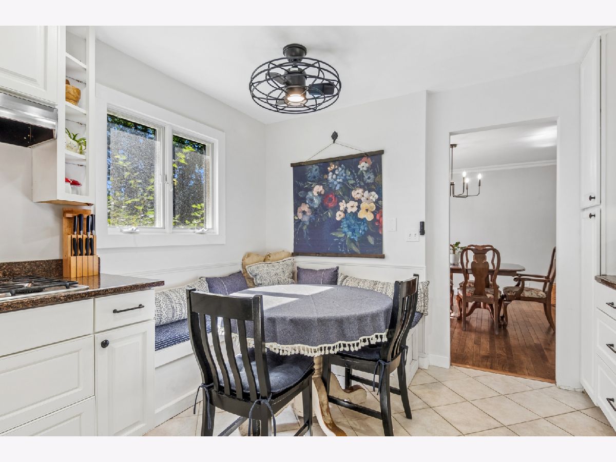
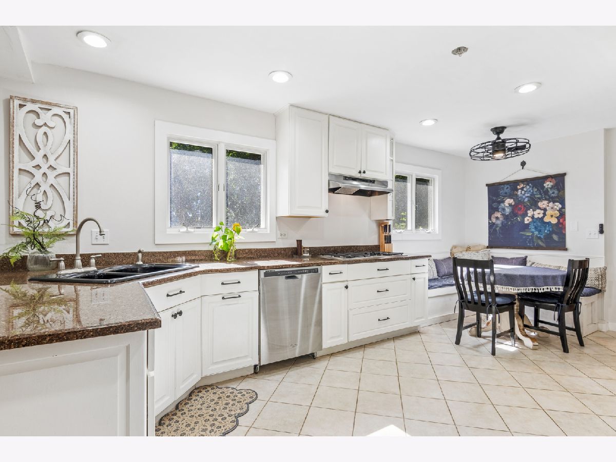
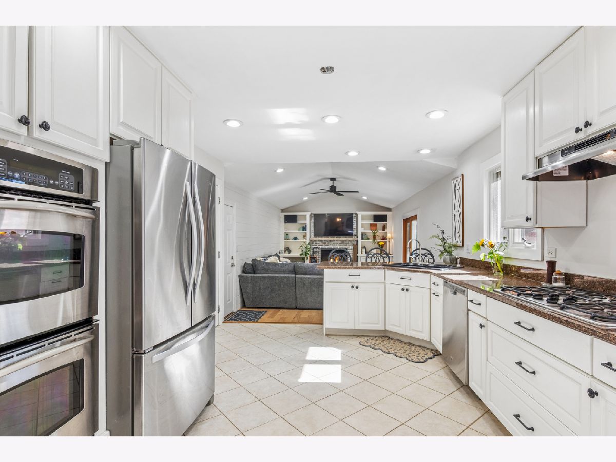
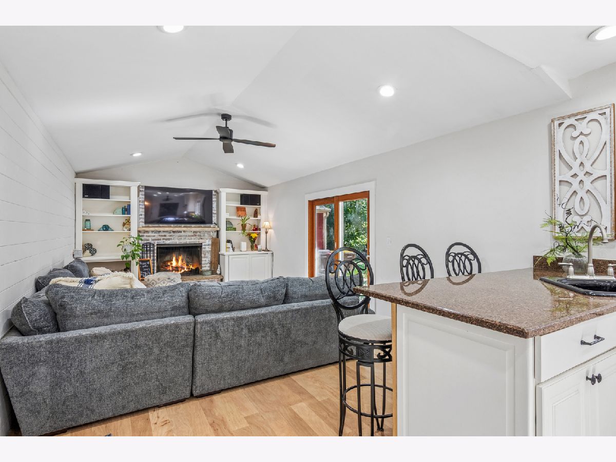
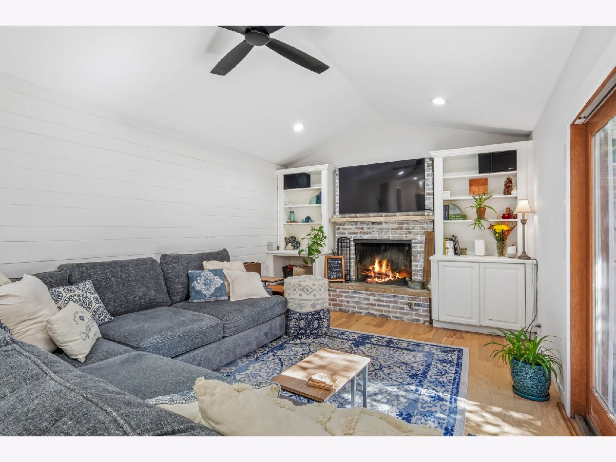
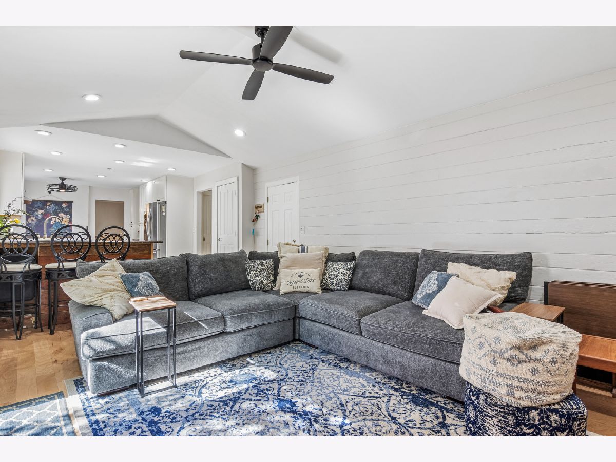
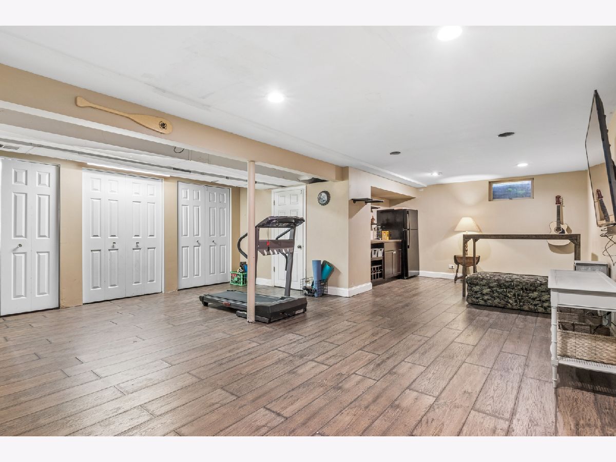
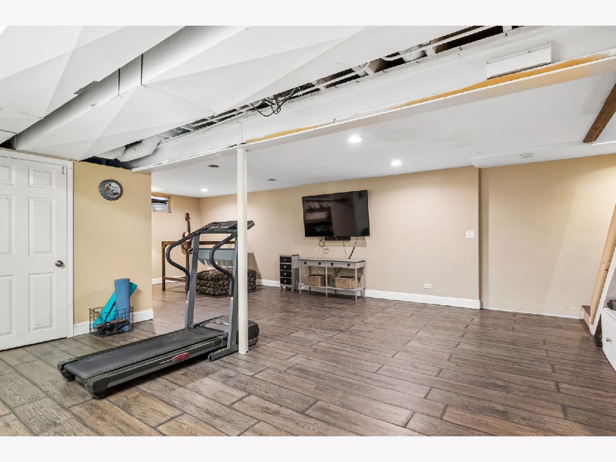
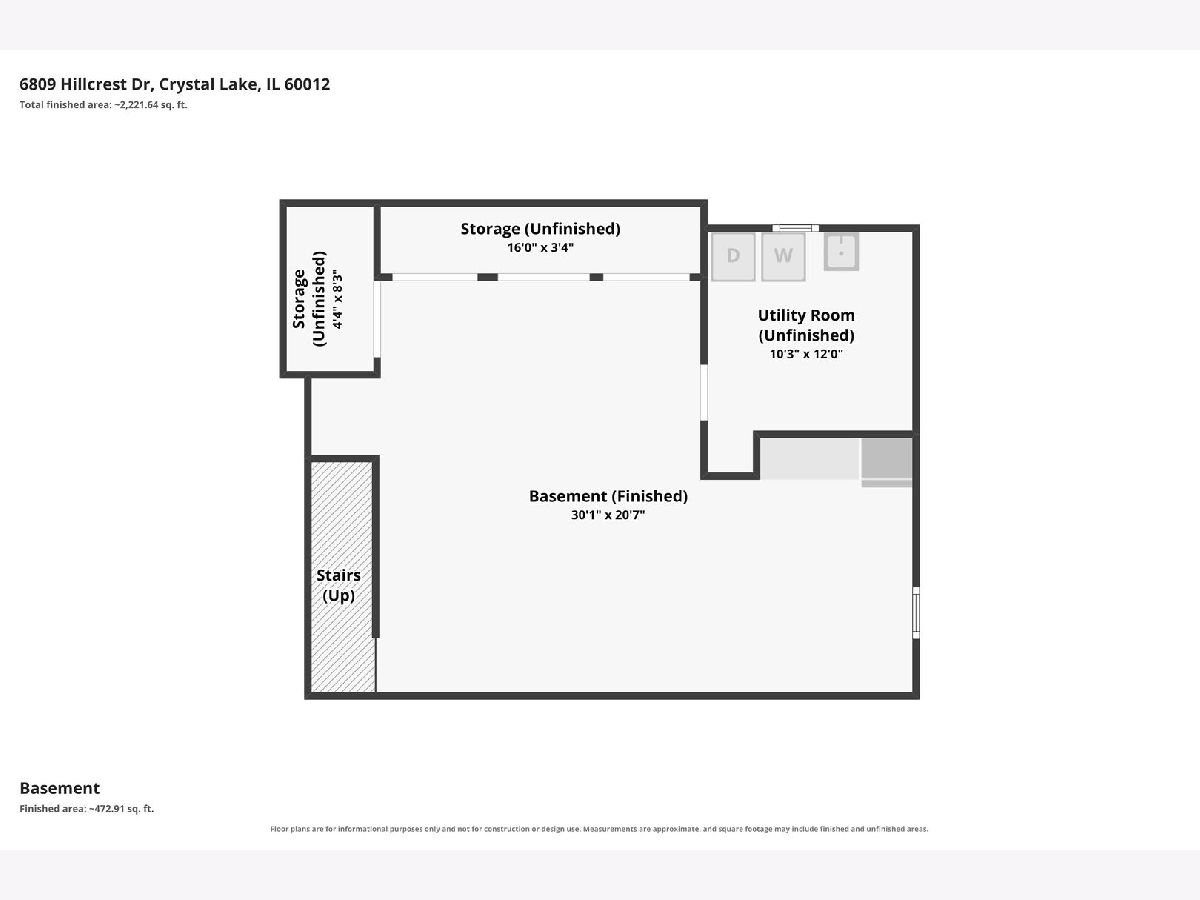
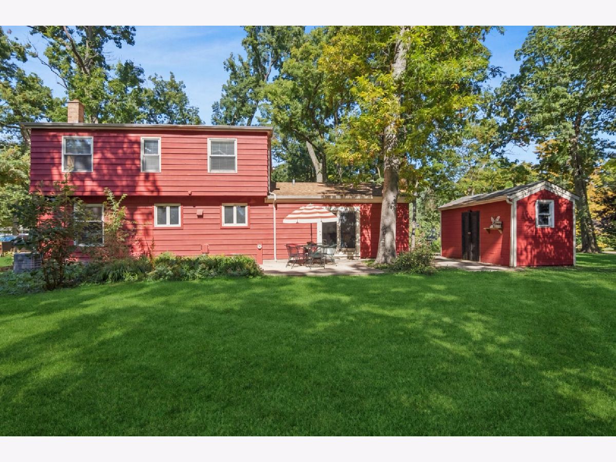
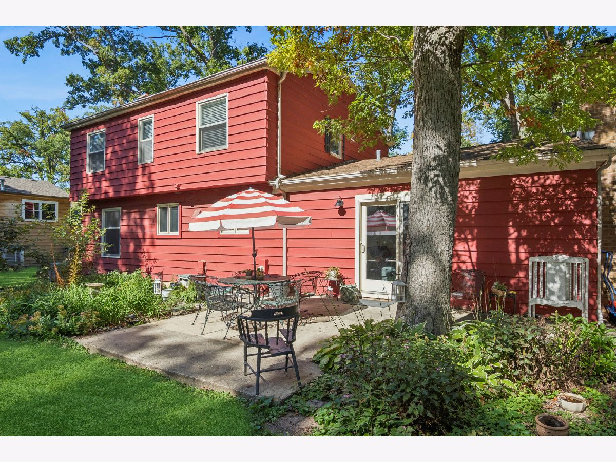
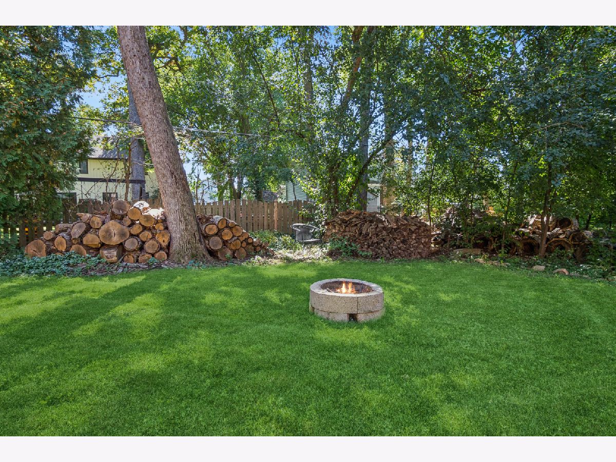
Welcome home to this beautiful 4 bedroom 2.5 single-family colonial revival home on a cul-de-sac in Upland Acres. This incredible home has over 2,200 square feet and sits up on a hill. Side-load garage, extra exterior parking, large driveway, and an 8x16 shed. Mature trees, good-size front and back yards, high-and-dry site, and good curb appeal. Inside, this home has been updated over the years with newer kitchen and great room with added vaulted ceiling and finished basement with dry bar. This home is well-built! Agent is related to owners, but has no financial interest Property Fact Sheet under additional information.
Property Specifics
| Single Family | |
| — | |
| Colonial | |
| 1972 | |
| 2022 | |
| Finished, Full | |
| Cedar | |
| Asphalt | |
| — | |
| No | |
| — |
| — | |
| Upland Acres | |
| — / Not Applicable | |
| None | |
| Shared Well | |
| Septic Tank | |
| Central Air | |
| Natural Gas, Forced Air | |
| No | |
| 12764887 | |
| 1429326017 |
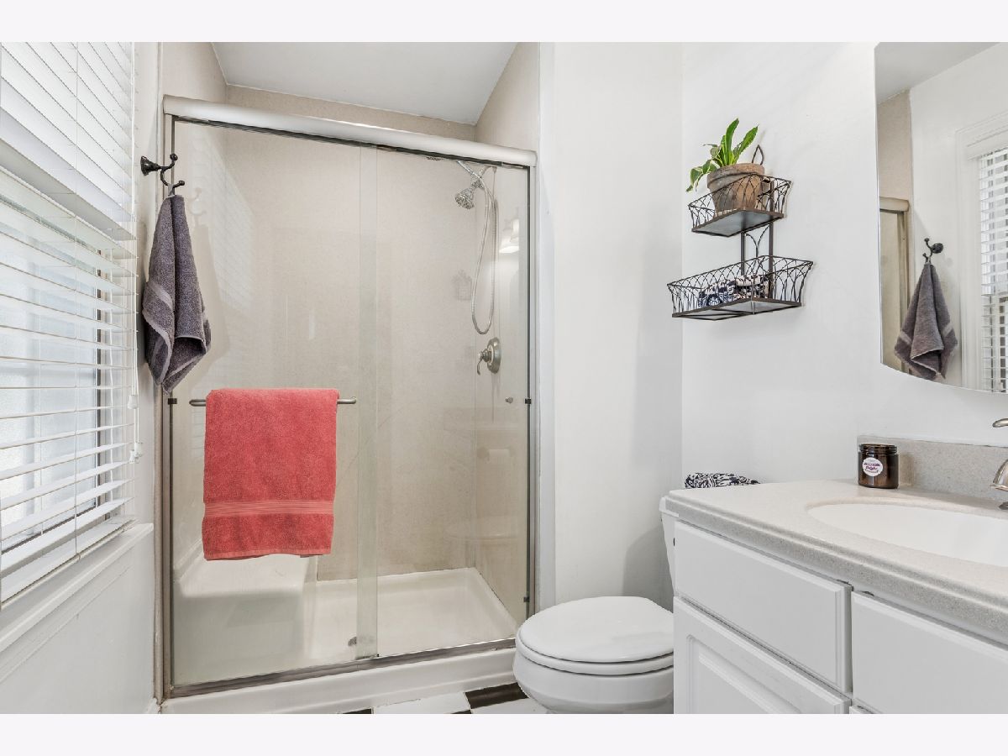
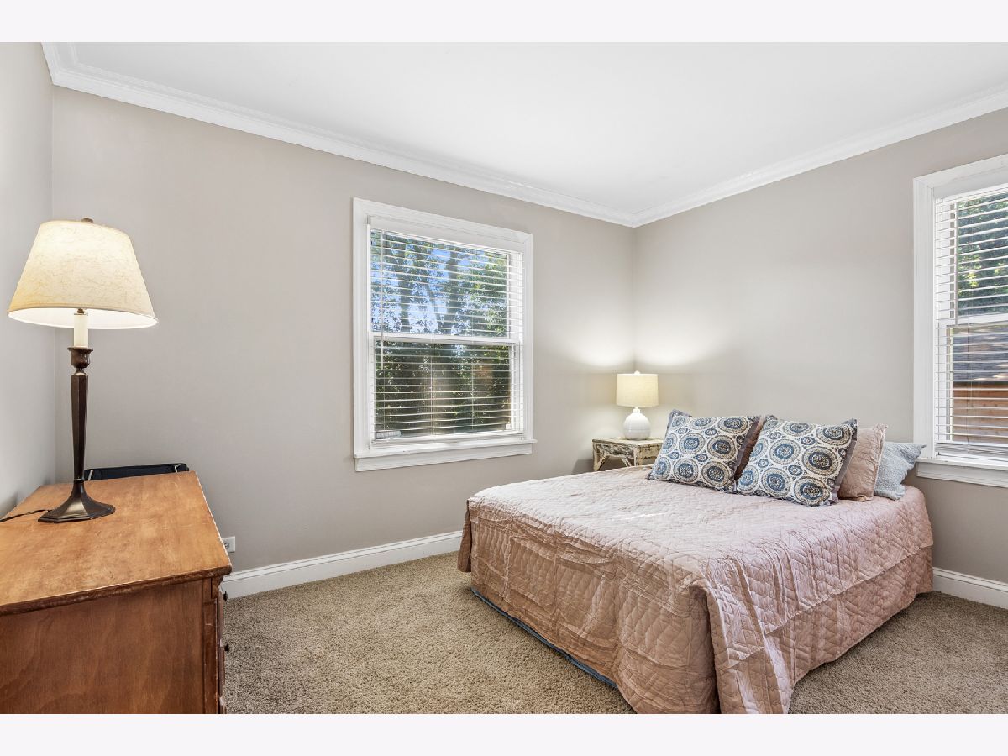
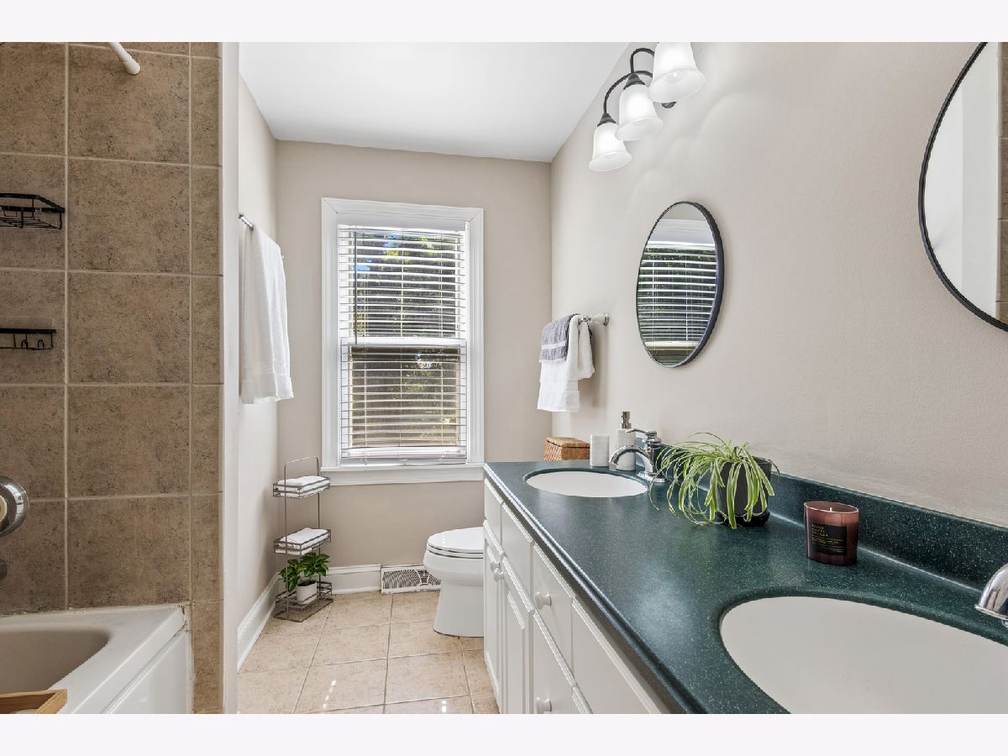
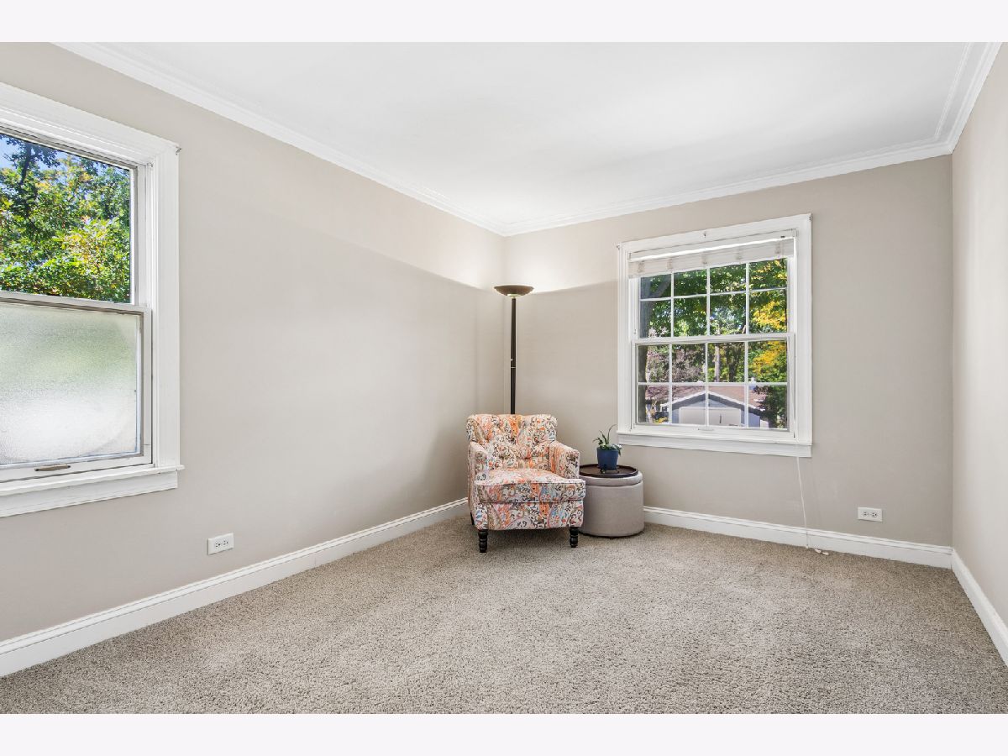
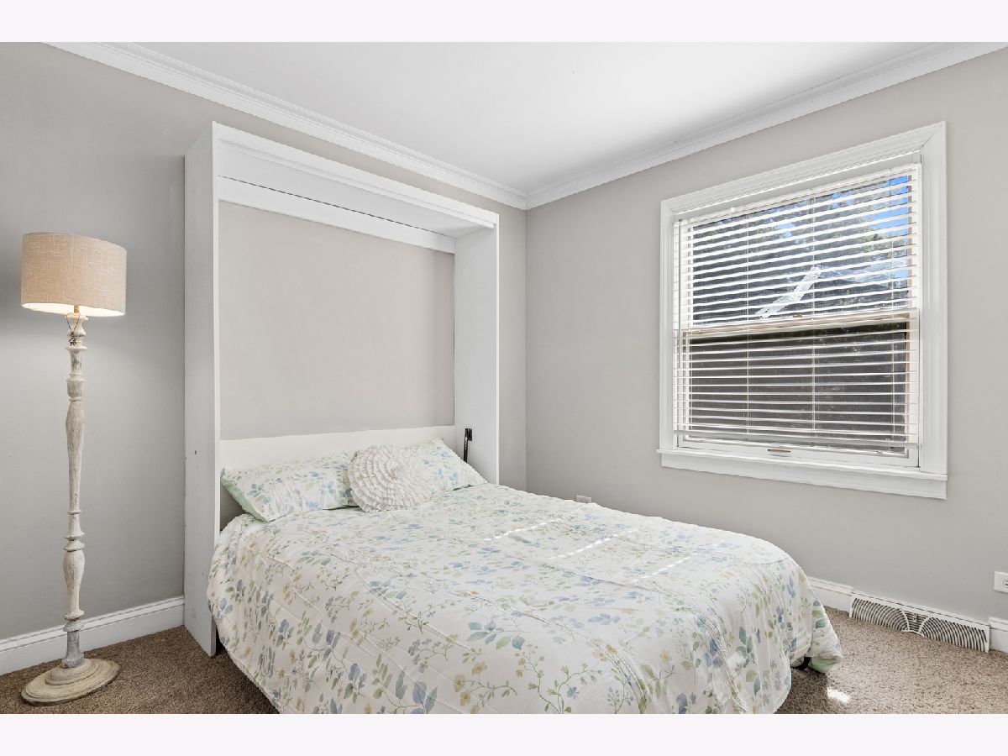
Some photos of this home have been virtually staged.
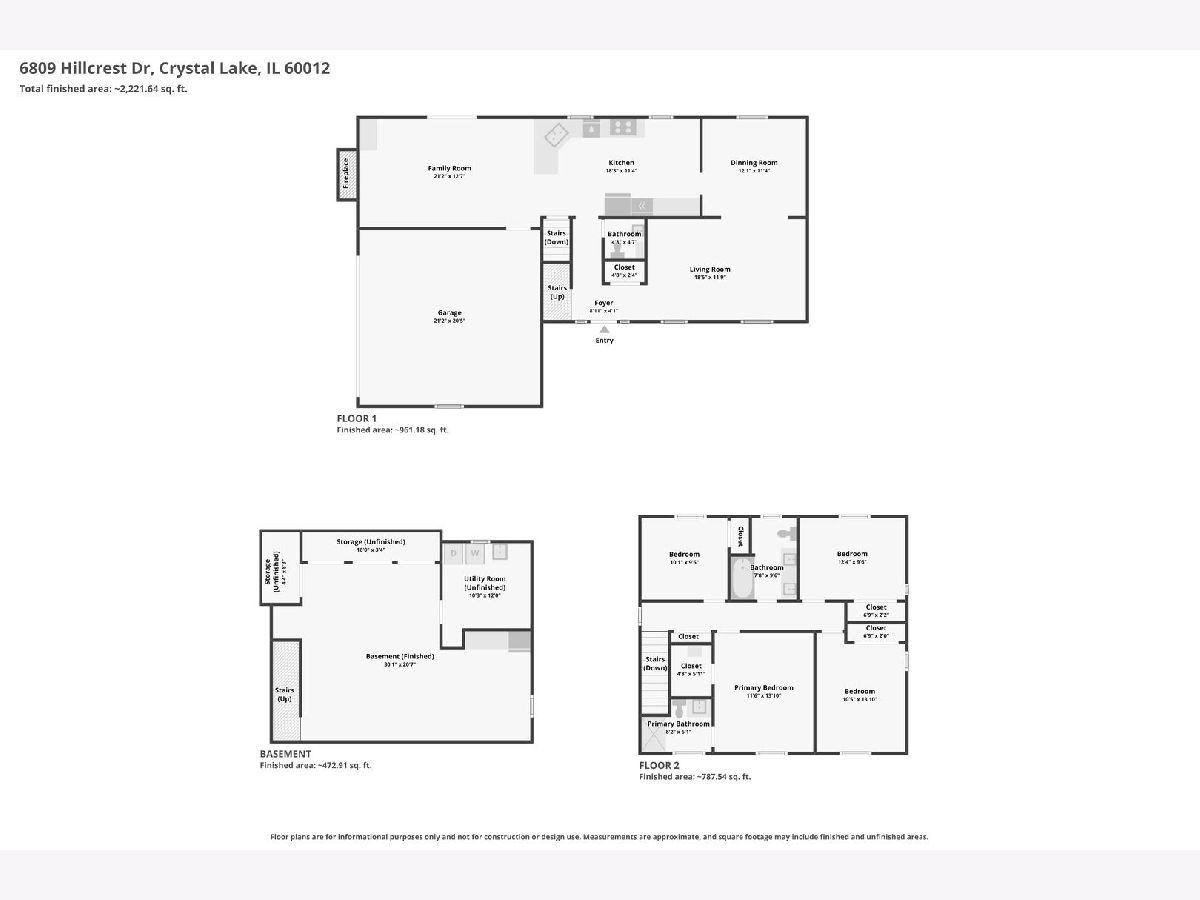
Room Specifics
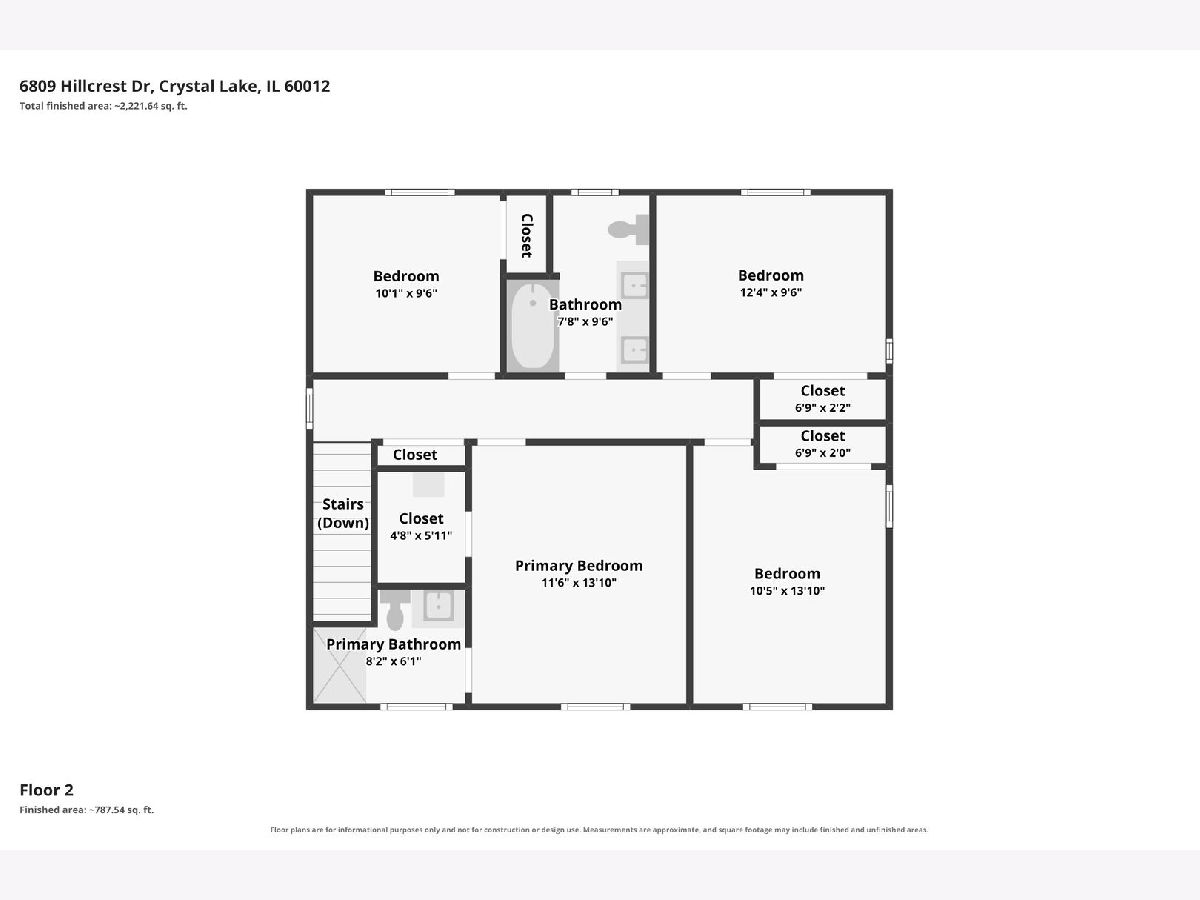
All Bedroom Info:
Total Bedrooms: 4
Bedrooms Above Ground: 4
Bedrooms Below Ground: 0
Total Bedrooms: 4
Bedrooms Above Ground: 4
Bedrooms Below Ground: 0
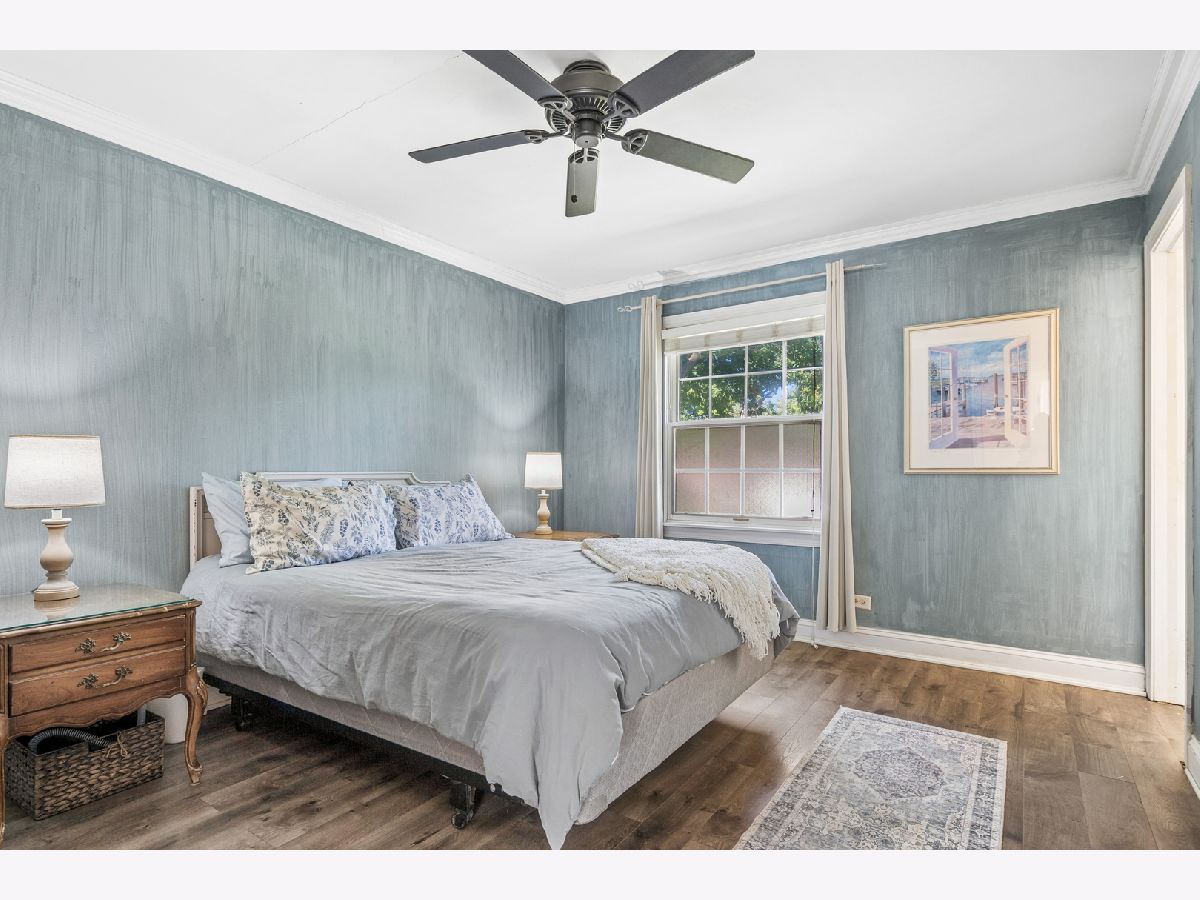
Master Bedroom Info:
Dimensions: 12X14
Location: 2nd LevelDimensions: 12X14
Floor Type: Hardwood
Second Bedroom Info:
Dimensions: 11X14
Location: 2nd LevelDimensions: 11X14
Floor Type: Carpet
Third Bedroom Info:
Dimensions: 12X10
Location: 2nd LevelDimensions: 12X10
Floor Type: Carpet
Fourth Bedroom Info:
Dimensions: 10X10
Location: 2nd LevelDimensions: 10X10
Floor Type: Carpet
Bathroom Info:
Full Bathrooms: 3
Partial Bathrooms: 1Full Bathrooms: 3
Bathroom Amenities: Double Sink, Soaking Tub
Bathroom in Basement: 0
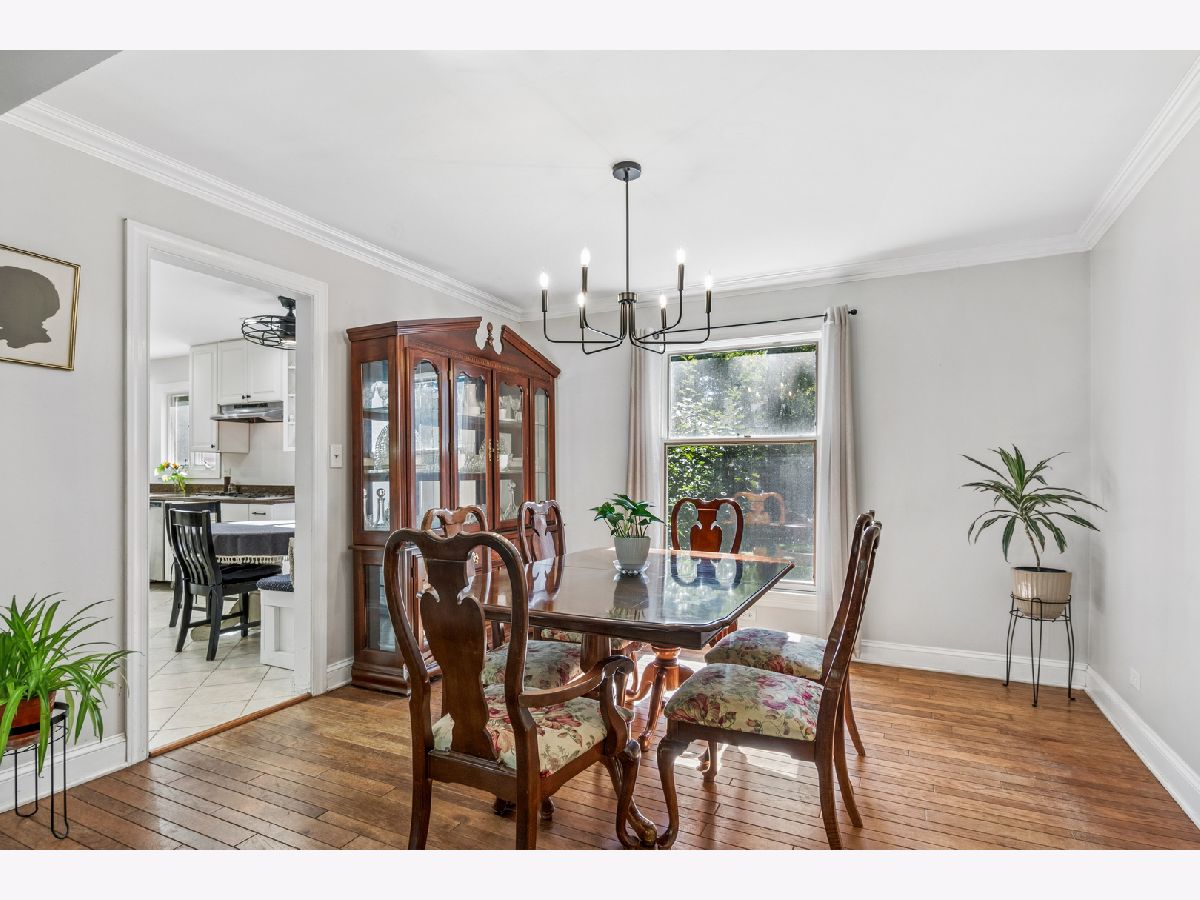
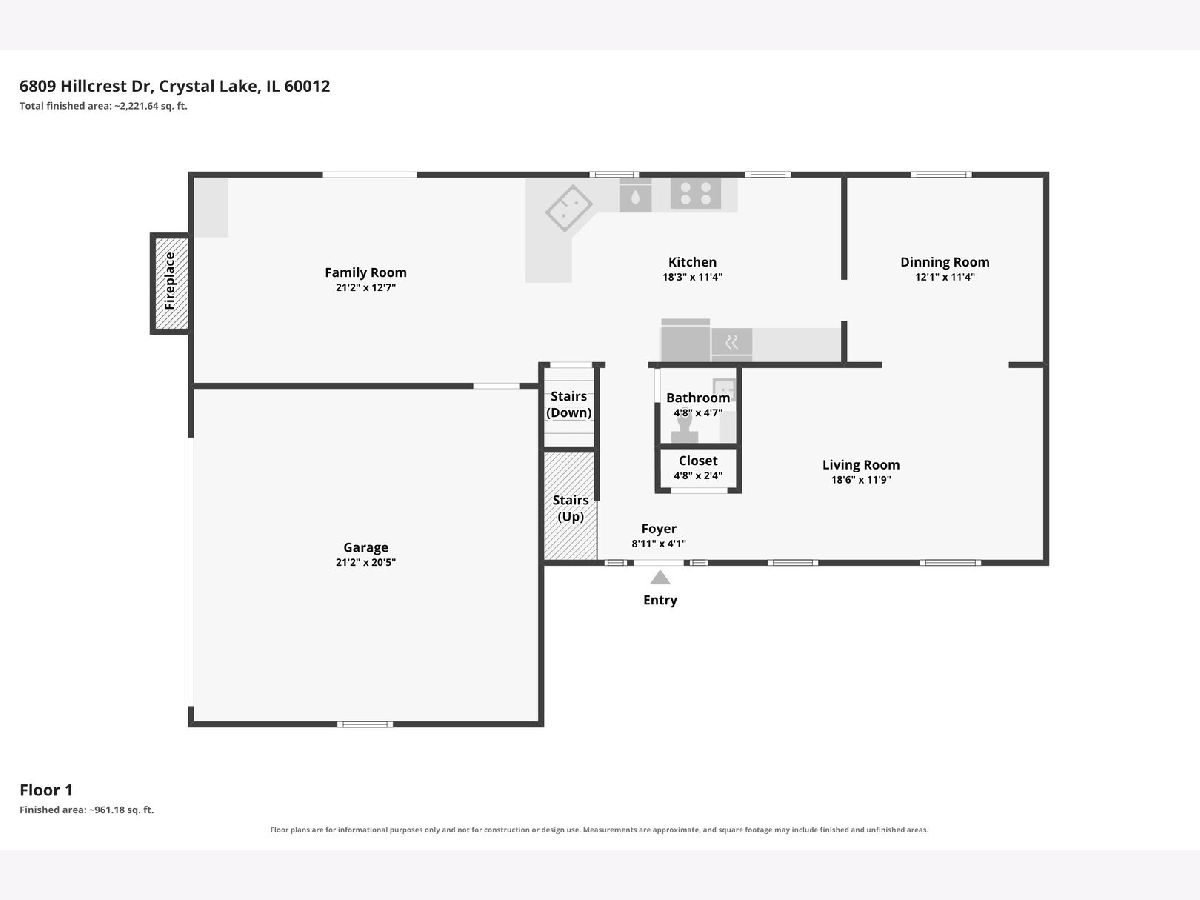
Dining Room Info:
Dimensions: 12X11
Location: Main LevelDimensions: 12X11
Floor Type: Hardwood
Kitchen Info:
Dimensions: 18X11
Location: Main LevelDimensions: 18X11
Floor Type: Ceramic Tile
Features: Eating Area-Table Space, Custom Cabinetry, Granite Counters, Updated Kitchen
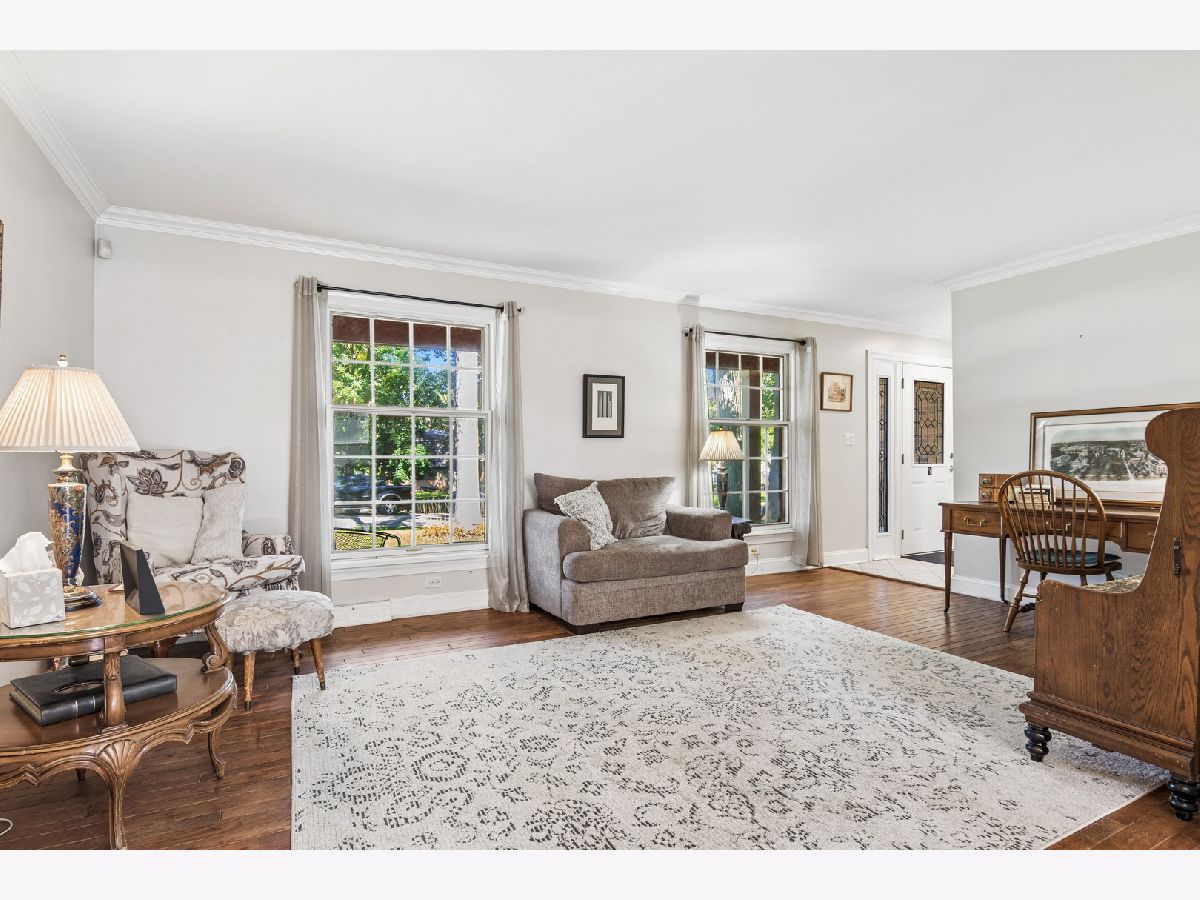
Living Room Info:
Dimensions: 19X12
Location: Main LevelDimensions: 19X12
Floor Type: Hardwood
Family Room Info:
Dimensions: 21X13
Location: Main LevelDimensions: 21X13
Floor Type: Hardwood
Additional Rooms Info:
Rooms: Recreation Room
Basement: Finished, FullRooms: Recreation Room
First Additional Room Info:
Name: Recreation Room
Dimensions: 30X21
Location: BasementName: Recreation Room
Dimensions: 30X21
Floor Type: Luxury Vinyl
Other Specifics
| 2 | |
| — | |
| Asphalt, Side Driveway, Garage Door Opener, Garage Owned, Attached, Garage | |
| Sink | |
| Hardwood, Laminate, Carpet | |
| Patio | |
| Shed(s) | |
| Fire Pit | |
| — | |
| 100x132 | |
| — | |
| Full | |
| Vaulted Ceiling(s), Dry Bar, Walk-In Closet(s), Granite Counters, Separate Dining Room | |
| Double Oven, Dishwasher, Refrigerator, Washer, Dryer, Disposal, Stainless Steel Appliance(s), Gas Cooktop, Range Hood | |
| Not in DB | |
| — | |
| — | |
| Wood Burning, Gas Starter |
Contact Agent
Nearby Similar Homes
285 Shipland Drive, Crystal Lake, Illinois 60012

For Sale
$435,000
4 beds / 3.1 baths / 2,560 ft2
Single Family / Built: 1995
77
7108 Hillside Road, Crystal Lake, Illinois 60012
For Sale
$409,000
4 beds / 3.0 baths / 1,443 ft2
Single Family / Built: 2018
19
485 Spring Ridge Drive, Crystal Lake, Illinois 60012

For Sale
$475,000
4 beds / 2.1 baths / 2,278 ft2
Single Family / Built: 2001
3
6807 Rhode Island Trail, Crystal Lake, Illinois 60012

For Sale
$599,000
4 beds / 2.1 baths / 2,242 ft2
Single Family / Built: 1972
50
452 Spring Ridge Drive, Crystal Lake, Illinois 60012

For Sale
$465,000
4 beds / 3.1 baths / 3,324 ft2
Single Family / Built: 1997
16
4205 Alex Drive, Crystal Lake, Illinois 60012

For Sale
$649,900
5 beds / 3.1 baths / 4,101 ft2
Single Family / Built: 1999
89
Nearby Sold Comparables

6805 Meadow Drive, Crystal Lake, Illinois 60012

Sold
$199,900
4 beds / 3.1 baths / 2,372 ft2
Single Family / Built: 1972
5406
Contact Agent
Listing Provided By
Baird & Warner
