

6708 Langsford Lane, Plainfield, Illinois 60586


$367,000
|
Sold
|
|
| Status: | Closed |
| Sqft: | 1,700 |
| Cost/Sqft: | $212 |
| Beds: | 3 |
| Baths: | 2 |
| Year Built: | 2001 |
| Property Taxes: | $6,647 |
| Lot Size: | 0,18 |
Description
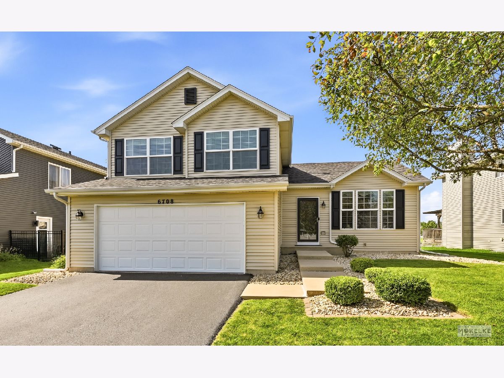
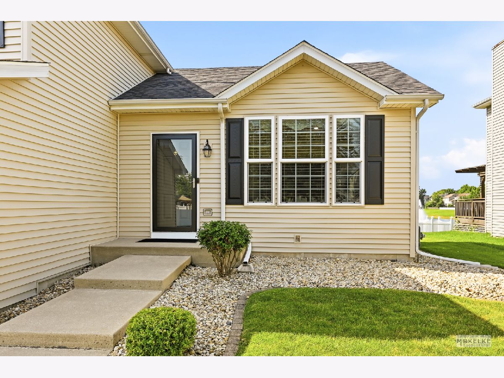
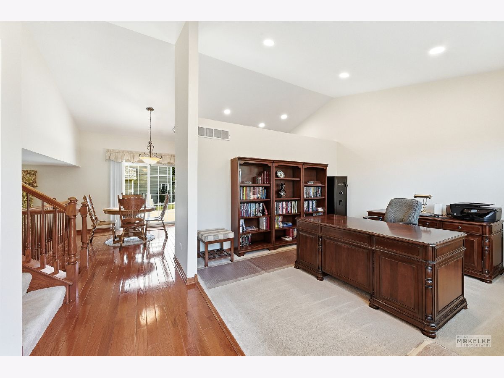
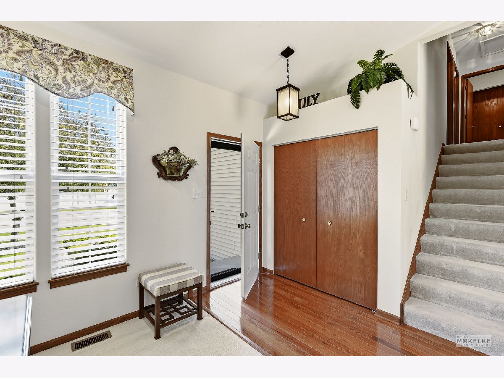
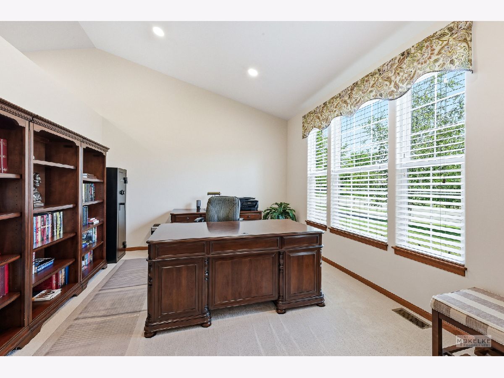
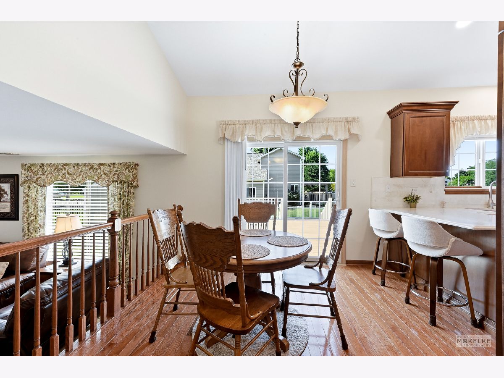
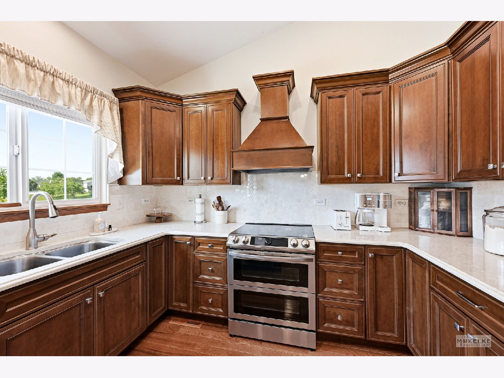
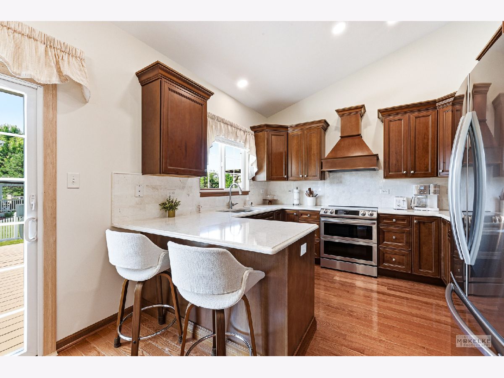
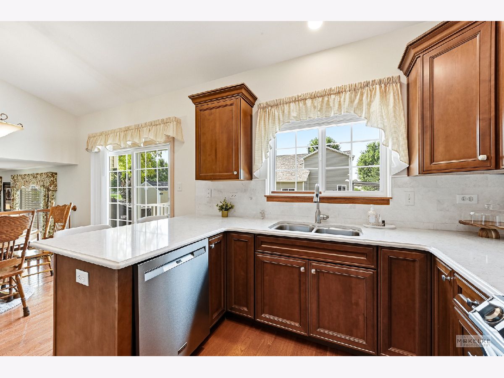
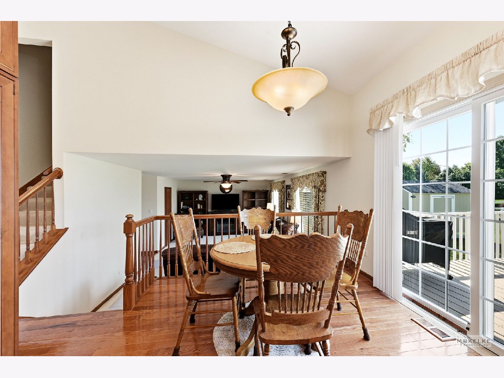
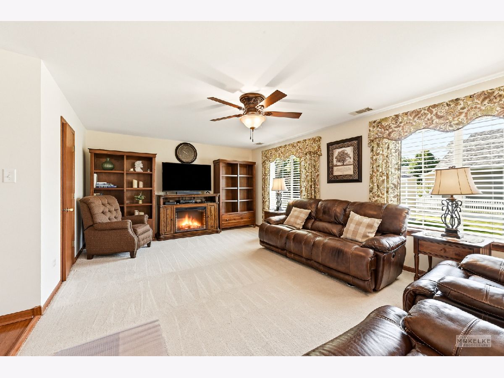
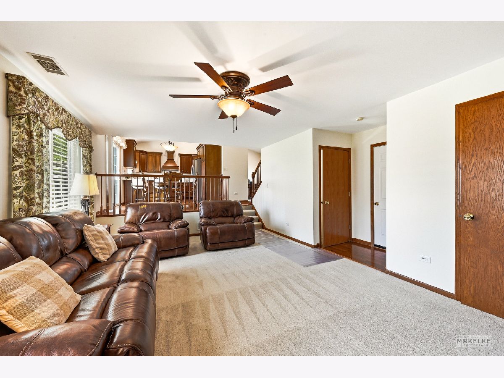
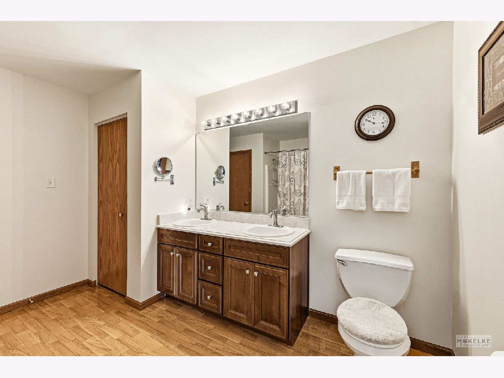
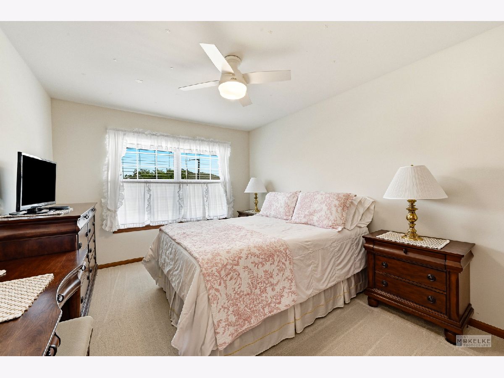
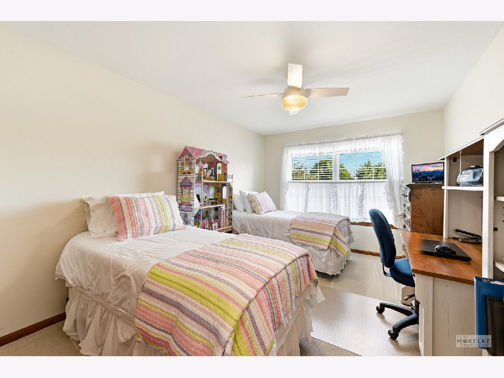
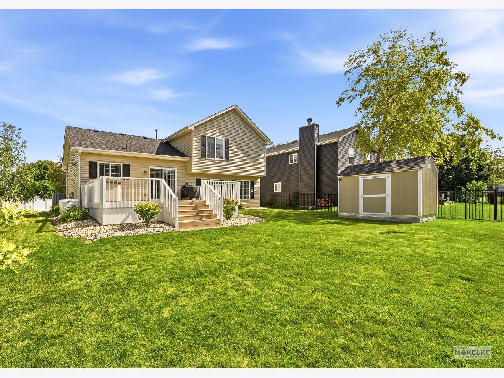
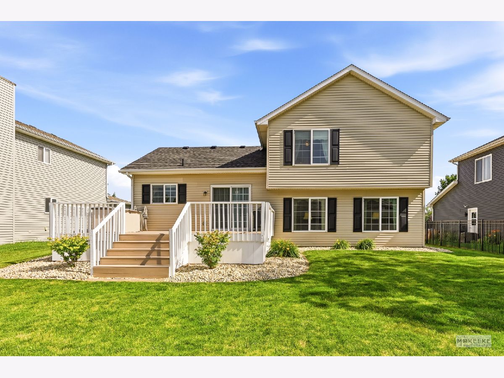
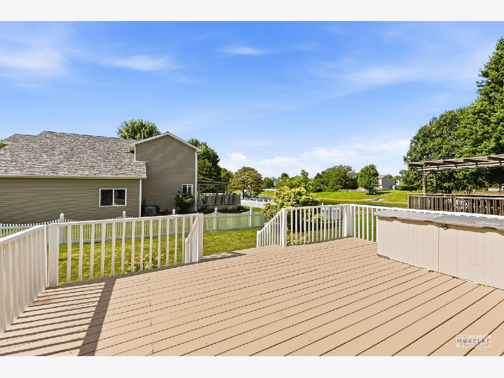
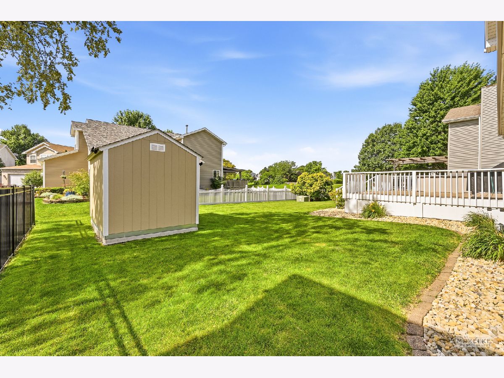
Some homes simply feel different the moment you walk through the front door. There is an unmistakable sense of warmth, comfort, and pride of ownership that can't be manufactured- it comes from years of thoughtful care and attention. This is one of those homes. Lovingly maintained and meticulously improved by the original owners, every update reflects a personal and thoughtful investment not only in the beauty of the home, but also in its long-term integrity. With more than $100,000 in improvements completed since 2021, this home offers the confidence that comes from years of thoughtful ownership and proactive maintenance. Improvements Since 2021: The beautifully remodeled kitchen features custom maple cabinetry, quartz countertops, stainless steel appliances, and updated lighting, creating a welcoming space for everyday living and entertaining. Hardwood flooring, plush carpeting, recessed lighting, updated fixtures, and fresh paint throughout further reflect the pride of ownership found in every room. The current owners have consistently invested in routine maintenance, preventative care, and quality improvements, with documentation or transferable warranties available for many of the major updates. Beyond the home's attractive finishes, extensive investments have been made in the systems that matter most, including a whole-house Generac automatic generator, new roof, new driveway, Renewal by Andersen patio door, whole-house water softener and filtration system, water heater, professionally lined sewer line, upgraded attic insulation, new sump pump well with battery backup, ejector pump system, and Perma-Seal basement stabilization with a transferable warranty. Every improvement was made with longevity, comfort, reliability, and lasting peace of mind in mind- qualities that have become increasingly rare to find in today's housing market. The backyard offers a peaceful retreat with a scenic pond view, creating the perfect backdrop for morning coffee, outdoor entertaining, or quiet evenings on the deck. As a special summertime addition, several Fourth of July fireworks displays can be enjoyed from the comfort of home, illuminating the skyline each year. Located within the subdivision, you'll enjoy the convenience of the neighborhood elementary school, parks, walking paths, and open green space, all while remaining a close drive to shopping, dining, and commuter routes. Homes that have been cared for with this level of dedication are becoming increasingly rare. More than a house, this is a home where lasting memories have been made, and where the next chapter is ready to begin.
Property Specifics
| Single Family | |
| — | |
| — | |
| 2001 | |
| Unfinished, Partial | |
| Vinyl Siding | |
| Asphalt | |
| — | |
| No | |
| 0.18 |
| Will | |
| — | |
| 300 / Annual | |
| Insurance | |
| Public | |
| Public Sewer | |
| Central Air | |
| Forced Air | |
| 12693935 | |
| 0603304180230000 |
Nearby Schools
| NAME: | DISTRICT: | DISTANCE: | |
|---|---|---|---|
|
Grade School
Meadow View Elementary School |
202 | — | |
|
Middle School
Aux Sable Middle School |
202 | Not in DB | |
|
High School
Plainfield South High School |
202 | Not in DB | |
Room Specifics
Total Bedrooms: 3
Bedrooms Above Ground: 3
Bedrooms Below Ground: 0
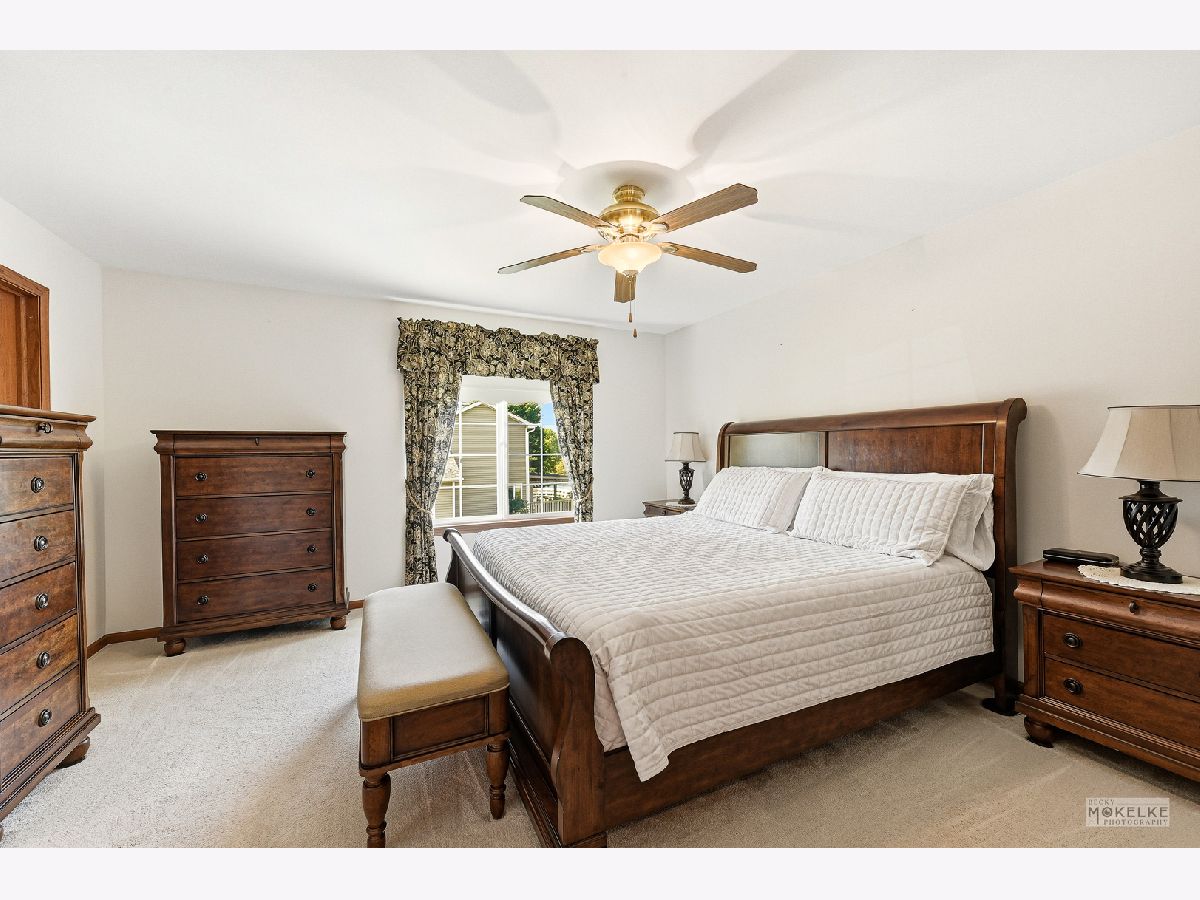
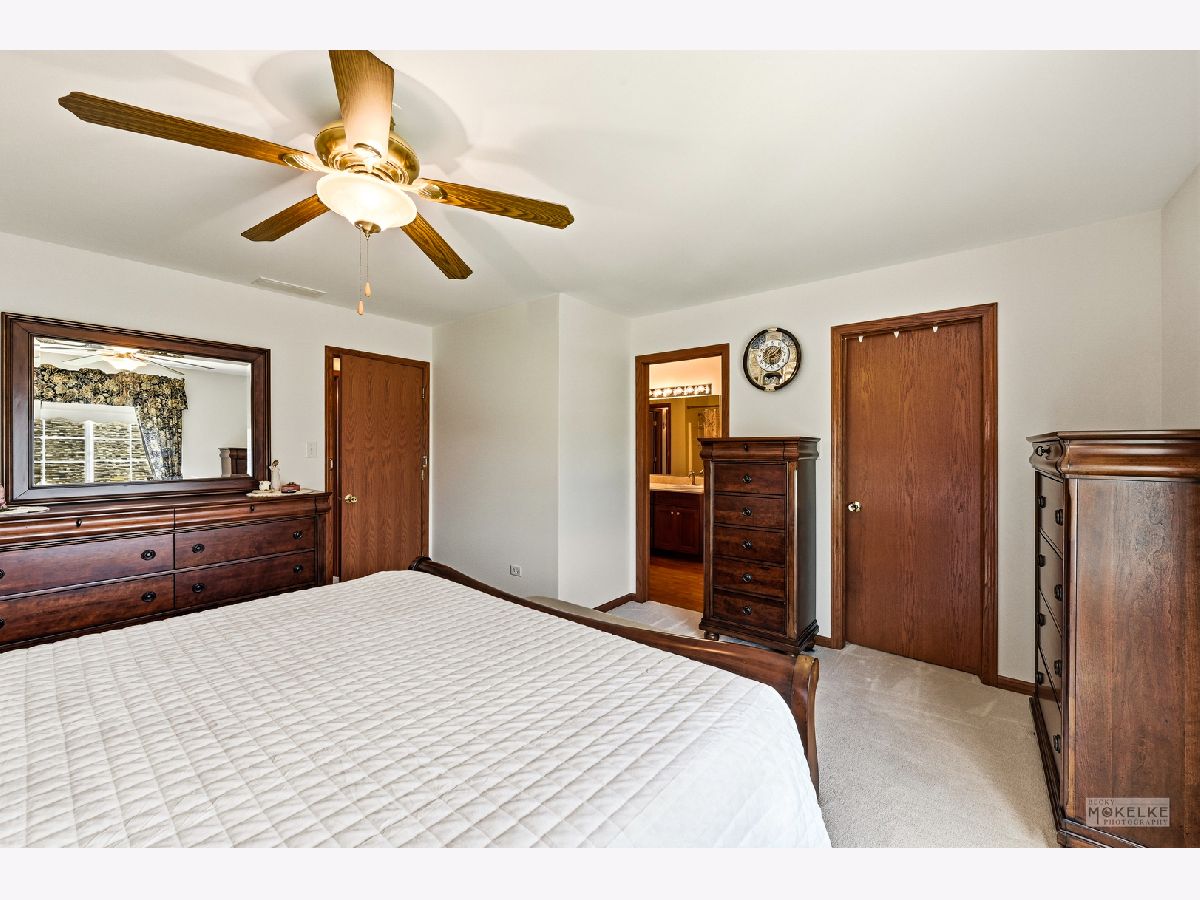
Dimensions: 15X15
Floor Type: Carpet
Dimensions: 11X14
Floor Type: Carpet
Dimensions: 11X13
Floor Type: Carpet
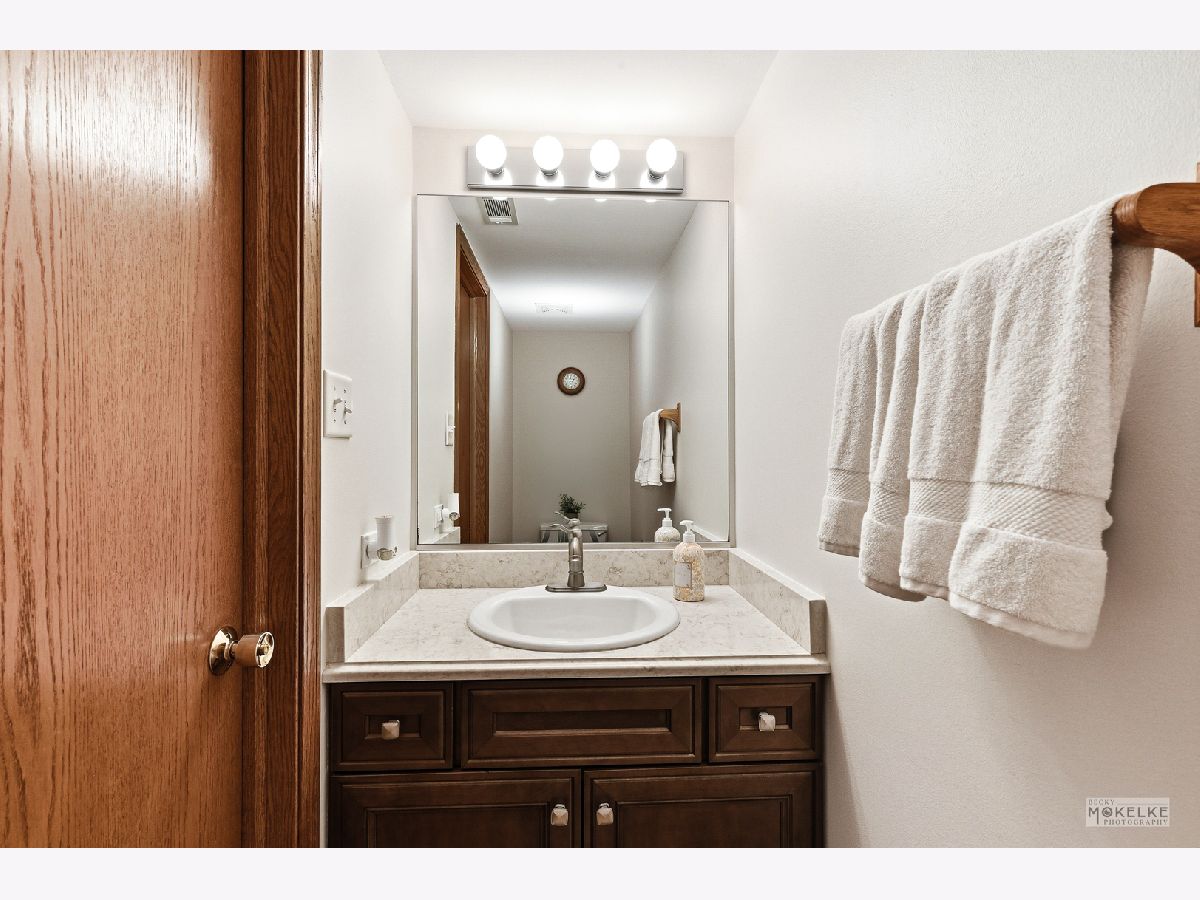
Full Bathrooms: 2
Bathroom Amenities: Double Sink
Bathroom in Basement: 0
Dimensions: 11X11
Floor Type: Hardwood
Dimensions: 9X11
Floor Type: Hardwood
Dimensions: 13X12
Floor Type: Carpet
Dimensions: 22X13
Floor Type: Carpet
Rooms: No additional rooms
Other Specifics
| 2 | |
| Concrete Perimeter | |
| Asphalt, Garage Door Opener, Attached, Owned, Garage | |
| — | |
| Hardwood | |
| Deck | |
| — | |
| Landscaped | |
| 62X123 | |
| Full | |
| — | |
| Vaulted Ceiling(s), Cathedral Ceiling(s) | |
| Range, Microwave, Dishwasher, Refrigerator, Washer, Dryer, Humidifier | |
| Not in DB | |
| — | |
| — | |
| — |
Contact Agent
Nearby Similar Homes
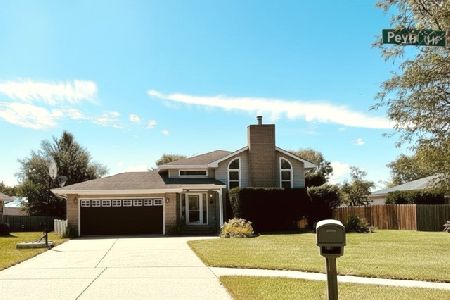
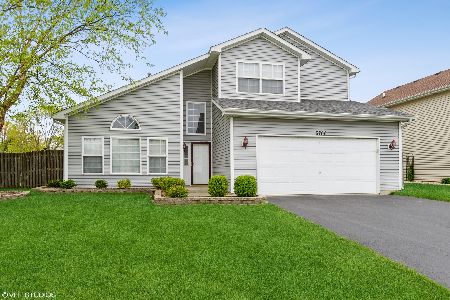
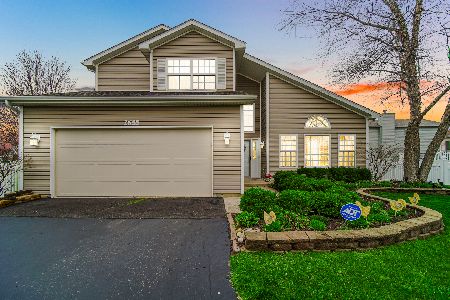
Nearby Sold Comparables

Contact Agent
Listing Provided By
Prello Realty
