

6710 Sahara Drive, Plainfield, Illinois 60586


$385,000
|
Sold
|
|
| Status: | Closed |
| Sqft: | 2,194 |
| Cost/Sqft: | $173 |
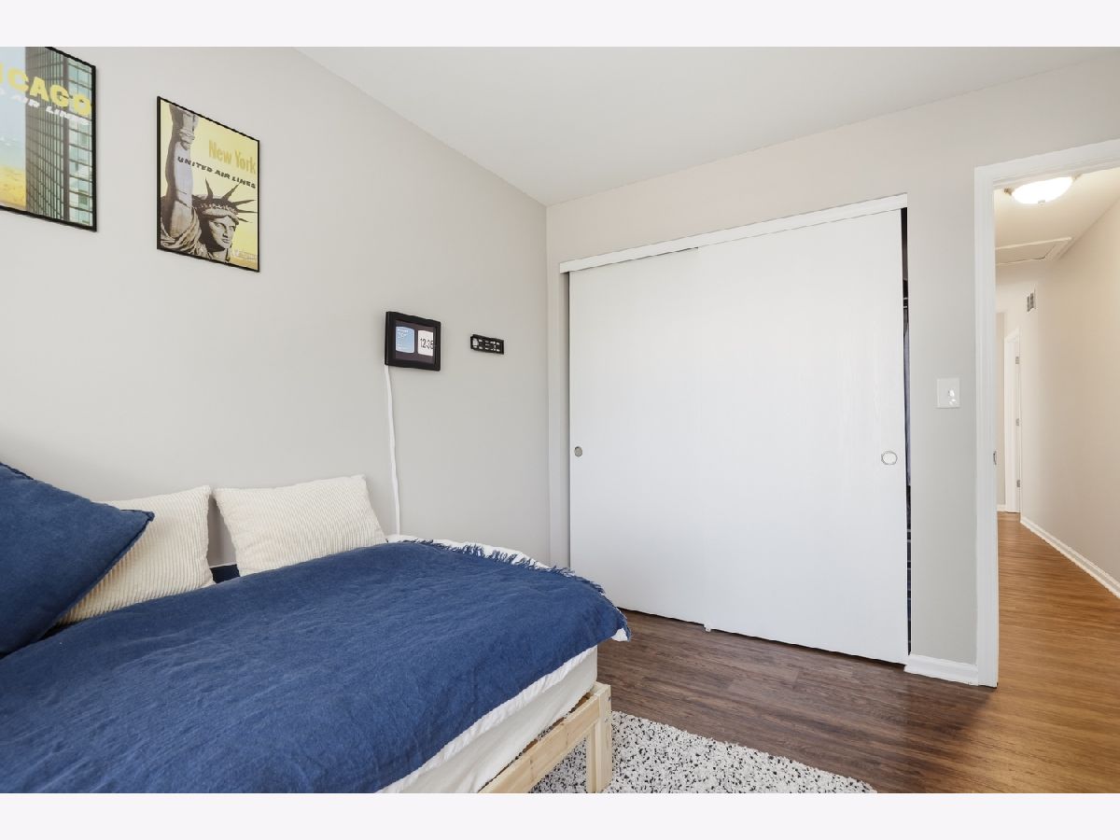
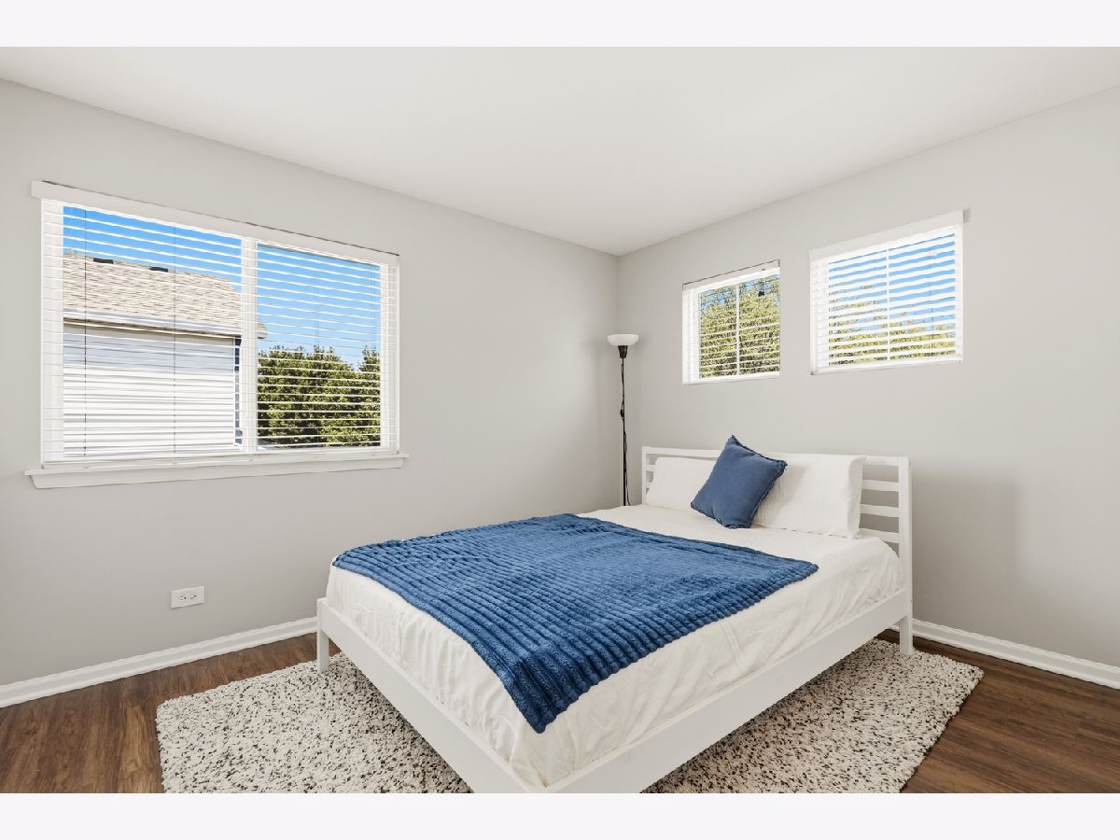
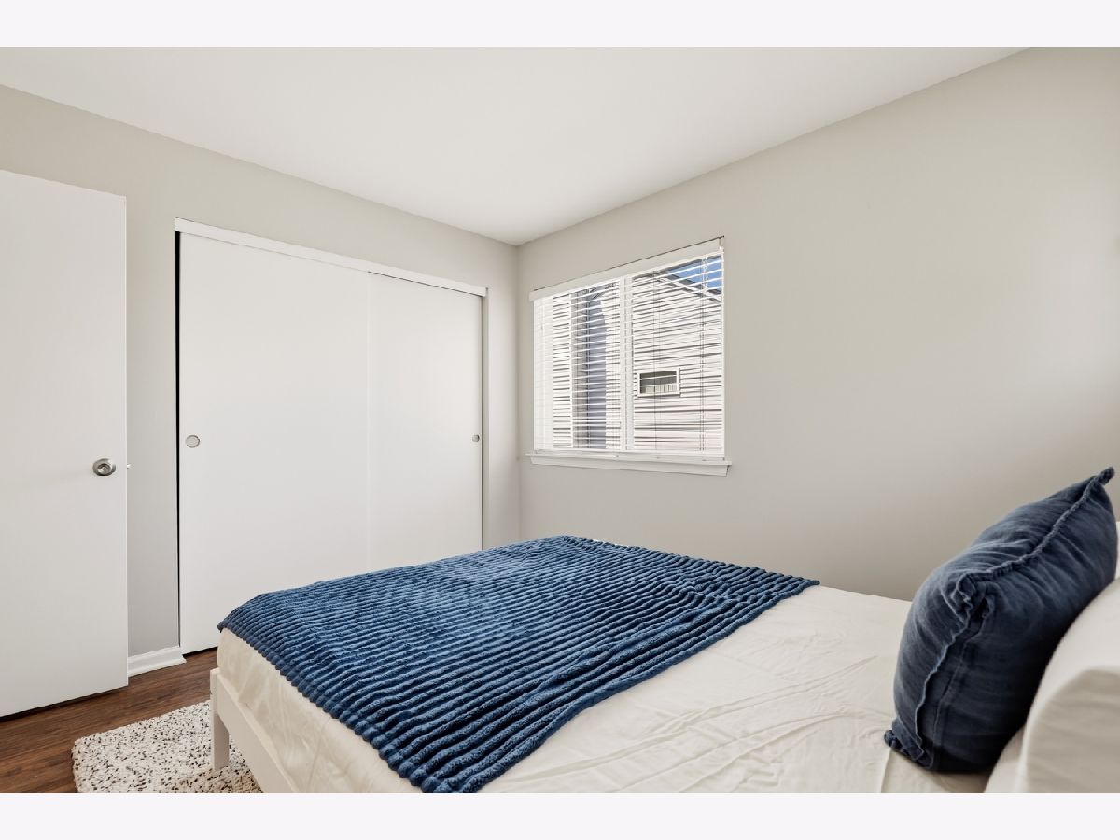
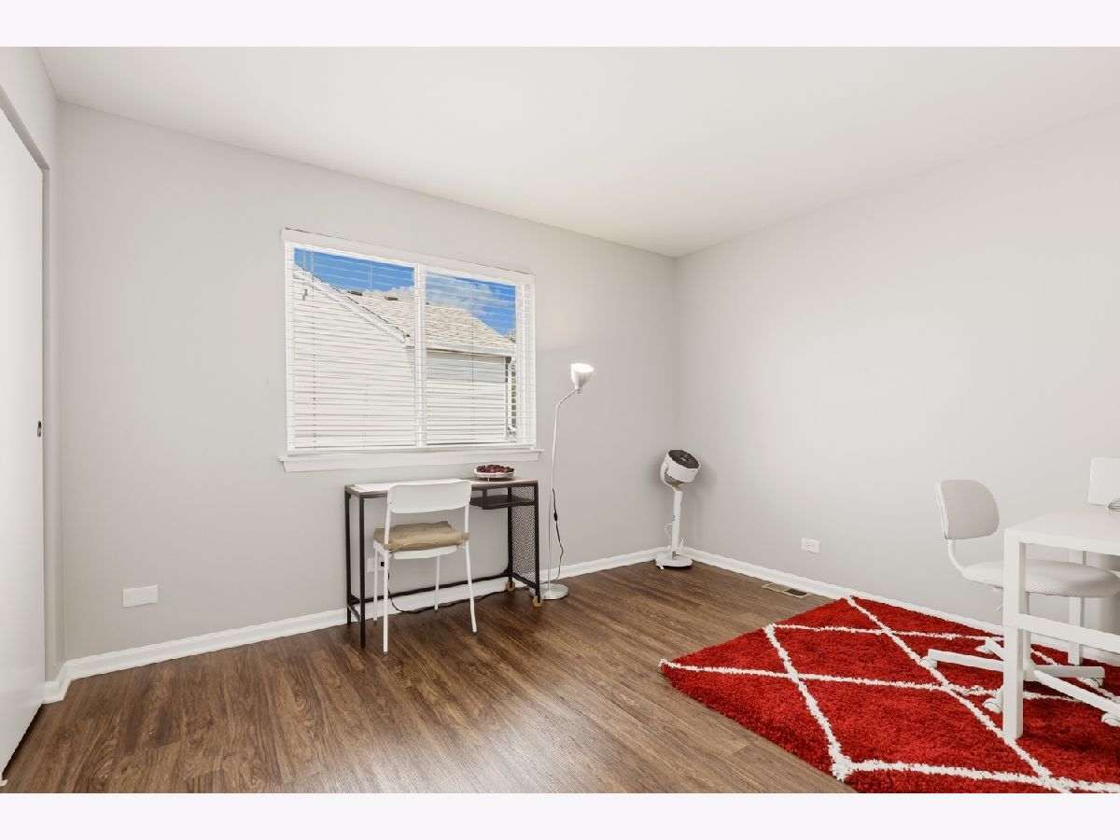
| Beds: | 4 |
| Baths: | 3 |
| Year Built: | 2003 |
| Property Taxes: | $8,278 |
| Days On Market: | 40 |
| Lot Size: | 0,00 |
Description
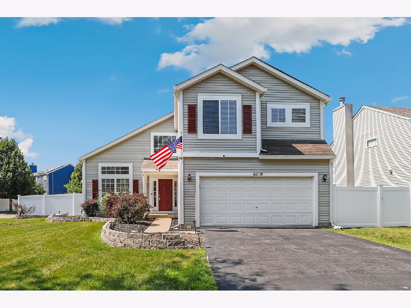
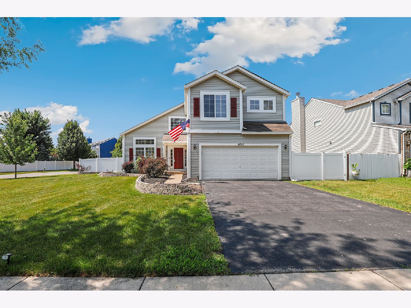
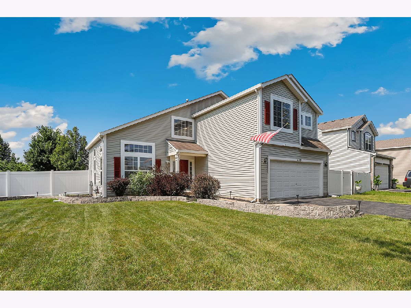
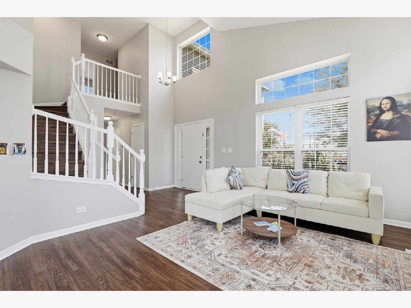
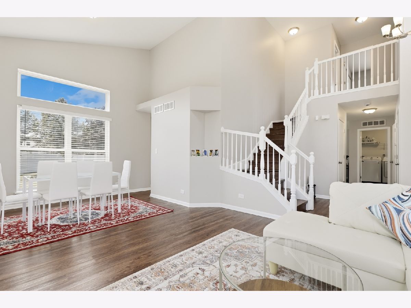
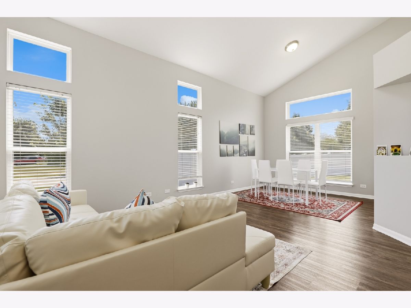
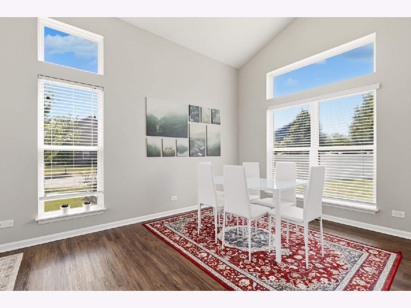
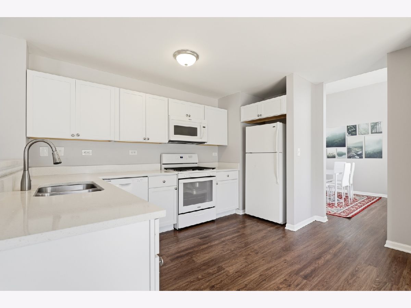
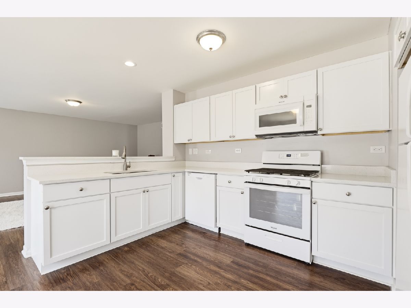
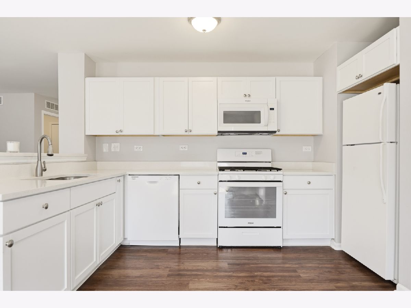
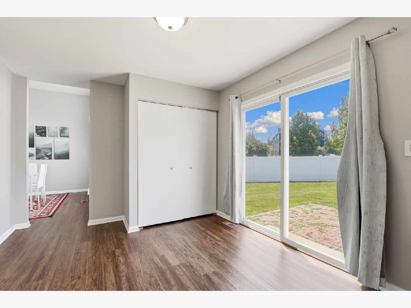
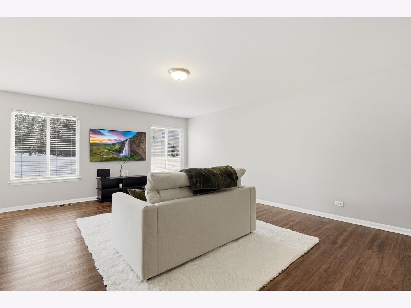
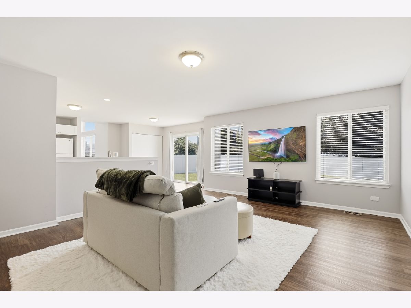
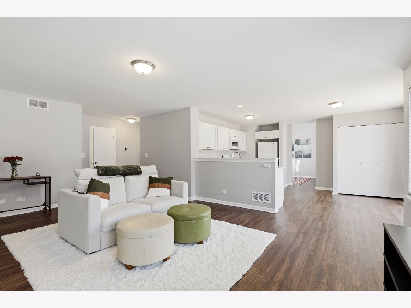
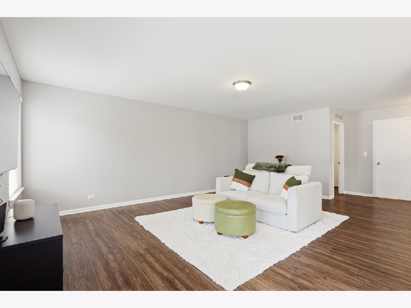
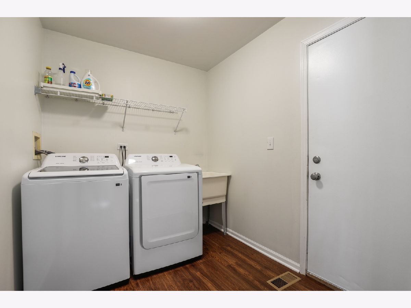
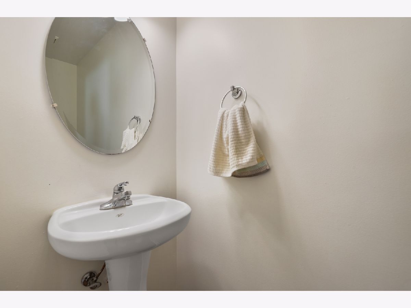
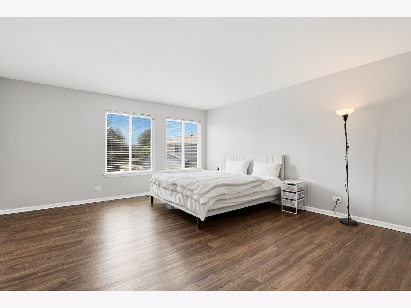
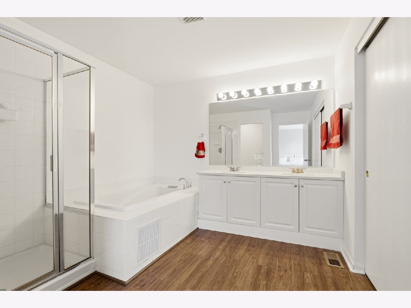
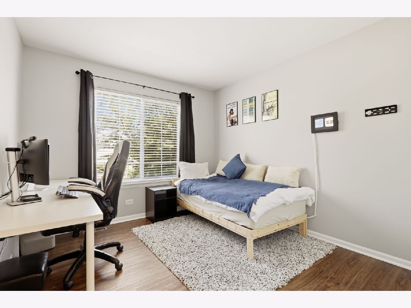
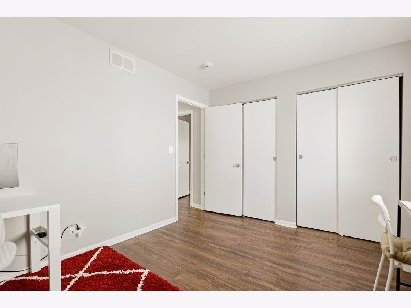
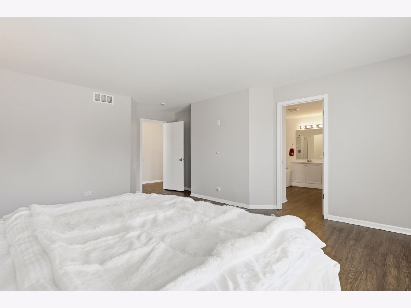
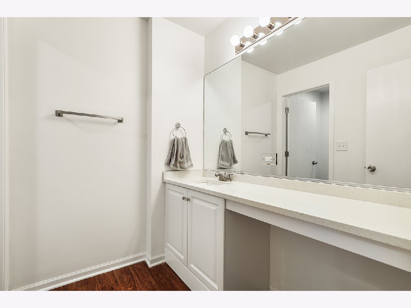
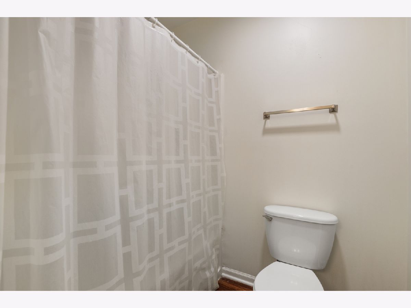
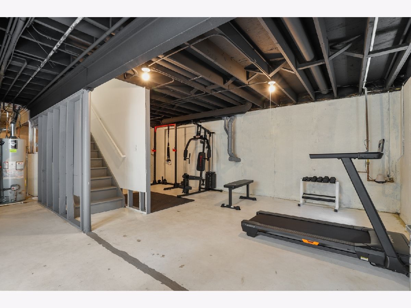
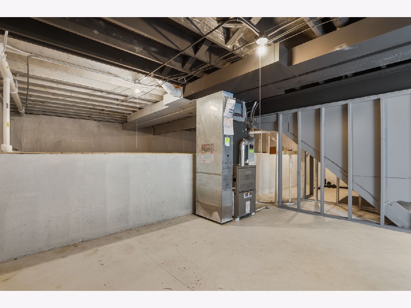
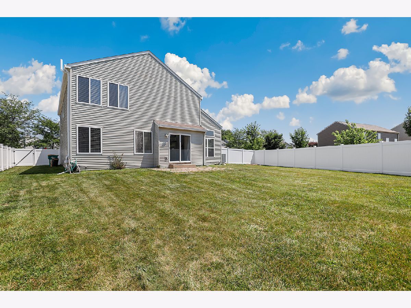
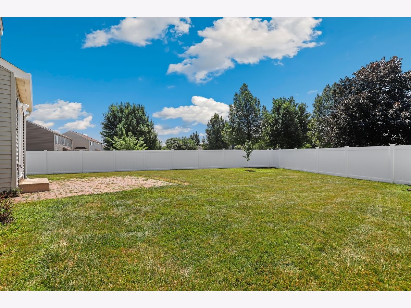
Welcome to this beautifully maintained 4-bedroom, 2.5-bath home situated on a desirable corner lot, offering over 2,100 square feet of comfortable living space. Designed for both everyday living and entertaining, this bright and inviting two-story home features soaring vaulted ceilings, open and spacious living areas, a separate dining room, and a large family room that flows seamlessly into the kitchen with a breakfast bar, pantry, and generous eating area. Convenient first-floor laundry adds to the home's functional layout, while the spacious primary suite offers a relaxing retreat with a soaking tub, separate shower, and double vanity. An unfinished basement provides endless possibilities for future expansion, storage, or recreation. Outside, enjoy the privacy of a large, fully fenced backyard featuring a brand-new white vinyl fence with a wider gate, perfect for entertaining, pets, or play. Extensive recent improvements make this home truly move-in ready. In 2025, updates included radon mitigation, new primary and backup sump pumps, ejector pump replacement, Samsung washer and dryer, Ring cameras, smart thermostat, roof and bathroom vent repairs, plumbing repair, meter box and electrical repairs. 2026 updates include a brand new water heater and new white vinyl fence featuring a wider gate. Ideally located within the highly regarded Plainfield School District 202, this exceptional home offers the perfect combination of space, updates, and location.
Property Specifics
| Single Family | |
| — | |
| — | |
| 2003 | |
| Unfinished, Partial | |
| Vinyl Siding | |
| — | |
| — | |
| No | |
| — |
| Will | |
| — | |
| 25 / Monthly | |
| Other | |
| Public | |
| Public Sewer | |
| Central Air | |
| Gas, Forced Air, Zoned | |
| 12767804 | |
| 0603302180060000 |
Nearby Schools
| NAME: | DISTRICT: | DISTANCE: | |
|---|---|---|---|
|
Grade School
Meadow View Elementary School |
202 | — | |
|
Middle School
Aux Sable Middle School |
202 | Not in DB | |
|
High School
Plainfield South High School |
202 | Not in DB | |
Property History
| DATE: | EVENT: | PRICE: | SOURCE: |
|---|---|---|---|
| 24 Apr, 2018 | Under contract | $0 | MRED MLS |
| 3 Apr, 2018 | Listed for sale | $0 | MRED MLS |
| 29 May, 2019 | Under contract | $0 | MRED MLS |
| 2 May, 2019 | Listed for sale | $0 | MRED MLS |
| 25 Jul, 2025 | Sold | $380,000 | MRED MLS |
| 1 Jul, 2025 | Under contract | $389,900 | MRED MLS |
| 20 May, 2025 | Listed for sale | $389,900 | MRED MLS |
| 22 Oct, 2026 | Sold | $385,000 | MRED MLS |
| 5 Oct, 2026 | Under contract | $379,900 | MRED MLS |
| — | Last price change | $390,000 | MRED MLS |
| 23 Sep, 2026 | Listed for sale | $390,000 | MRED MLS |
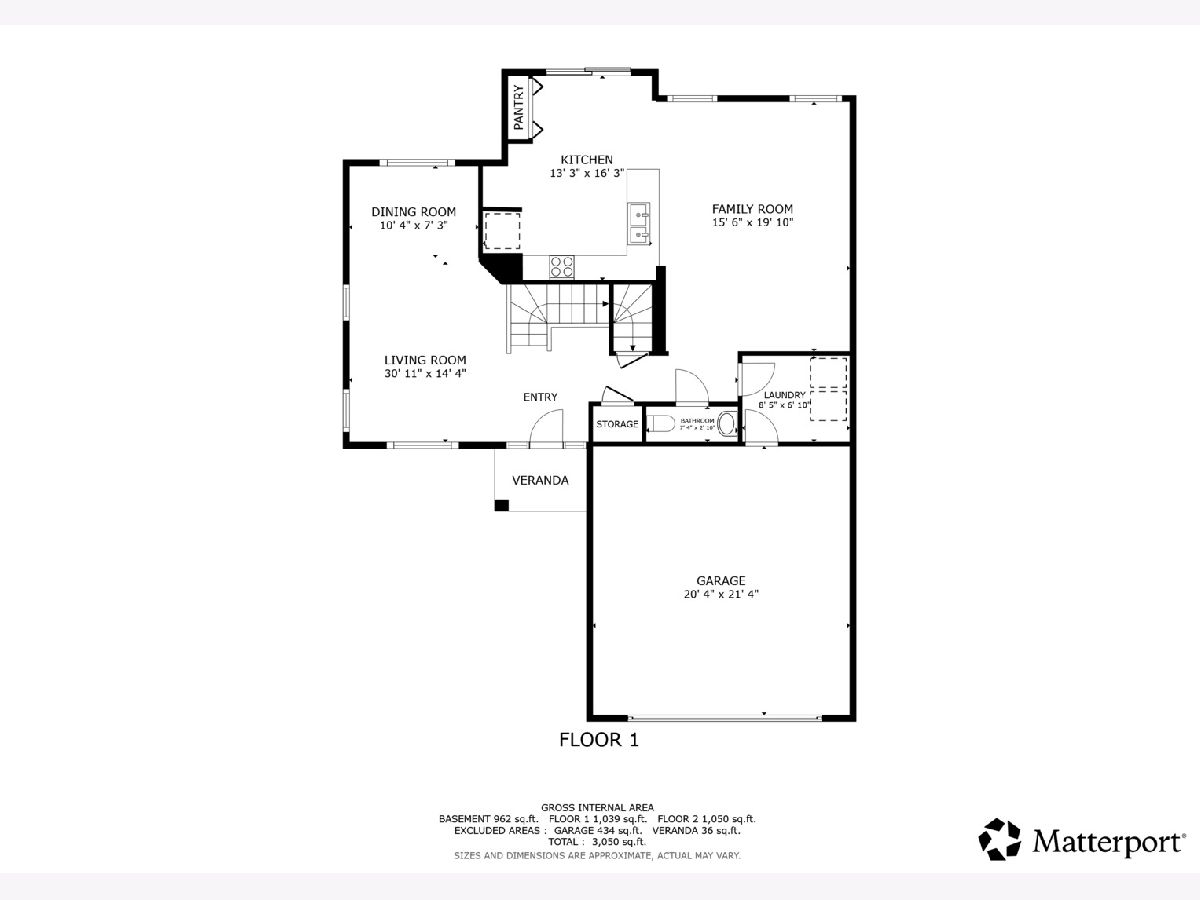
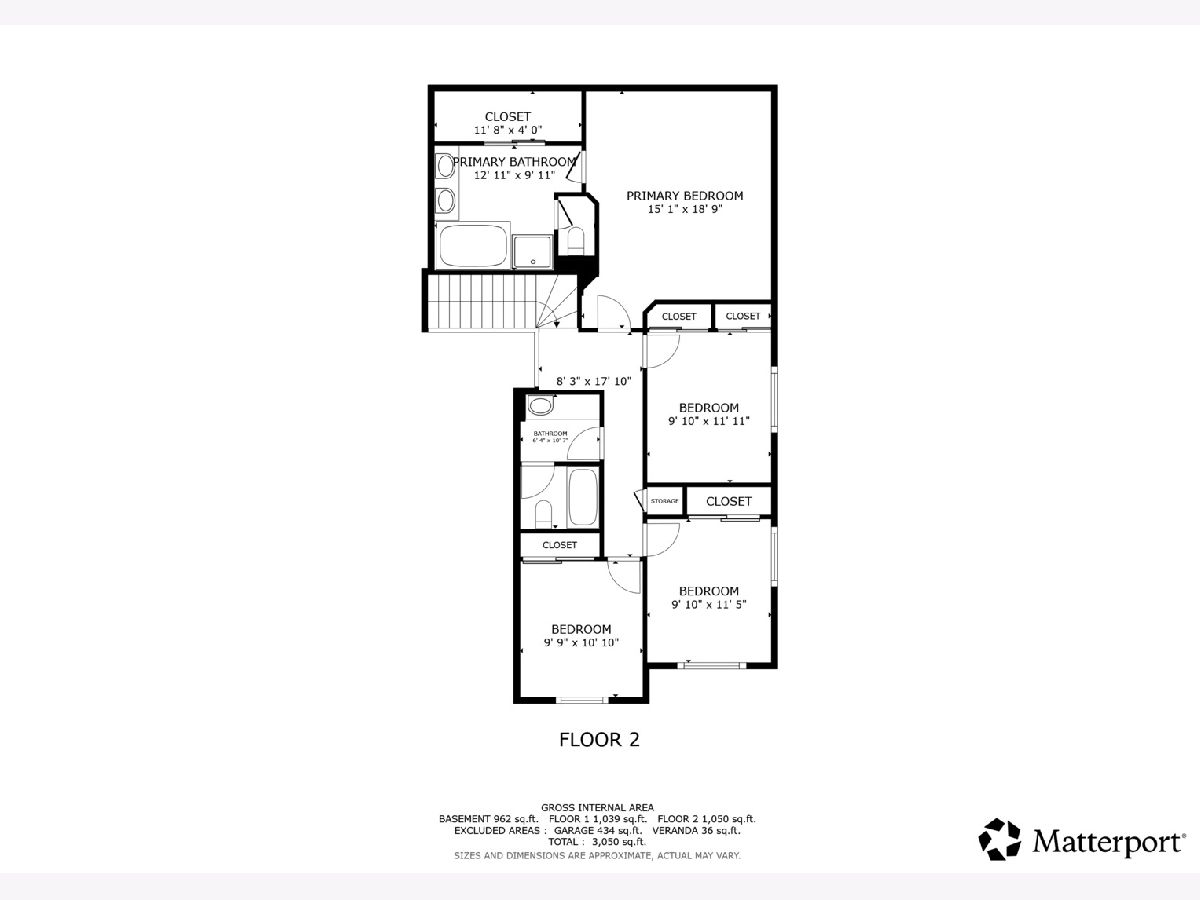
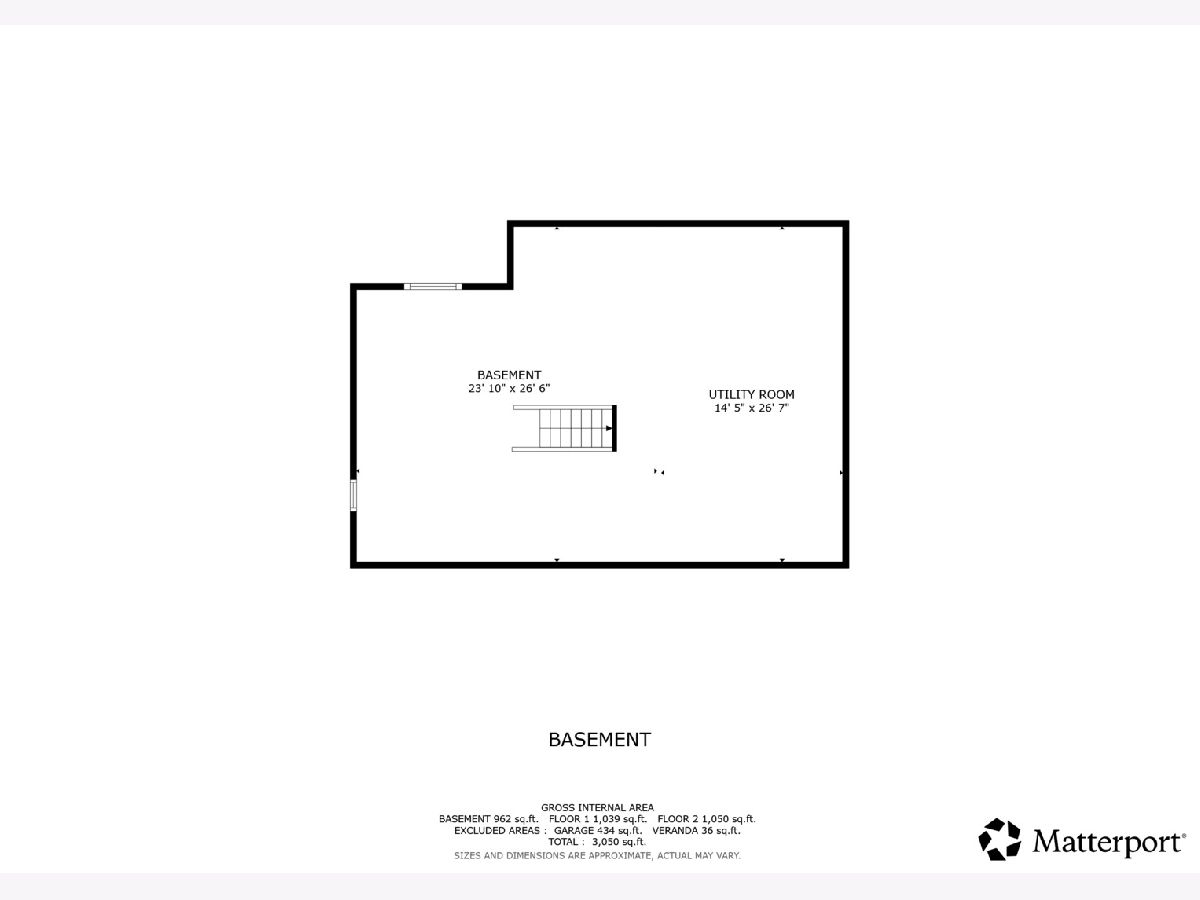
Room Specifics
Total Bedrooms: 4
Bedrooms Above Ground: 4
Bedrooms Below Ground: 0
Dimensions: 15X19
Floor Type: Vinyl
Dimensions: 10X12
Floor Type: Vinyl
Dimensions: 10X12
Floor Type: Vinyl
Dimensions: 10X11
Floor Type: Vinyl
Full Bathrooms: 3
Bathroom Amenities: Separate Shower, Double Sink, Soaking Tub
Bathroom in Basement: 0
Dimensions: 10X7
Floor Type: Vinyl
Dimensions: 13X16
Floor Type: Vinyl
Features: Eating Area-Breakfast Bar, Pantry-Closet
Dimensions: 8X7
Floor Type: Vinyl
Dimensions: 31X14
Floor Type: Vinyl
Dimensions: 16X20
Floor Type: Vinyl
Rooms: No additional rooms
Other Specifics
| 2 | |
| — | |
| Garage Door Opener, Garage Owned, Attached, Garage | |
| Main Level, Gas Dryer Hookup, Sink | |
| — | |
| Patio, Porch | |
| — | |
| — | |
| 9168 | |
| Unfinished | |
| Full | |
| Vaulted Ceiling(s) | |
| Range, Microwave, Dishwasher, Refrigerator, Washer, Dryer, Disposal | |
| Not in DB | |
| Park, Lake, Curbs, Sidewalks, Street Lights, Street Paved | |
| — | |
| — |
Tax History
| Year | Property Taxes |
|---|---|
| 2025 | $7,986 |
| 2026 | $8,278 |
Contact Agent
Nearby Similar Homes
Nearby Sold Comparables


Contact Agent
Listing Provided By
Redfin Corporation
