

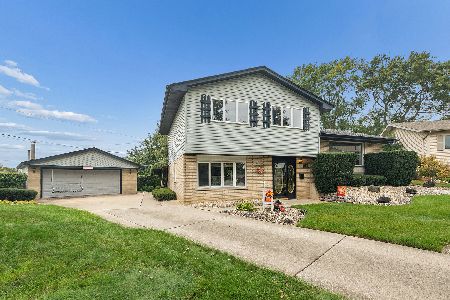
6712 164th Street, Tinley Park, Illinois 60477
Subdivision > Tinley Terrace
Sorry, we are updating photos, please update this page in 15 minutes
$227,000
|
Sold
|
|
| Status: | Closed |
| Sqft: | 1,120 |
| Cost/Sqft: | $205 |
| Beds: | 4 |
| Baths: | 2 |
| Year Built: | 1968 |
| Property Taxes: | $5,998 |
| Days On Market: | 2787 |
| Lot Size: | 0,16 |
Description
Gorgeous 4 bedroom 1.1 bathroom raised ranch in Tinley Pk Brand new finished hardwood floors and trim throughout the main level. Modern kitchen with granite countertops, newer stainless steel appliances and tiled backsplash. All new LED light fixtures throughout the house, remodeled lower level with updated laminate flooring. Brand new hot water tank. Updated bonus Florida room with new carpet. Large backyard with huge 2 tier deck and beautiful landscaping, perfect for outdoor entertaining. Great neighborhood close to Metra and shopping. Low taxes!! Must see!!
Property Specifics
| Single Family | |
| — | |
| — | |
| 1968 | |
| Full | |
| Aluminum Siding, Brick | |
| Asphalt | |
| RAISED RANCH | |
| No | |
| 0.16 |
| Cook | |
| Tinley Terrace | |
| 0 / Not Applicable | |
| None | |
| Lake Michigan | |
| Public Sewer | |
| Central Air | |
| Natural Gas, Forced Air | |
| 10304408 | |
| 28194180180000 |
Property History
| DATE: | EVENT: | PRICE: | SOURCE: |
|---|---|---|---|
| 12 May, 2014 | Sold | $196,000 | MRED MLS |
| 12 Mar, 2014 | Under contract | $205,000 | MRED MLS |
| 14 Feb, 2014 | Listed for sale | $205,000 | MRED MLS |
| 31 May, 2019 | Sold | $227,000 | MRED MLS |
| 25 Apr, 2019 | Under contract | $229,900 | MRED MLS |
| — | Last price change | $234,900 | MRED MLS |
| 11 Mar, 2019 | Listed for sale | $234,900 | MRED MLS |
Sorry, we are updating photos, please update this page in 15 minutes
Room Specifics
All Bedroom Info:
Total Bedrooms: 4
Bedrooms Above Ground: 4
Bedrooms Below Ground: 0
Total Bedrooms: 4
Bedrooms Above Ground: 4
Bedrooms Below Ground: 0
Second Bedroom Info:
Dimensions: —
Location: —Dimensions: —
Floor Type: Hardwood
Third Bedroom Info:
Dimensions: —
Location: —Dimensions: —
Floor Type: Hardwood
Fourth Bedroom Info:
Dimensions: —
Location: —Dimensions: —
Floor Type: Wood Laminate
Bathroom Info:
Full Bathrooms: 2
Partial Bathrooms: 1Full Bathrooms: 2
Bathroom Amenities: —
Bathroom in Basement: 1
Dining Room Info:
Dimensions: —
Location: —Dimensions: —
Floor Type: Hardwood
Kitchen Info:
Dimensions: —
Location: —Dimensions: —
Floor Type: Ceramic Tile
Features: Eating Area-Table Space, Pantry-Closet
Laundry Room Info:
Dimensions: —
Location: —Dimensions: —
Floor Type: Ceramic Tile
Living Room Info:
Dimensions: —
Location: —Dimensions: —
Floor Type: Hardwood
Family Room Info:
Dimensions: —
Location: —Dimensions: —
Floor Type: Carpet
Additional Rooms Info:
Rooms: Sun Room
Basement: FullRooms: Sun Room
Other Specifics
| 1.5 | |
| — | |
| Garage | |
| — | |
| — | |
| — | |
| — | |
| — | |
| 53X125 | |
| Full,Unfinished | |
| Full | |
| Hardwood Floors, Wood Laminate Floors | |
| — | |
| Not in DB | |
| Sidewalks, Street Lights, Street Paved | |
| — | |
| — |
Tax History
| Year | Property Taxes |
|---|---|
| 2014 | $4,172 |
| 2019 | $5,998 |
Contact Agent
Nearby Similar Homes
Tinley Park, Illinois 60477
For Sale
$350,000
3 beds / 1.1 baths / 1,591 ft2
Single Family / Built: 1969
19
Nearby Sold Comparables
6709 163rd Place, Tinley Park, Illinois 60477

Sold
$182,900
4 beds / 2.0 baths / 1,120 ft2
Single Family / Built: 1969
3752
6705 164th Street, Tinley Park, Illinois 60477
Sold
$179,950
4 beds / 2.0 baths / 1,508 ft2
Single Family / Built: 1968
5290
16400 67th Court, Tinley Park, Illinois 60477

Sold
$299,900
3 beds / 2.0 baths / 1,120 ft2
Single Family / Built: 1969
718
16332 67th Court, Tinley Park, Illinois 60477
Sold
$194,900
3 beds / 2.0 baths / 1,400 ft2
Single Family / Built: —
2548
16404 67th Court, Tinley Park, Illinois 60477

Sold
$214,900
3 beds / 1.0 baths / 1,153 ft2
Single Family / Built: 1969
2037
Contact Agent
Listing Provided By
Coldwell Banker Residential
