

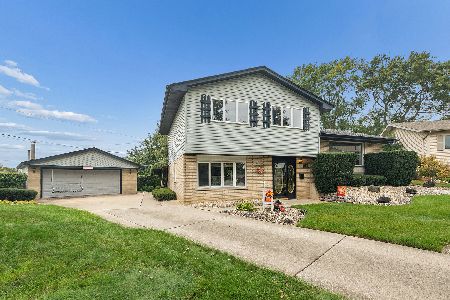
6712 164th Street, Tinley Park, Illinois 60477
Subdivision > Tinley Terrace
Sorry, we are updating photos, please update this page in 15 minutes
$196,000
|
Sold
|
|
| Status: | Closed |
| Sqft: | 1,120 |
| Cost/Sqft: | $183 |
| Beds: | 4 |
| Baths: | 2 |
| Year Built: | 1968 |
| Property Taxes: | $4,172 |
| Days On Market: | 4638 |
| Lot Size: | 0,15 |
Description
Gorgeous well-kept 3-4 bdrm raised ranch w/ 1.1 bths-offers: 2 tier deck to a fully fenced yard w/ shed & professional landscaping. Beautiful & neutral decor thru-out. ALL NEW: Roof-complete tear off, Furnace, A/C, humidifier, Gar Door & Opener, & LL Bath, Concrete Driveway, Paint, Microwave, Insulated Attic. Granite tops in Kitchen, spacious screened-in sunroom, hrd wd flrs beneath all bdrm carpet, & LOW taxes!!
Property Specifics
| Single Family | |
| — | |
| Bi-Level | |
| 1968 | |
| Full | |
| Aluminum Siding, Brick | |
| Asphalt | |
| RAISED RANCH | |
| No | |
| 0.15 |
| Cook | |
| Tinley Terrace | |
| 0 / Not Applicable | |
| None | |
| Lake Michigan | |
| Public Sewer | |
| Central Air | |
| Natural Gas, Forced Air | |
| 08536944 | |
| 28194180180000 |
Nearby Schools
| NAME: | DISTRICT: | DISTANCE: | |
|---|---|---|---|
|
Grade School
Bert H Fulton Elementary School |
146 | — | |
|
Middle School
Central Middle School |
146 | Not in DB | |
|
High School
Tinley Park High School |
228 | Not in DB | |
Property History
| DATE: | EVENT: | PRICE: | SOURCE: |
|---|---|---|---|
| 12 May, 2014 | Sold | $196,000 | MRED MLS |
| 12 Mar, 2014 | Under contract | $205,000 | MRED MLS |
| 14 Feb, 2014 | Listed for sale | $205,000 | MRED MLS |
| 31 May, 2019 | Sold | $227,000 | MRED MLS |
| 25 Apr, 2019 | Under contract | $229,900 | MRED MLS |
| — | Last price change | $234,900 | MRED MLS |
| 11 Mar, 2019 | Listed for sale | $234,900 | MRED MLS |
Some photos of this home have been virtually staged.
Sorry, we are updating photos, please update this page in 15 minutesRoom Specifics
All Bedroom Info:
Total Bedrooms: 4
Bedrooms Above Ground: 4
Bedrooms Below Ground: 0
Total Bedrooms: 4
Bedrooms Above Ground: 4
Bedrooms Below Ground: 0
Second Bedroom Info:
Dimensions: —
Location: —Dimensions: —
Floor Type: Carpet
Third Bedroom Info:
Dimensions: —
Location: —Dimensions: —
Floor Type: Carpet
Fourth Bedroom Info:
Dimensions: —
Location: —Dimensions: —
Floor Type: Carpet
Bathroom Info:
Full Bathrooms: 2
Partial Bathrooms: 1Full Bathrooms: 2
Bathroom Amenities: —
Bathroom in Basement: 1
Dining Room Info:
Dimensions: —
Location: —Dimensions: —
Floor Type: Hardwood
Kitchen Info:
Dimensions: —
Location: —Dimensions: —
Floor Type: Ceramic Tile
Features: Eating Area-Table Space, Pantry-Closet
Laundry Room Info:
Dimensions: —
Location: —Dimensions: —
Floor Type: Ceramic Tile
Living Room Info:
Dimensions: —
Location: —Dimensions: —
Floor Type: Hardwood
Family Room Info:
Dimensions: —
Location: —Dimensions: —
Floor Type: Carpet
Additional Rooms Info:
Rooms: Sun Room
Basement: FullRooms: Sun Room
Other Specifics
| 1.5 | |
| Concrete Perimeter | |
| Garage | |
| — | |
| — | |
| — | |
| Deck, Screened Deck | |
| Fenced Yard, Landscaped | |
| 53X125 | |
| Full,Unfinished | |
| — | |
| Hardwood Floors | |
| Range, Microwave, Refrigerator, Washer, Dryer | |
| Not in DB | |
| Sidewalks, Street Lights, Street Paved | |
| — | |
| — |
Tax History
| Year | Property Taxes |
|---|---|
| 2014 | $4,172 |
| 2019 | $5,998 |
Contact Agent
Nearby Similar Homes
Tinley Park, Illinois 60477
For Sale
$350,000
3 beds / 1.1 baths / 1,591 ft2
Single Family / Built: 1969
19
Nearby Sold Comparables
6709 163rd Place, Tinley Park, Illinois 60477

Sold
$182,900
4 beds / 2.0 baths / 1,120 ft2
Single Family / Built: 1969
3752
6705 164th Street, Tinley Park, Illinois 60477
Sold
$179,950
4 beds / 2.0 baths / 1,508 ft2
Single Family / Built: 1968
5290
6718 164th Place, Tinley Park, Illinois 60477
Sold
$169,900
3 beds / 1.1 baths / 1,184 ft2
Single Family / Built: 1965
3739
6718 164th Place, Tinley Park, Illinois 60477
Sold
$225,000
3 beds / 1.1 baths / 1,184 ft2
Single Family / Built: 1964
2474
16332 67th Court, Tinley Park, Illinois 60477
Sold
$194,900
3 beds / 2.0 baths / 1,400 ft2
Single Family / Built: —
2548
Contact Agent
Listing Provided By
Coldwell Banker Residential
