

6714 Pine Lane, Carpentersville, Illinois 60110
Subdivision > Kimball Farms
Sorry, we are updating photos, please update this page in 15 minutes
$202,500
|
Sold
|
|
| Status: | Closed |
| Sqft: | 2,016 |
| Cost/Sqft: | $104 |
| Beds: | 4 |
| Baths: | 3 |
| Year Built: | 2000 |
| Property Taxes: | $6,311 |
| Days On Market: | 5927 |
| Lot Size: | 0,00 |
Description
FOUR BEDROOM TWO-STORY WITH 2.5 BATHS. WELL CARED FOR HOME WITH FANTASTIC VIEWS OF POND AND NATURE AREA. CENTRAL VAC & INTERCOM SYSTEMS. HARDWOOD IN THE KITCHEN. BUILT-IN MICROWAVE IN LARGE EAT IN KITCHEN. MASTER BATH WITH SOAK TUB & SHOWER. CATHEDRAL CEILINGS & VERY OPEN FLOOR PLAN. NEUTRAL DECOR. FULL BASEMENT STUDDED & PLUMBED FOR BATH. USE RELO CONTRACT UNDER DOCUMENTS.
Property Specifics
| Single Family | |
| — | |
| — | |
| 2000 | |
| Full | |
| Aluminum/Vinyl/Steel Siding, Brick | |
| Asphalt | |
| — | |
| No | |
| — |
| Kane | |
| Kimball Farms | |
| 176 / Annual | |
| Other | |
| Public | |
| Public Sewer | |
| Central Air | |
| Natural Gas, Forced Air | |
| 07601954 | |
| 0308401017 |
Nearby Schools
| NAME: | DISTRICT: | DISTANCE: | |
|---|---|---|---|
|
Grade School
Liberty Elementary School |
300 | — | |
|
Middle School
Dundee Middle School |
300 | Not in DB | |
|
High School
H D Jacobs High School |
300 | Not in DB | |
Property History
| DATE: | EVENT: | PRICE: | SOURCE: |
|---|---|---|---|
| 17 Nov, 2010 | Sold | $202,500 | MRED MLS |
| 16 Oct, 2010 | Under contract | $210,000 | MRED MLS |
| — | Last price change | $227,500 | MRED MLS |
| 6 Aug, 2010 | Listed for sale | $227,500 | MRED MLS |
| 26 Apr, 2019 | Sold | $300,000 | MRED MLS |
| 17 Mar, 2019 | Under contract | $299,900 | MRED MLS |
| 15 Mar, 2019 | Listed for sale | $299,900 | MRED MLS |
Sorry, we are updating photos, please update this page in 15 minutes
Room Specifics
All Bedroom Info:
Total Bedrooms: 4
Bedrooms Above Ground: 4
Bedrooms Below Ground: 0
Total Bedrooms: 4
Bedrooms Above Ground: 4
Bedrooms Below Ground: 0
Second Bedroom Info:
Dimensions: —
Location: —Dimensions: —
Floor Type: Carpet
Third Bedroom Info:
Dimensions: —
Location: —Dimensions: —
Floor Type: Carpet
Fourth Bedroom Info:
Dimensions: —
Location: —Dimensions: —
Floor Type: Carpet
Bathroom Info:
Full Bathrooms: 3
Partial Bathrooms: 1Full Bathrooms: 3
Bathroom Amenities: Separate Shower
Bathroom in Basement: 0
Dining Room Info:
Dimensions: —
Location: —Dimensions: —
Floor Type: Carpet
Kitchen Info:
Dimensions: —
Location: —Dimensions: —
Floor Type: Hardwood
Features: Eating Area-Table Space, Island, Pantry-Closet
Living Room Info:
Dimensions: —
Location: —Dimensions: —
Floor Type: Carpet
Family Room Info:
Dimensions: —
Location: —Dimensions: —
Floor Type: Carpet
Additional Rooms Info:
Rooms: Utility Room-1st Floor
Basement: FullRooms: Utility Room-1st Floor
Other Specifics
| 2 | |
| Concrete Perimeter | |
| Garage | |
| — | |
| — | |
| — | |
| — | |
| Cul-De-Sac, Pond(s) | |
| 76X115X66X136 | |
| Unfinished | |
| Full | |
| — | |
| Double Oven, Dishwasher, Refrigerator | |
| Not in DB | |
| — | |
| — | |
| — |
Tax History
| Year | Property Taxes |
|---|---|
| 2010 | $6,311 |
| 2019 | $7,676 |
Contact Agent
Nearby Similar Homes
4311 Northgate Drive, Carpentersville, Illinois 60110
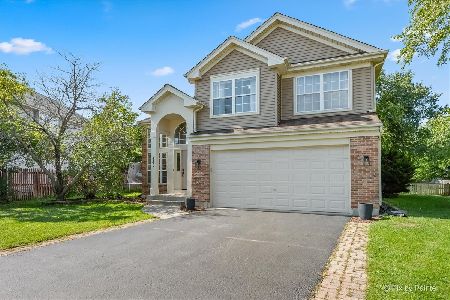
For Sale
$399,900
3 beds / 2.1 baths / 1,829 ft2
Single Family / Built: 1999
34
6008 Breezeland Court, Carpentersville, Illinois 60110

Short Sale
$365,000
3 beds / 2.1 baths / 2,188 ft2
Single Family / Built: 1997
63
1820 Broadsmore Drive, Algonquin, Illinois 60102
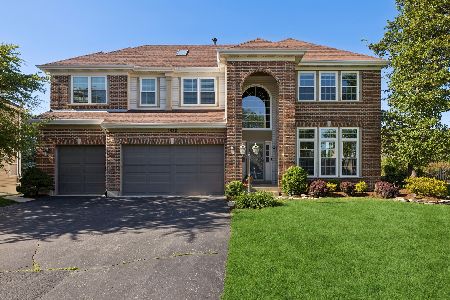
For Sale
$605,000
4 beds / 4.1 baths / 3,386 ft2
Single Family / Built: 2000
160
2607 Westwood Court, Carpentersville, Illinois 60110
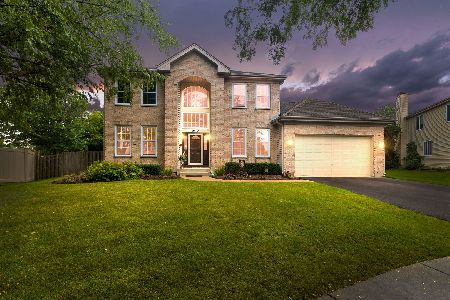
For Sale
$500,000
3 beds / 3.1 baths / 2,188 ft2
Single Family / Built: 2001
39
Nearby Sold Comparables

Contact Agent
Listing Provided By
Coldwell Banker The Real Estate Group
