

672 Wortham Circle, Mundelein, Illinois 60060
Subdivision > Cambridge Countryside
Sorry, we are updating photos, please update this page in 15 minutes
$380,000
|
Sold
|
|
| Status: | Closed |
| Sqft: | 2,676 |
| Cost/Sqft: | $146 |
| Beds: | 4 |
| Baths: | 3 |
| Year Built: | 1992 |
| Property Taxes: | $10,094 |
| Days On Market: | 4223 |
| Lot Size: | 0,38 |
Description
Look no further - this home has it all! This summer enjoy the privacy and inviting shade of a woodsy backyard garden and deck with stone footpaths leading to secluded stone fire pit! Beautifully renovated Gourmet Kitchen with Wolf ovens, BlueStar rangetop, and 42" Knotty Alder cabinets, large island and wood floors; First floor den or 5th bedroom; Sunken Family Room with stone wood/gas fireplace adjacent to Kitch
Property Specifics
| Single Family | |
| — | |
| Colonial | |
| 1992 | |
| Full | |
| Vinyl Siding, Brick | |
| Asphalt | |
| SANDHURST | |
| No | |
| 0.38 |
| Lake | |
| Cambridge Countryside | |
| 0 / Not Applicable | |
| None | |
| Lake Michigan, Public | |
| Public Sewer, Sewer-Storm | |
| Central Air | |
| Natural Gas, Forced Air | |
| 08879725 | |
| 10352050110000 |
Nearby Schools
| NAME: | DISTRICT: | DISTANCE: | |
|---|---|---|---|
|
Grade School
Fremont Elementary School |
79 | — | |
|
Middle School
Fremont Middle School |
79 | Not in DB | |
|
High School
Mundelein Cons High School |
120 | Not in DB | |
Property History
| DATE: | EVENT: | PRICE: | SOURCE: |
|---|---|---|---|
| 26 Jun, 2015 | Sold | $380,000 | MRED MLS |
| 5 May, 2015 | Under contract | $389,900 | MRED MLS |
| 2 Apr, 2015 | Listed for sale | $389,900 | MRED MLS |
| 17 Apr, 2023 | Sold | $482,500 | MRED MLS |
| 5 Mar, 2023 | Under contract | $479,900 | MRED MLS |
| 2 Mar, 2023 | Listed for sale | $479,900 | MRED MLS |
Sorry, we are updating photos, please update this page in 15 minutes
Room Specifics
All Bedroom Info:
Total Bedrooms: 4
Bedrooms Above Ground: 4
Bedrooms Below Ground: 0
Total Bedrooms: 4
Bedrooms Above Ground: 4
Bedrooms Below Ground: 0
Second Bedroom Info:
Dimensions: —
Location: —Dimensions: —
Floor Type: Carpet
Third Bedroom Info:
Dimensions: —
Location: —Dimensions: —
Floor Type: Carpet
Fourth Bedroom Info:
Dimensions: —
Location: —Dimensions: —
Floor Type: Carpet
Bathroom Info:
Full Bathrooms: 3
Partial Bathrooms: 1Full Bathrooms: 3
Bathroom Amenities: Separate Shower, Double Sink, Soaking Tub
Bathroom in Basement: 0
Dining Room Info:
Dimensions: —
Location: —Dimensions: —
Floor Type: Carpet
Kitchen Info:
Dimensions: —
Location: —Dimensions: —
Floor Type: Hardwood
Features: Eating Area-Table Space, Island
Living Room Info:
Dimensions: —
Location: —Dimensions: —
Floor Type: Carpet
Family Room Info:
Dimensions: —
Location: —Dimensions: —
Floor Type: Carpet
Additional Rooms Info:
Rooms: Den, Eating Area, Mud Room
Basement: FullRooms: Den, Eating Area, Mud Room
Other Specifics
| 3 | |
| Concrete Perimeter | |
| Garage | |
| — | |
| — | |
| — | |
| Deck, Porch, Storms/Screens | |
| Corner Lot, Cul-De-Sac | |
| 16585 | |
| Full | |
| Full | |
| Vaulted/Cathedral Ceilings, Skylight(s), Hardwood Floors, First Floor Laundry | |
| Range, Microwave, Dishwasher, Refrigerator, Washer, Dryer, Disposal | |
| Not in DB | |
| — | |
| — | |
| Wood Burning, Gas Log, Gas Starter |
Tax History
| Year | Property Taxes |
|---|---|
| 2015 | $10,094 |
| 2023 | $10,775 |
Contact Agent
Nearby Similar Homes
Nearby Sold Comparables
672 Wortham Circle, Mundelein, Illinois 60060
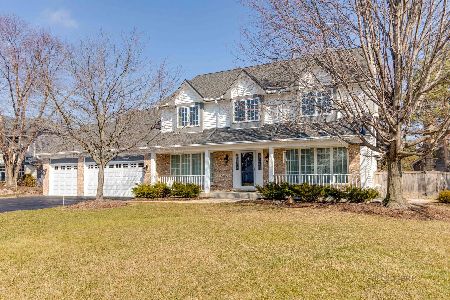
Sold
$479,900
4 beds / 2.1 baths / 2,676 ft2
Single Family / Built: 1992
1332
676 Wortham Circle, Mundelein, Illinois 60060

Sold
$369,000
4 beds / 2.2 baths / 2,658 ft2
Single Family / Built: 1991
4055
668 Wortham Drive, Mundelein, Illinois 60060
Sold
$339,900
4 beds / 2.2 baths / 2,504 ft2
Single Family / Built: 1992
6263
554 Waverly Drive, Mundelein, Illinois 60060
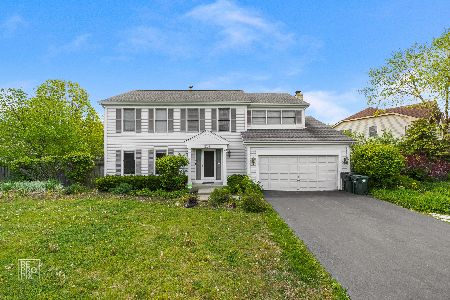
Sold
$415,000
4 beds / 3.1 baths / 2,504 ft2
Single Family / Built: 1992
1986
681 Wortham Drive, Mundelein, Illinois 60060

Sold
$550,000
4 beds / 2.1 baths / 2,900 ft2
Single Family / Built: 1991
834
554 Waverly Drive, Mundelein, Illinois 60060
Sold
$375,000
4 beds / 3.1 baths / 2,504 ft2
Single Family / Built: 1992
2731
Contact Agent
Listing Provided By
Coldwell Banker Residential Brokerage
