

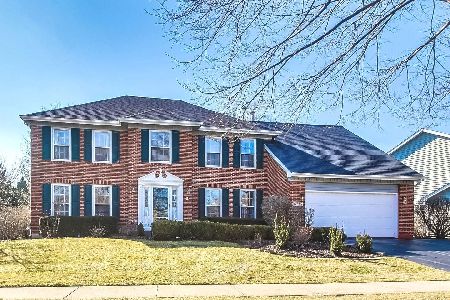
6724 Greene Road, Woodridge, Illinois 60517
Subdivision > Seven Bridges
Sorry, we are updating photos, please update this page in 15 minutes
$619,000
|
Sold
|
|
| Status: | Closed |
| Sqft: | 3,589 |
| Cost/Sqft: | $172 |
| Beds: | 5 |
| Baths: | 3 |
| Year Built: | 1991 |
| Property Taxes: | $13,141 |
| Days On Market: | 4607 |
| Lot Size: | 0,25 |
Description
Virtually all the important areas of the home have recently been replaced. High efficiency Furnace, and air-conditioner 2003 AprilAir humidifier 2009 Water heater 2010 Roof with ridge vent system and gutters 2013 Outside of home painted 2012 Inside of home painted 2012-2014 Replaced front porch concrete slab with tie in rebar to home 2003 New carpet 2012
Property Specifics
| Single Family | |
| — | |
| Colonial | |
| 1991 | |
| Full | |
| Cedar | |
| Asphalt | |
| — | |
| No | |
| 0.25 |
| Du Page | |
| Seven Bridges | |
| 200 / Annual | |
| Other | |
| Public | |
| Public Sewer | |
| Central Air | |
| Natural Gas | |
| 08563252 | |
| 0822412018 |
Nearby Schools
| NAME: | DISTRICT: | DISTANCE: | |
|---|---|---|---|
|
Grade School
Meadow Glens Elementary School |
203 | — | |
|
Middle School
Kennedy Junior High School |
203 | Not in DB | |
|
High School
Naperville North High School |
203 | Not in DB | |
Property History
| DATE: | EVENT: | PRICE: | SOURCE: |
|---|---|---|---|
| 15 Jul, 2014 | Sold | $619,000 | MRED MLS |
| 20 Mar, 2014 | Under contract | $619,000 | MRED MLS |
| 20 Mar, 2014 | Listed for sale | $619,000 | MRED MLS |
| 15 Jun, 2023 | Sold | $830,000 | MRED MLS |
| 19 Apr, 2023 | Under contract | $769,500 | MRED MLS |
| 30 Mar, 2023 | Listed for sale | $769,500 | MRED MLS |
| 1 Aug, 2025 | Sold | $1,015,000 | MRED MLS |
| 8 Jun, 2025 | Under contract | $965,000 | MRED MLS |
| 5 Jun, 2025 | Listed for sale | $965,000 | MRED MLS |
Sorry, we are updating photos, please update this page in 15 minutes
Room Specifics
All Bedroom Info:
Total Bedrooms: 5
Bedrooms Above Ground: 5
Bedrooms Below Ground: 0
Total Bedrooms: 5
Bedrooms Above Ground: 5
Bedrooms Below Ground: 0
Bathroom Info:
Full Bathrooms: 3
Partial Bathrooms: 1Full Bathrooms: 3
Bathroom Amenities: Whirlpool, Separate Shower, Double Sink
Bathroom in Basement: 0
Dining Room Info:
Dimensions: —
Location: —Dimensions: —
Floor Type: Hardwood
Kitchen Info:
Dimensions: —
Location: —Dimensions: —
Floor Type: Hardwood
Features: Eating Area-Breakfast Bar, Island, Pantry-Closet
Laundry Room Info:
Dimensions: —
Location: —Dimensions: —
Floor Type: Porcelain Tile
Living Room Info:
Dimensions: —
Location: —Dimensions: —
Floor Type: Hardwood
Additional Rooms Info:
Rooms: Bedroom 5, Foyer, Library, Office
Basement: FullRooms: Bedroom 5, Foyer, Library, Office
Other Specifics
| 2.5 | |
| Concrete Perimeter | |
| Garage | |
| — | |
| — | |
| — | |
| Deck, Porch, Storms/Screens | |
| — | |
| 51X54X120X56X126 | |
| Unfinished | |
| Full | |
| Skylight(s), Bar-Wet, Hardwood Floors, Heated Floors, First Floor Laundry | |
| Double Oven, Microwave, Dishwasher, Refrigerator, Washer, Dryer, Disposal, Stainless Steel Appliance(s), Wine Refrigerator | |
| Not in DB | |
| Tennis Courts, Sidewalks, Street Lights, Street Paved | |
| — | |
| Wood Burning, Gas Starter |
Tax History
| Year | Property Taxes |
|---|---|
| 2014 | $13,141 |
| 2023 | $15,884 |
| 2025 | $16,544 |
Contact Agent
Nearby Similar Homes
23W350 Pelham Court, Naperville, Illinois 60540
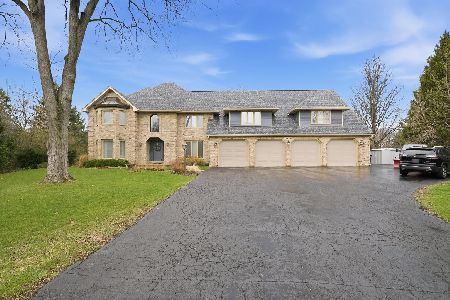
For Sale
$1,799,000
7 beds / 5.2 baths / 8,514 ft2
Single Family / Built: 1985
51
Nearby Sold Comparables


Contact Agent
Listing Provided By
Home Owners Realty, Inc.
