

6727 Homestead Drive, Mchenry, Illinois 60050
Subdivision > Legend Lakes
Sorry, we are updating photos, please update this page in 15 minutes
$260,900
|
Sold
|
|
| Status: | Closed |
| Sqft: | 2,772 |
| Cost/Sqft: | $96 |
| Beds: | 4 |
| Baths: | 3 |
| Year Built: | 2007 |
| Property Taxes: | $8,579 |
| Days On Market: | 4417 |
| Lot Size: | 0,22 |
Description
DON'T MISS THIS AMAZING FARRINGTON MODEL IN BEAUTIFUL LEGEND LAKES. THIS 4 BEDROOM HOME FEATURES; GOURMET KITCHEN W/BUILT IN OVEN AND MICROWAVE, ISLAND & CORIAN COUNTERS. HARDWOOD FLOORS, 9' CEILINGS, HUGE MASTER BEDROOM W/ENSUITE & HIS/HER CLOSETS, VAULTED CEILINGS, OVERSIZED BEDROOMS W/LARGE CLOSETS, WOOD BURNING FP, INSULATED 3 CAR TANDEM GARAGE W/8' DOOR, FULL BASEMENT, FENCED YARD, PARK ADJACENT AND MUCH MORE.
Property Specifics
| Single Family | |
| — | |
| Traditional | |
| 2007 | |
| Full | |
| Vinyl Siding, Brick | |
| Asphalt | |
| FARRINGTON | |
| No | |
| 0.22 |
| Mc Henry | |
| Legend Lakes | |
| 309 / Annual | |
| Other | |
| Public | |
| Public Sewer | |
| Central Air | |
| Natural Gas, Forced Air | |
| 08732890 | |
| 0932377010 |
Nearby Schools
| NAME: | DISTRICT: | DISTANCE: | |
|---|---|---|---|
|
Grade School
Valley View Elementary School |
15 | — | |
|
Middle School
Parkland Middle School |
15 | Not in DB | |
|
High School
Mchenry High School-west Campus |
156 | Not in DB | |
Property History
| DATE: | EVENT: | PRICE: | SOURCE: |
|---|---|---|---|
| 3 Apr, 2015 | Sold | $260,900 | MRED MLS |
| 14 Feb, 2015 | Under contract | $266,900 | MRED MLS |
| — | Last price change | $268,900 | MRED MLS |
| 19 Sep, 2014 | Listed for sale | $268,900 | MRED MLS |
Sorry, we are updating photos, please update this page in 15 minutes
Room Specifics
All Bedroom Info:
Total Bedrooms: 4
Bedrooms Above Ground: 4
Bedrooms Below Ground: 0
Total Bedrooms: 4
Bedrooms Above Ground: 4
Bedrooms Below Ground: 0
Second Bedroom Info:
Dimensions: —
Location: —Dimensions: —
Floor Type: Carpet
Third Bedroom Info:
Dimensions: —
Location: —Dimensions: —
Floor Type: Carpet
Fourth Bedroom Info:
Dimensions: —
Location: —Dimensions: —
Floor Type: Carpet
Bathroom Info:
Full Bathrooms: 3
Partial Bathrooms: 1Full Bathrooms: 3
Bathroom Amenities: Separate Shower, Double Sink, Soaking Tub
Bathroom in Basement: 0
Dining Room Info:
Dimensions: —
Location: —Dimensions: —
Floor Type: Carpet
Kitchen Info:
Dimensions: —
Location: —Dimensions: —
Floor Type: Hardwood
Features: Eating Area-Table Space, Island, Pantry-Closet
Laundry Room Info:
Dimensions: —
Location: —Dimensions: —
Floor Type: Vinyl
Living Room Info:
Dimensions: —
Location: —Dimensions: —
Floor Type: Carpet
Family Room Info:
Dimensions: —
Location: —Dimensions: —
Floor Type: Carpet
Additional Rooms Info:
Rooms: Eating Area, Foyer, Play Room, Storage
Basement: FullRooms: Eating Area, Foyer, Play Room, Storage
Other Specifics
| 3 | |
| Concrete Perimeter | |
| Garage | |
| — | |
| — | |
| — | |
| — | |
| Landscaped | |
| 80 X 140 X 39 X 45 X 121 | |
| Full,Unfinished | |
| Full | |
| Vaulted/Cathedral Ceilings, Hardwood Floors, First Floor Laundry | |
| Range, Microwave, Dishwasher, Refrigerator, Disposal | |
| Not in DB | |
| Sidewalks, Street Lights | |
| — | |
| Wood Burning, Gas Starter |
Tax History
| Year | Property Taxes |
|---|---|
| 2015 | $8,579 |
Contact Agent
Nearby Similar Homes
325 Tralee Lane, Mchenry, Illinois 60050
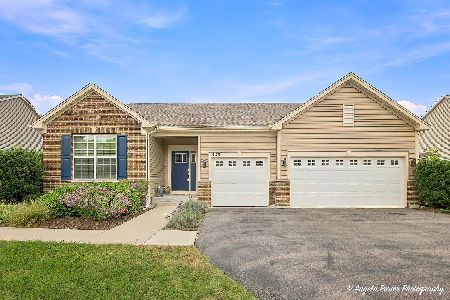
For Sale
$524,900
3 beds / 2.0 baths / 2,476 ft2
Single Family / Built: 2019
25
6426 Midleton Lane, Mchenry, Illinois 60050
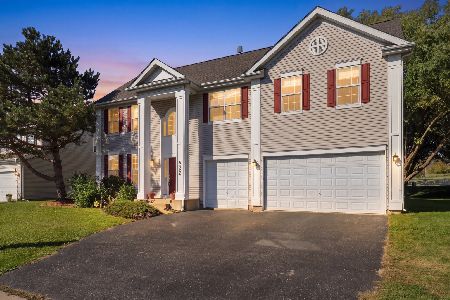
For Sale
$479,000
4 beds / 3.1 baths / 3,528 ft2
Single Family / Built: 2004
0
Nearby Sold Comparables
6724 Homestead Drive, Mchenry, Illinois 60050

Sold
$259,000
3 beds / 2.1 baths / 2,154 ft2
Single Family / Built: 2006
5310
6724 Homestead Drive, Mchenry, Illinois 60050
Sold
$274,900
3 beds / 3.1 baths / 2,154 ft2
Single Family / Built: 2006
3780
6732 Homestead Drive, Mchenry, Illinois 60050

Sold
$350,000
3 beds / 2.0 baths / 1,946 ft2
Single Family / Built: 2006
1973
6720 Homestead Drive, Mchenry, Illinois 60050
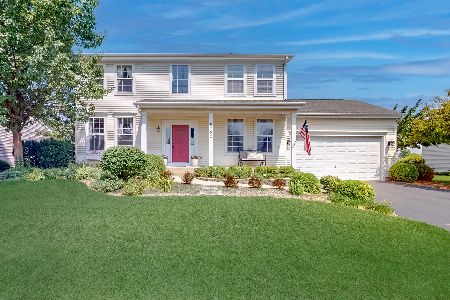
Sold
$475,000
4 beds / 3.1 baths / 2,341 ft2
Single Family / Built: 2006
456
Contact Agent
Listing Provided By
William R. Gronow
