

6724 Homestead Drive, Mchenry, Illinois 60050
Sorry, we are updating photos, please update this page in 15 minutes
$259,500
|
Sold
|
|
| Status: | Closed |
| Sqft: | 2,154 |
| Cost/Sqft: | $120 |
| Beds: | 3 |
| Baths: | 3 |
| Year Built: | 2006 |
| Property Taxes: | $6,751 |
| Days On Market: | 5310 |
| Lot Size: | 0,25 |
Description
Spectacular home on Legend Lakes pond! Immaculate home has 2 sty foyer, 9 ft. Ceilings, upgraded windows.frplc in fm nm, frst flr laundry, kitch w/island/42" cherry cab, ss appl, corian cntrs, hrdwd flrs, walkout basement w/rough-in for bath. Mstr Suite w/vaulted ceiling, wic, dble sink. Outdoor retreat awaits you w/lg tiered deck, paver patios, professional landscape w/sunset views on the pond. This home is must see
Property Specifics
| Single Family | |
| — | |
| Traditional | |
| 2006 | |
| Walkout | |
| Vinyl Siding, Brick | |
| — | |
| — | |
| No | |
| 0.25 |
| Mc Henry | |
| — | |
| 300 / Annual | |
| Insurance, Other | |
| Public | |
| Public Sewer | |
| Central Air | |
| Natural Gas, Forced Air | |
| 08037473 | |
| 0932376032 |
Nearby Schools
| NAME: | DISTRICT: | DISTANCE: | |
|---|---|---|---|
|
Grade School
Valley View Elementary School |
15 | — | |
|
Middle School
Parkland Middle School |
15 | Not in DB | |
|
High School
Mchenry High School-west Campus |
156 | Not in DB | |
Property History
| DATE: | EVENT: | PRICE: | SOURCE: |
|---|---|---|---|
| 18 May, 2012 | Sold | $259,500 | MRED MLS |
| 17 Apr, 2012 | Under contract | $259,000 | MRED MLS |
| 9 Apr, 2012 | Listed for sale | $259,000 | MRED MLS |
| 5 Aug, 2016 | Sold | $269,000 | MRED MLS |
| 22 Jun, 2016 | Under contract | $274,900 | MRED MLS |
| 17 Jun, 2016 | Listed for sale | $274,900 | MRED MLS |
Sorry, we are updating photos, please update this page in 15 minutes
Room Specifics
All Bedroom Info:
Total Bedrooms: 3
Bedrooms Above Ground: 3
Bedrooms Below Ground: 0
Total Bedrooms: 3
Bedrooms Above Ground: 3
Bedrooms Below Ground: 0
Second Bedroom Info:
Dimensions: —
Location: —Dimensions: —
Floor Type: Carpet
Third Bedroom Info:
Dimensions: —
Location: —Dimensions: —
Floor Type: Carpet
Bathroom Info:
Full Bathrooms: 3
Partial Bathrooms: 1Full Bathrooms: 3
Bathroom Amenities: Separate Shower, Double Sink, Soaking Tub
Bathroom in Basement: 0
Dining Room Info:
Dimensions: —
Location: —Dimensions: —
Floor Type: Carpet
Kitchen Info:
Dimensions: —
Location: —Dimensions: —
Floor Type: Hardwood
Features: Eating Area-Table Space, Island, Pantry-Closet
Laundry Room Info:
Dimensions: —
Location: —Dimensions: —
Floor Type: Vinyl
Living Room Info:
Dimensions: —
Location: —Dimensions: —
Floor Type: Carpet
Family Room Info:
Dimensions: —
Location: —Dimensions: —
Floor Type: Carpet
Additional Rooms Info:
Rooms: Eating Area, Foyer, Loft, Walk In Closet
Basement: WalkoutRooms: Eating Area, Foyer, Loft, Walk In Closet
Other Specifics
| 2 | |
| — | |
| Garage | |
| — | |
| — | |
| — | |
| Deck, Patio, Porch, Brick Paver Patio, Storms/Screens | |
| — | |
| 80X140 | |
| Full,Unfinished | |
| Full | |
| Vaulted/Cathedral Ceilings, Hardwood Floors, First Floor Laundry | |
| Range, Microwave, Dishwasher, Refrigerator, Disposal, Stainless Steel Appliance(s) | |
| Not in DB | |
| Sidewalks, Street Lights, Street Paved | |
| — | |
| Wood Burning, Gas Starter |
Tax History
| Year | Property Taxes |
|---|---|
| 2012 | $6,751 |
| 2016 | $7,784 |
Contact Agent
Nearby Similar Homes
325 Tralee Lane, Mchenry, Illinois 60050
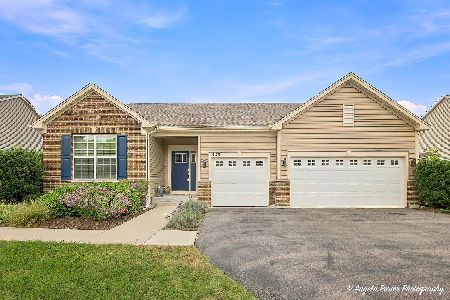
For Sale
$524,900
3 beds / 2.0 baths / 2,476 ft2
Single Family / Built: 2019
25
Nearby Sold Comparables
6724 Homestead Drive, Mchenry, Illinois 60050

Sold
$274,900
3 beds / 3.1 baths / 2,154 ft2
Single Family / Built: 2006
3780
6720 Homestead Drive, Mchenry, Illinois 60050
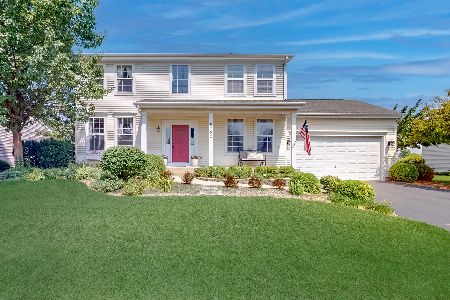
Sold
$475,000
4 beds / 3.1 baths / 2,341 ft2
Single Family / Built: 2006
456
6732 Homestead Drive, Mchenry, Illinois 60050

Sold
$350,000
3 beds / 2.0 baths / 1,946 ft2
Single Family / Built: 2006
1973
Contact Agent
Listing Provided By
Berg Properties
