

6733 Richmond Avenue, Darien, Illinois 60561
Sorry, we are updating photos, please update this page in 15 minutes
$310,000
|
Sold
|
|
| Status: | Closed |
| Sqft: | 1,300 |
| Cost/Sqft: | $250 |
| Beds: | 3 |
| Baths: | 2 |
| Year Built: | 1976 |
| Property Taxes: | $5,514 |
| Days On Market: | 3075 |
| Lot Size: | 0,22 |
Description
A newer concrete drive welcomes you to this split level home in Darien's District 61 & Hinsdale South school districts. There is beautifully refinished hardwood on the main level + on the stairs to the 2nd floor (kitchen, living room and dining room). The kitchen has newer cabinets which look great against a neutral back splash + 30" wall oven, cook top, microwave and large fridge. 3 bedrooms with 2 full baths - 1 bath off the lower level family room & the other bath on the 2nd floor. The back yard provides a nice sense of privacy and the front yard is beautifully shaded with mature trees. This home is covered by a 1 year home warranty at NO COST to the buyer (see details in the home).
Property Specifics
| Single Family | |
| — | |
| Tri-Level | |
| 1976 | |
| None | |
| Aluminum Siding, Brick | |
| Asphalt | |
| — | |
| No | |
| 0.22 |
| Du Page | |
| — | |
| 0 / Not Applicable | |
| None | |
| Lake Michigan | |
| Public Sewer | |
| Central Air | |
| Natural Gas | |
| 09969235 | |
| 0922316009 |
Property History
| DATE: | EVENT: | PRICE: | SOURCE: |
|---|---|---|---|
| 28 Aug, 2018 | Sold | $310,000 | MRED MLS |
| 1 Jul, 2018 | Under contract | $325,000 | MRED MLS |
| 30 May, 2018 | Listed for sale | $325,000 | MRED MLS |
Sorry, we are updating photos, please update this page in 15 minutes
Room Specifics
All Bedroom Info:
Total Bedrooms: 3
Bedrooms Above Ground: 3
Bedrooms Below Ground: 0
Total Bedrooms: 3
Bedrooms Above Ground: 3
Bedrooms Below Ground: 0
Second Bedroom Info:
Dimensions: —
Location: —Dimensions: —
Floor Type: Hardwood
Third Bedroom Info:
Dimensions: —
Location: —Dimensions: —
Floor Type: Hardwood
Bathroom Info:
Full Bathrooms: 2
Partial Bathrooms: 0Full Bathrooms: 2
Bathroom Amenities: —
Bathroom in Basement: 0
Dining Room Info:
Dimensions: —
Location: —Dimensions: —
Floor Type: Hardwood
Kitchen Info:
Dimensions: —
Location: —Dimensions: —
Floor Type: Hardwood
Features: Eating Area-Table Space
Laundry Room Info:
Dimensions: —
Location: —Dimensions: —
Floor Type: Vinyl
Living Room Info:
Dimensions: —
Location: —Dimensions: —
Floor Type: Hardwood
Family Room Info:
Dimensions: —
Location: —Dimensions: —
Floor Type: Carpet
Additional Rooms Info:
Rooms: No additional rooms
Basement: NoneRooms: No additional rooms
Other Specifics
| 2 | |
| Concrete Perimeter | |
| Garage, Space/s | |
| — | |
| — | |
| — | |
| Patio | |
| — | |
| 75'X128' | |
| Unfinished | |
| None | |
| Hardwood Floors | |
| Range, Microwave, Dishwasher, Refrigerator, Washer, Dryer, Disposal, Cooktop | |
| Not in DB | |
| Sidewalks, Street Lights, Street Paved | |
| — | |
| Wood Burning |
Tax History
| Year | Property Taxes |
|---|---|
| 2018 | $5,514 |
Contact Agent
Nearby Similar Homes
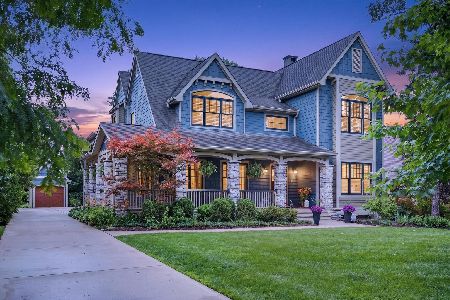
6612 Western Avenue, Willowbrook, Illinois 60527

For Sale
$949,000
5 beds / 4.1 baths / 3,344 ft2
Single Family / Built: 2001
45
948 67th Street, Darien, Illinois 60561

For Sale
$800,000
5 beds / 4.0 baths / 3,178 ft2
Single Family / Built: 2004
41
6441 Richmond Avenue, Willowbrook, Illinois 60527

For Sale
$1,100,000
5 beds / 3.0 baths / 2,500 ft2
Single Family / Built: 1972
65
548 65th Street, Willowbrook, Illinois 60527

For Sale
$1,699,000
4 beds / 4.1 baths / 4,100 ft2
Single Family / Built: 2026
9
6421 Bentley Avenue, Willowbrook, Illinois 60527
For Sale
$1,499,900
6 beds / 6.1 baths / 6,854 ft2
Single Family / Built: 2008
106
429 Pheasant Ridge Court, Darien, Illinois 60561
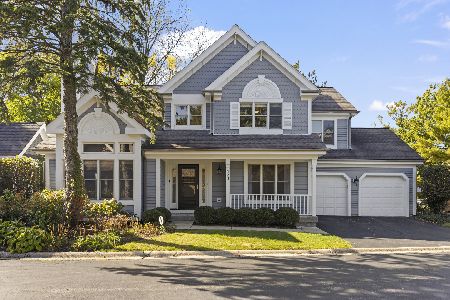
For Sale
$625,000
3 beds / 3.1 baths / 2,190 ft2
Single Family / Built: 1989
8
Nearby Sold Comparables

6726 Leonard Drive, Darien, Illinois 60561

Sold
$379,000
3 beds / 2.0 baths / 1,401 ft2
Single Family / Built: 1961
1127
6802 Leonard Drive, Darien, Illinois 60561

Sold
$349,900
3 beds / 2.0 baths / 1,907 ft2
Single Family / Built: 1961
1830
805 Albany Lane, Darien, Illinois 60561

Sold
$500,000
3 beds / 3.0 baths / 1,998 ft2
Single Family / Built: 1977
771
6718 Leonard Drive, Darien, Illinois 60561

Sold
$379,000
4 beds / 2.1 baths / 0 ft2
Single Family / Built: 1966
6418
6713 Richmond Avenue, Darien, Illinois 60561
Sold
$214,900
3 beds / 1.1 baths / 0 ft2
Single Family / Built: 1977
5461
Contact Agent
Listing Provided By
Coldwell Banker Residential
