

6746 Rascher Avenue, Norwood Park, Chicago, Illinois 60656
Sorry, we are updating photos, please update this page in 15 minutes
$335,000
|
Sold
|
|
| Status: | Closed |
| Sqft: | 2,400 |
| Cost/Sqft: | $148 |
| Beds: | 4 |
| Baths: | 3 |
| Year Built: | 1947 |
| Property Taxes: | $3,976 |
| Days On Market: | 5455 |
| Lot Size: | 0,00 |
Description
ABSOLUTELY GORGEOUS 4 BR HOME IN NORWOOD PARK !!! . STUNNING NEW KITCHEN W/MOCHA CABINETS, STAINLESS STEEL APPLS, GRANITE COUNTERS & ISLAND. HRDWD FLRS , LARGE MASTER BEDROOM, MODERN BATHS W/JACUZZI, VESSEL BOWL SINKS . FINISHED BASEMENT W/LARGE FAMILY RM ,PLAY RM & WET BAR. GREAT LOCATION!!!! WONT LAST LONG....
Property Specifics
| Single Family | |
| — | |
| — | |
| 1947 | |
| Full | |
| Brick | |
| Asphalt | |
| — | |
| No | |
| — |
| Cook | |
| — | |
| 0 / Not Applicable | |
| None | |
| Lake Michigan | |
| Public Sewer | |
| Central Air | |
| Natural Gas, Forced Air | |
| 07957856 | |
| 13072080180000 |
Property History
| DATE: | EVENT: | PRICE: | SOURCE: |
|---|---|---|---|
| 21 Sep, 2011 | Sold | $162,400 | MRED MLS |
| 11 Aug, 2011 | Under contract | $172,000 | MRED MLS |
| 2 Aug, 2011 | Listed for sale | $172,000 | MRED MLS |
| 14 May, 2012 | Sold | $335,000 | MRED MLS |
| 2 Apr, 2012 | Under contract | $356,000 | MRED MLS |
| — | Last price change | $366,000 | MRED MLS |
| 9 Dec, 2011 | Listed for sale | $398,600 | MRED MLS |
| 3 Jul, 2014 | Sold | $390,000 | MRED MLS |
| 7 Apr, 2014 | Under contract | $385,000 | MRED MLS |
| 31 Mar, 2014 | Listed for sale | $385,000 | MRED MLS |
Sorry, we are updating photos, please update this page in 15 minutes
Room Specifics
All Bedroom Info:
Total Bedrooms: 4
Bedrooms Above Ground: 4
Bedrooms Below Ground: 0
Total Bedrooms: 4
Bedrooms Above Ground: 4
Bedrooms Below Ground: 0
Second Bedroom Info:
Dimensions: —
Location: —Dimensions: —
Floor Type: Carpet
Third Bedroom Info:
Dimensions: —
Location: —Dimensions: —
Floor Type: Hardwood
Fourth Bedroom Info:
Dimensions: —
Location: —Dimensions: —
Floor Type: Hardwood
Bathroom Info:
Full Bathrooms: 3
Partial Bathrooms: 1Full Bathrooms: 3
Bathroom Amenities: Whirlpool, Separate Shower, Double Sink
Bathroom in Basement: 1
Dining Room Info:
Dimensions: —
Location: —Dimensions: —
Floor Type: Hardwood
Kitchen Info:
Dimensions: —
Location: —Dimensions: —
Floor Type: Hardwood
Features: Eating Area-Table Space, Pantry-Closet
Laundry Room Info:
Dimensions: —
Location: —Dimensions: —
Floor Type: Ceramic Tile
Living Room Info:
Dimensions: —
Location: —Dimensions: —
Floor Type: Hardwood
Family Room Info:
Dimensions: —
Location: —Dimensions: —
Floor Type: Carpet
Additional Rooms Info:
Rooms: Play Room, Other Room
Basement: FullRooms: Play Room, Other Room
Other Specifics
| 2 | |
| Concrete Perimeter | |
| Garage | |
| — | |
| — | |
| — | |
| Patio | |
| — | |
| 3750 | |
| — | |
| Full | |
| Bar-Wet, Hardwood Floors, First Floor Bedroom, First Floor Full Bath | |
| Range, Dishwasher, Refrigerator, Disposal, Stainless Steel Appliance(s) | |
| Not in DB | |
| — | |
| — | |
| — |
Tax History
| Year | Property Taxes |
|---|---|
| 2011 | $3,976 |
| 2012 | $3,976 |
| 2014 | $3,733 |
Contact Agent
Nearby Similar Homes
6765 Talcott Avenue, Chicago, Illinois 60656
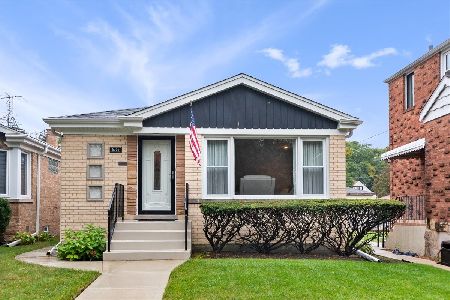
For Sale
$469,900
3 beds / 2.0 baths / 1,075 ft2
Single Family / Built: 1958
32
6812 Higgins Avenue, Chicago, Illinois 60656
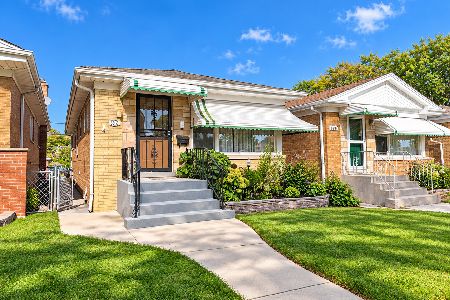
For Sale
$339,000
2 beds / 1.0 baths / 950 ft2
Single Family / Built: 1957
28
5338 Newcastle Avenue, Chicago, Illinois 60656
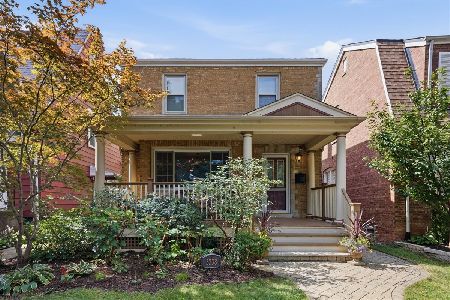
For Sale
$549,000
3 beds / 2.1 baths / 0 ft2
Single Family / Built: 1942
37
5322 Oak Park Avenue, Chicago, Illinois 60656
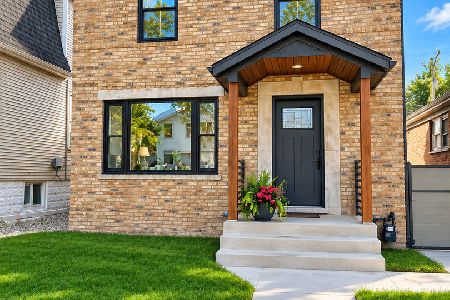
For Sale
$850,000
4 beds / 2.1 baths / 2,600 ft2
Single Family / Built: 1944
34
5343 Newland Avenue, Chicago, Illinois 60656
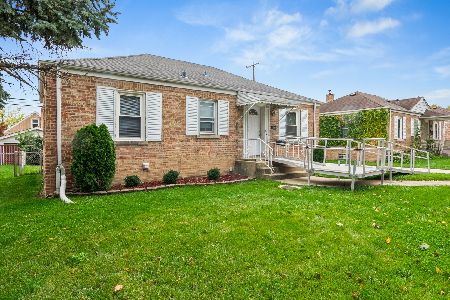
For Sale
$249,900
2 beds / 2.0 baths / 849 ft2
Single Family / Built: 1947
29
5627 Newcastle Avenue, Chicago, Illinois 60631
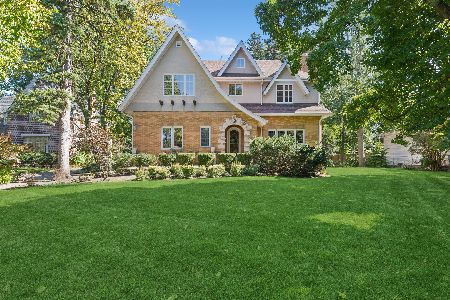
For Sale
$1,500,000
5 beds / 3.2 baths / 4,071 ft2
Single Family / Built: 1926
37
Nearby Sold Comparables
6746 Rascher Avenue, Chicago, Illinois 60656

Sold
$172,000
4 beds / 2.1 baths / 1,382 ft2
Single Family / Built: 1947
5584
6746 Rascher Avenue, Chicago, Illinois 60656
Sold
$385,000
4 beds / 2.1 baths / 2,400 ft2
Single Family / Built: 1947
4612
6750 Rascher Avenue, Chicago, Illinois 60656
Sold
$260,000
3 beds / 2.1 baths / 1,212 ft2
Single Family / Built: 1968
4384
6744 Rascher Avenue, Chicago, Illinois 60656
Sold
$234,900
3 beds / 3.0 baths / 1,440 ft2
Single Family / Built: 1989
5171
6752 Rascher Avenue, Chicago, Illinois 60656
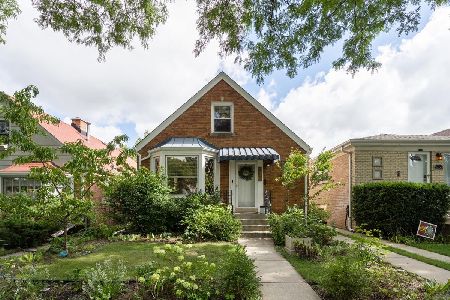
Sold
$499,000
3 beds / 2.0 baths / 1,731 ft2
Single Family / Built: 1960
430
6752 Rascher Avenue, Chicago, Illinois 60656
Sold
$225,000
3 beds / 1.1 baths / 0 ft2
Single Family / Built: —
5305
Contact Agent
Listing Provided By
Select a Fee RE System
