

675 Wicklow Road, Deerfield, Illinois 60015
Subdivision > Colony Point
Sorry, we are updating photos, please update this page in 15 minutes
$500,000
|
Sold
|
|
| Status: | Closed |
| Sqft: | 2,822 |
| Cost/Sqft: | $184 |
| Beds: | 4 |
| Baths: | 3 |
| Year Built: | 1965 |
| Property Taxes: | $13,854 |
| Days On Market: | 5580 |
| Lot Size: | 0,00 |
Description
SOLID RANCH IN COLONY POINT W THE FLOOR PLAN EVERYONE LOVES! ENTRY W SLATE GALLERY FOYER. SUNKEN LR OVERLOOKS LOVELY YARD AND HAS A FP W MARBLE SURROUND. HUGE EAT-IN KITCHEN W NEWER FLOORING, DW & STOVE. FAMILY ROOM HAS SECOND FP WITH BRICK HEARTH, WOOD FLOORS & ACCESS TO PATIO AND GORGEOUS YARD. NEWER POWDER ROOM FIXTURES, FURNACE, AC AND W&D. FULL BASEMENT HAS RECREATION ROOM & OFFICE. EXCELLENT LOCATION & SCHOOLS.
Property Specifics
| Single Family | |
| — | |
| Ranch | |
| 1965 | |
| Partial | |
| Brick | |
| — | |
| RANCH | |
| No | |
| — |
| Lake | |
| Colony Point | |
| 0 / Not Applicable | |
| None | |
| Lake Michigan | |
| Public Sewer | |
| Central Air | |
| Natural Gas, Baseboard | |
| 07860271 | |
| 16341060020000 |
Nearby Schools
| NAME: | DISTRICT: | DISTANCE: | |
|---|---|---|---|
|
Grade School
Kipling Elementary School |
109 | — | |
|
Middle School
Alan B Shepard Middle School |
109 | Not in DB | |
|
High School
Deerfield High School |
113 | Not in DB | |
Property History
| DATE: | EVENT: | PRICE: | SOURCE: |
|---|---|---|---|
| 15 Aug, 2012 | Sold | $500,000 | MRED MLS |
| 21 May, 2012 | Under contract | $519,000 | MRED MLS |
| — | Last price change | $549,000 | MRED MLS |
| 19 Jul, 2011 | Listed for sale | $575,000 | MRED MLS |
| 1 Nov, 2022 | Sold | $739,000 | MRED MLS |
| 22 Aug, 2022 | Under contract | $749,000 | MRED MLS |
| 2 Aug, 2022 | Listed for sale | $749,000 | MRED MLS |
Sorry, we are updating photos, please update this page in 15 minutes
Room Specifics
All Bedroom Info:
Total Bedrooms: 4
Bedrooms Above Ground: 4
Bedrooms Below Ground: 0
Total Bedrooms: 4
Bedrooms Above Ground: 4
Bedrooms Below Ground: 0
Second Bedroom Info:
Dimensions: —
Location: —Dimensions: —
Floor Type: Carpet
Third Bedroom Info:
Dimensions: —
Location: —Dimensions: —
Floor Type: Hardwood
Fourth Bedroom Info:
Dimensions: —
Location: —Dimensions: —
Floor Type: Carpet
Bathroom Info:
Full Bathrooms: 3
Partial Bathrooms: 1Full Bathrooms: 3
Bathroom Amenities: —
Bathroom in Basement: 0
Dining Room Info:
Dimensions: —
Location: —Dimensions: —
Floor Type: Hardwood
Kitchen Info:
Dimensions: —
Location: —Dimensions: —
Floor Type: Vinyl
Features: Eating Area-Table Space, Pantry-Closet
Laundry Room Info:
Dimensions: —
Location: —Dimensions: —
Floor Type: Vinyl
Living Room Info:
Dimensions: —
Location: —Dimensions: —
Floor Type: Carpet
Family Room Info:
Dimensions: —
Location: —Dimensions: —
Floor Type: Hardwood
Additional Rooms Info:
Rooms: Foyer, Recreation Room, Office
Basement: PartialRooms: Foyer, Recreation Room, Office
Other Specifics
| 2 | |
| — | |
| Garage | |
| — | |
| — | |
| — | |
| — | |
| Landscaped | |
| 90X200 | |
| Unfinished | |
| Full | |
| Hardwood Floors, First Floor Laundry, First Floor Full Bath | |
| Range, Dishwasher, Refrigerator, Washer, Dryer, Disposal | |
| Not in DB | |
| Sidewalks, Street Lights, Street Paved | |
| — | |
| Gas Log |
Tax History
| Year | Property Taxes |
|---|---|
| 2012 | $13,854 |
| 2022 | $16,220 |
Contact Agent
Nearby Similar Homes

707 Brierhill Road, Deerfield, Illinois 60015

For Sale
$1,725,000
5 beds / 4.1 baths / 4,962 ft2
Single Family / Built: 1960
48
152 Oakmont Drive, Deerfield, Illinois 60015

For Sale
$1,685,000
4 beds / 3.1 baths / 4,983 ft2
Single Family / Built: 1986
41
1795 Alexandra Lane, Deerfield, Illinois 60015
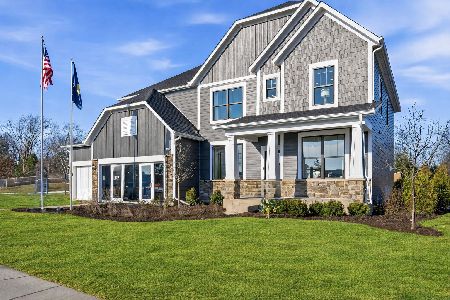
For Sale
$1,224,003
5 beds / 3.1 baths / 3,422 ft2
Single Family / Built: 2026
22
Nearby Sold Comparables


685 Wicklow Road, Deerfield, Illinois 60015
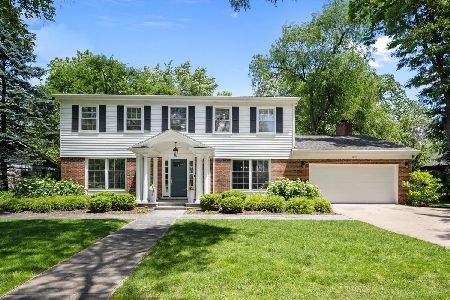
Sold
$1,039,000
4 beds / 3.1 baths / 3,492 ft2
Single Family / Built: 1964
133


Contact Agent
Listing Provided By
Baird & Warner
