

676 Biltmore Drive, Bartlett, Illinois 60103
Subdivision > Castle Creek
Sorry, we are updating photos, please update this page in 15 minutes
$319,000
|
Sold
|
|
| Status: | Closed |
| Sqft: | 3,138 |
| Cost/Sqft: | $105 |
| Beds: | 4 |
| Baths: | 3 |
| Year Built: | 2003 |
| Property Taxes: | $10,468 |
| Days On Market: | 5115 |
| Lot Size: | 0,00 |
Description
THIS IS A 10!!! BEAUTIFUL HOME READY TO MOVE INTO. PLUSH CARPETING, FRESHLY PAINTED. DRAMATIC 2 STORY FOYER & FAMILY ROOM. LARGE KITCHEN WITH ISLAND, NEW STOVE & DISHWASHER. WOOD WORK IS GORGEOUS. HUGE FENCED YARD, YOU CAN SEE THE LAKE. MBATH WITH SOAKING TUB AND SHOWER. WALK IN CLOSETS. BASEMENT INSULATED, WAITING TO BE FINISHED. BREAKFAST NOOK, 1ST FLOOR BEDROOM/OFFICE.
Property Specifics
| Single Family | |
| — | |
| — | |
| 2003 | |
| Full | |
| Brick | |
| — | |
| SOUTH HILL | |
| No | |
| — |
| Cook | |
| Castle Creek | |
| 397 / Annual | |
| Other | |
| Community Well | |
| Public Sewer | |
| Central Air | |
| Natural Gas, Forced Air | |
| 08208123 | |
| 06292080060000 |
Nearby Schools
| NAME: | DISTRICT: | DISTANCE: | |
|---|---|---|---|
|
Grade School
Liberty Elementary School |
46 | — | |
|
Middle School
Kenyon Woods Middle School |
46 | Not in DB | |
|
High School
South Elgin High School |
46 | Not in DB | |
Property History
| DATE: | EVENT: | PRICE: | SOURCE: |
|---|---|---|---|
| 13 Feb, 2013 | Sold | $319,000 | MRED MLS |
| 21 Jan, 2013 | Under contract | $329,900 | MRED MLS |
| — | Last price change | $359,900 | MRED MLS |
| 24 Oct, 2012 | Listed for sale | $384,900 | MRED MLS |
Sorry, we are updating photos, please update this page in 15 minutes
Room Specifics
All Bedroom Info:
Total Bedrooms: 4
Bedrooms Above Ground: 4
Bedrooms Below Ground: 0
Total Bedrooms: 4
Bedrooms Above Ground: 4
Bedrooms Below Ground: 0
Second Bedroom Info:
Dimensions: —
Location: —Dimensions: —
Floor Type: Carpet
Third Bedroom Info:
Dimensions: —
Location: —Dimensions: —
Floor Type: Carpet
Fourth Bedroom Info:
Dimensions: —
Location: —Dimensions: —
Floor Type: Carpet
Bathroom Info:
Full Bathrooms: 3
Partial Bathrooms: 1Full Bathrooms: 3
Bathroom Amenities: Separate Shower, Soaking Tub
Bathroom in Basement: 0
Dining Room Info:
Dimensions: —
Location: —Dimensions: —
Floor Type: Carpet
Kitchen Info:
Dimensions: —
Location: —Dimensions: —
Floor Type: Vinyl
Features: Eating Area-Table Space, Island, Pantry-Closet
Living Room Info:
Dimensions: —
Location: —Dimensions: —
Floor Type: Carpet
Family Room Info:
Dimensions: —
Location: —Dimensions: —
Floor Type: Vinyl
Additional Rooms Info:
Rooms: Den, Eating Area
Basement: FullRooms: Den, Eating Area
Other Specifics
| 2 | |
| — | |
| Garage | |
| — | |
| — | |
| — | |
| Deck | |
| — | |
| 80X142 | |
| Full | |
| Full | |
| Vaulted/Cathedral Ceilings, Hardwood Floors, First Floor Laundry | |
| — | |
| Not in DB | |
| Sidewalks, Street Lights, Street Paved | |
| — | |
| Wood Burning, Attached Fireplace Doors/Screen, Gas Starter |
Tax History
| Year | Property Taxes |
|---|---|
| 2013 | $10,468 |
Contact Agent
Nearby Similar Homes
561 Ivory Lane, Bartlett, Illinois 60103

For Sale
$425,000
3 beds / 3.1 baths / 1,822 ft2
Single Family / Built: 1995
118
500 Rose Lane, Bartlett, Illinois 60103

For Sale
$448,000
3 beds / 2.1 baths / 2,773 ft2
Single Family / Built: 1996
47
Nearby Sold Comparables

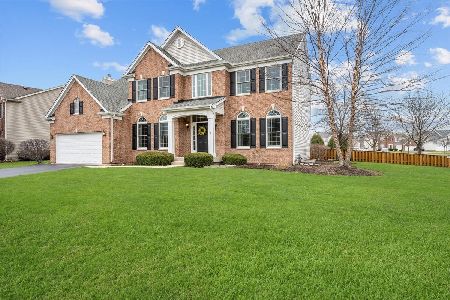
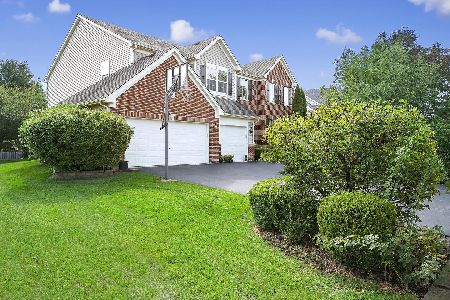
656 Biltmore Drive, Bartlett, Illinois 60103
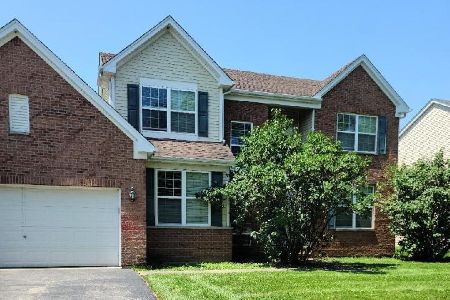
Sold
$298,800
4 beds / 2.1 baths / 2,823 ft2
Single Family / Built: 2005
1174
Contact Agent
Listing Provided By
RE/MAX Suburban
