

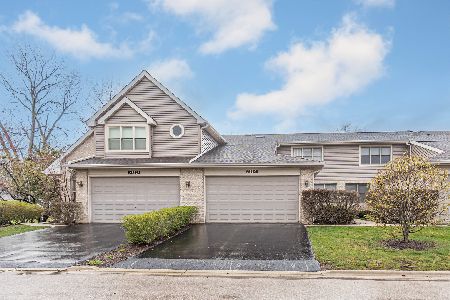
676 Walden Drive, Palatine, Illinois 60067
$275,000
|
Sold
|
|
| Status: | Closed |
| Sqft: | 1,965 |
| Cost/Sqft: | $148 |
| Beds: | 2 |
| Baths: | 3 |
| Year Built: | 1995 |
| Property Taxes: | $6,147 |
| Days On Market: | 3719 |
| Lot Size: | 0,00 |
Description
You know what they say... LOCATION, LOCATION, LOCATION! The perfect combination of pond views and the rustling sound of the trees in the deep backyard! The original builder picked this lot for himself! This end unit has a great open floorplan for today's style of entertaining. The 2 Story living room has a fireplace with a marble surround & gas logs. The dining room has breathtaking water views. Popular 1st Floor den. Eat-in kitchen with new countertops and glass tile mosaic backsplash. The Master Bedroom Suite features a big walk-in closet and private bath. Handy 1st floor laundry/mud room. Finished basement with family room, work room & storage area. Newer mechanicals...Furnace & York C/A-2010, 50 gallon water heater, 2 sump pumps including a 7 day battery back-up for peace of mind-2013. Priced well. You won't find a more picturesque setting to call "Home"!
Property Specifics
| Condos/Townhomes | |
| 2 | |
| — | |
| 1995 | |
| Full | |
| Brick | |
| Asphalt | |
| ABERDEEN | |
| Yes | |
| — |
| Cook | |
| — | |
| 270 / Monthly | |
| Insurance, Exterior Maintenance, Lawn Care, Snow Removal | |
| Lake Michigan | |
| Public Sewer | |
| Central Air | |
| Natural Gas, Forced Air | |
| 09321217 | |
| 02151120760000 |
Nearby Schools
| NAME: | DISTRICT: | DISTANCE: | |
|---|---|---|---|
|
Grade School
Gray M Sanborn Elementary School |
15 | — | |
|
Middle School
Walter R Sundling Junior High Sc |
15 | Not in DB | |
|
High School
Palatine High School |
211 | Not in DB | |
Property History
| DATE: | EVENT: | PRICE: | SOURCE: |
|---|---|---|---|
| 20 Oct, 2016 | Sold | $275,000 | MRED MLS |
| 21 Sep, 2016 | Under contract | $289,900 | MRED MLS |
| — | Last price change | $298,000 | MRED MLS |
| 18 Aug, 2016 | Listed for sale | $306,500 | MRED MLS |
Room Specifics
Total Bedrooms: 2
Bedrooms Above Ground: 2
Bedrooms Below Ground: 0
Dimensions: —
Floor Type: Carpet
Full Bathrooms: 3
Bathroom Amenities: Separate Shower
Bathroom in Basement: 0
Dimensions: —
Floor Type: Carpet
Dimensions: —
Floor Type: Wood Laminate
Features: Eating Area-Breakfast Bar
Dimensions: —
Floor Type: Vinyl
Dimensions: —
Floor Type: Carpet
Dimensions: —
Floor Type: Carpet
Rooms: Den, Eating Area, Foyer, Loft, Storage, Walk In Closet, Workshop
Other Specifics
| 2 | |
| Concrete Perimeter | |
| Garage | |
| — | |
| — | |
| — | |
| Deck | |
| Landscaped, Pond(s), Wooded | |
| 62 X 30 | |
| — | |
| Full | |
| Vaulted/Cathedral Ceilings, First Floor Laundry, Laundry Hook-Up in Unit, Storage | |
| Range, Microwave, Dishwasher, Refrigerator, Freezer, Washer, Dryer, Disposal | |
| Not in DB | |
| — | |
| — | |
| Wood Burning, Gas Log |
Tax History
| Year | Property Taxes |
|---|---|
| 2016 | $6,147 |
Contact Agent
Nearby Similar Homes
Nearby Sold Comparables

Contact Agent
Listing Provided By
Homesmart Connect LLC
