

1009 Auburn Ridge Drive, Palatine, Illinois 60067


$539,000
|
For Sale
|
|
| Status: | Contingent |
| Sqft: | 2,300 |
| Cost/Sqft: | $234 |
| Beds: | 3 |
| Baths: | 3 |
| Year Built: | 2018 |
| Property Taxes: | $13,237 |
| Lot Size: | 0,00 |
Description
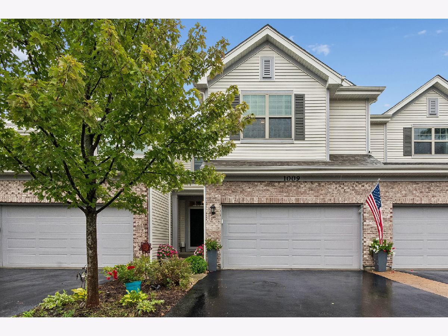
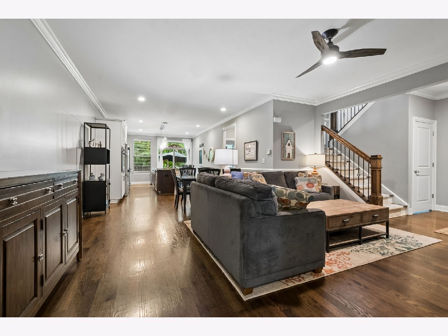
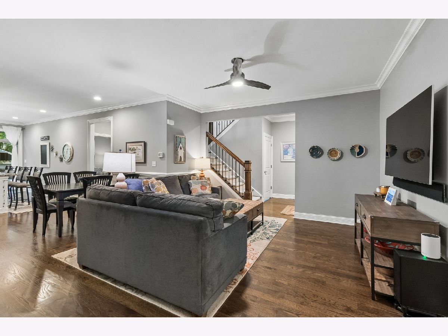
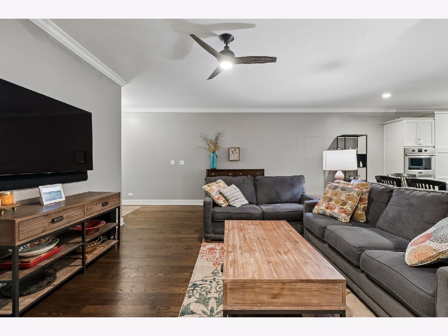
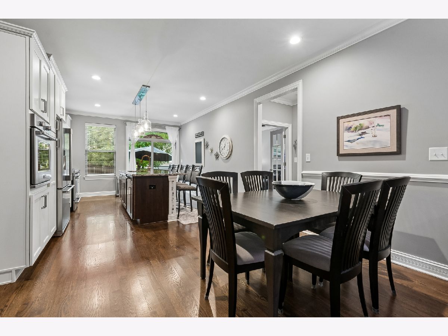
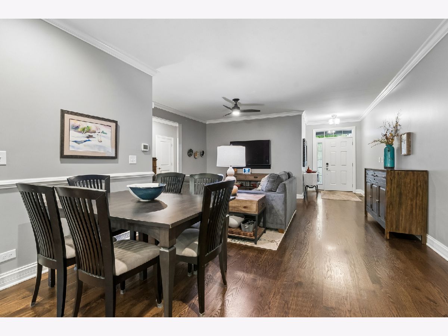
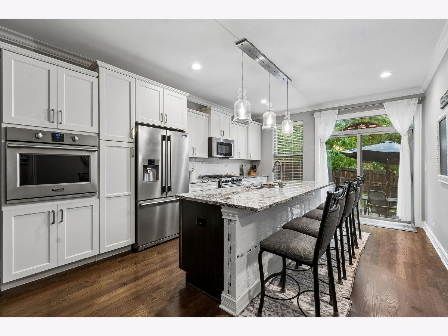
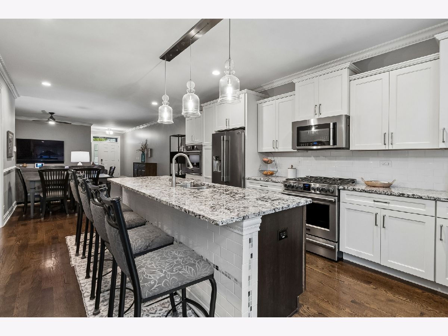
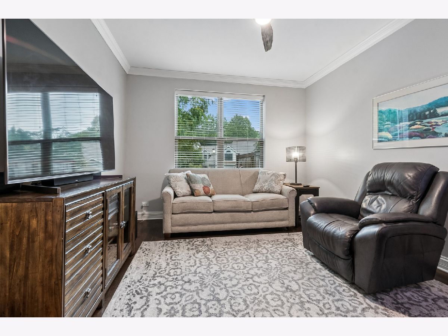
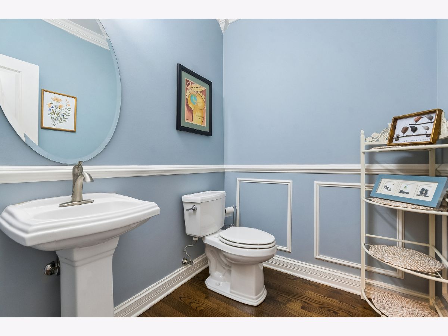
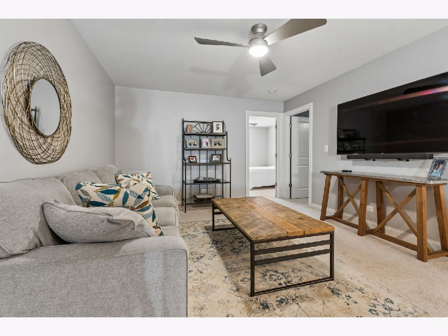
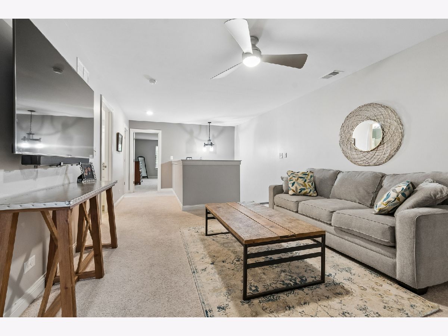
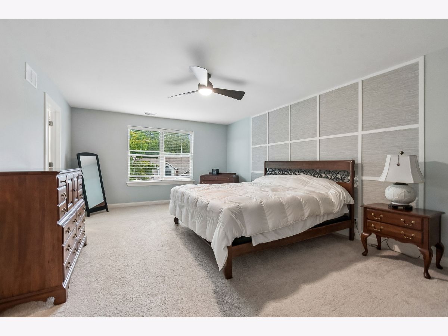
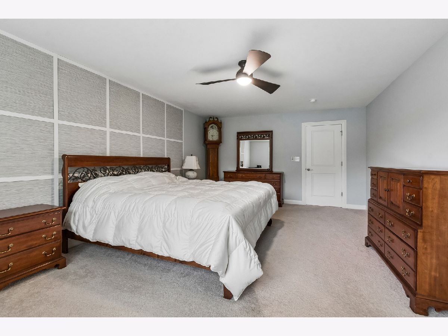
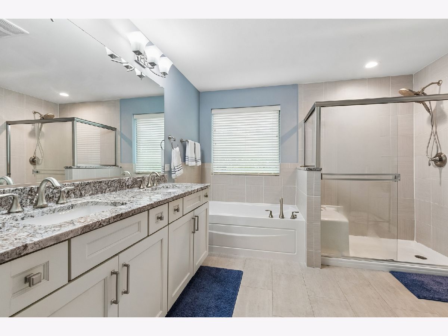
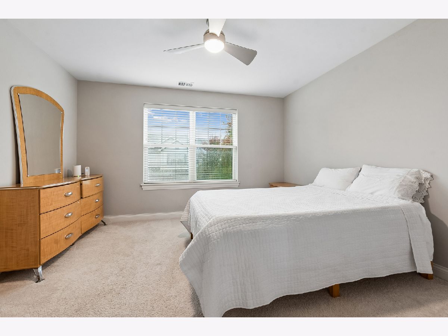
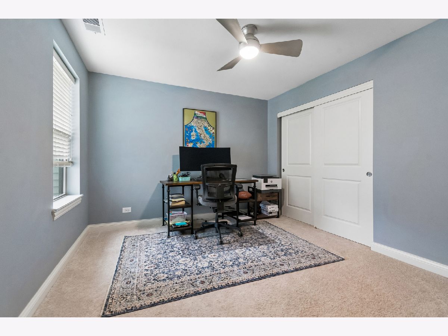
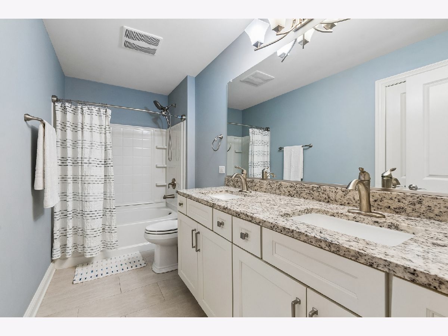
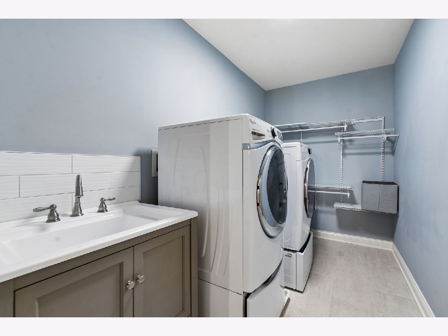
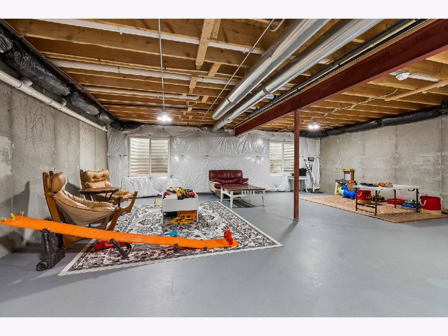
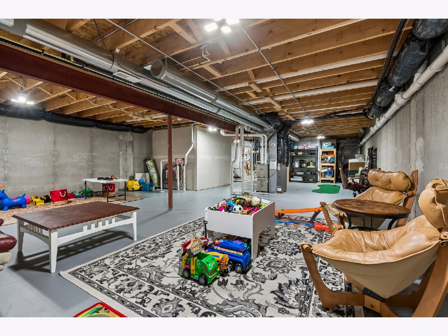
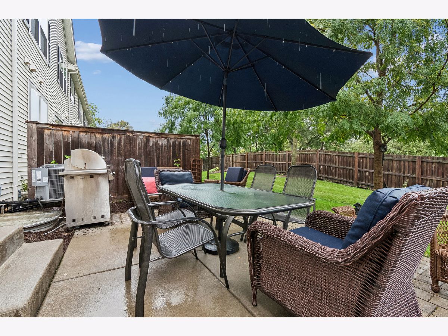
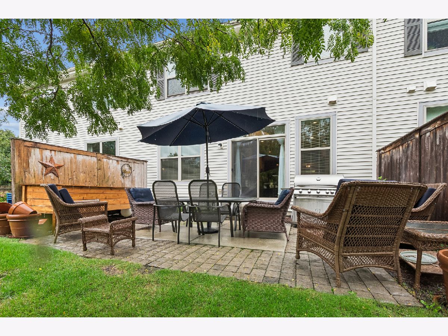
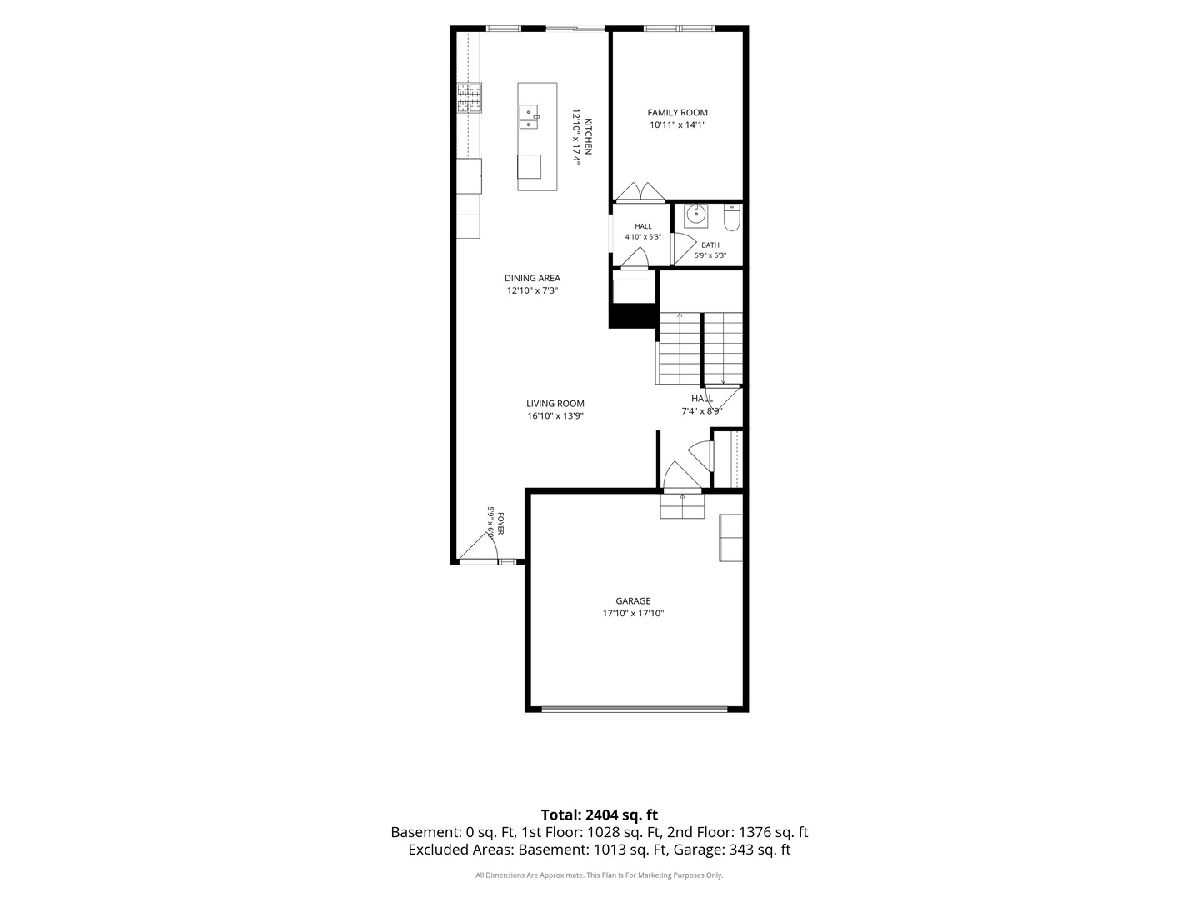
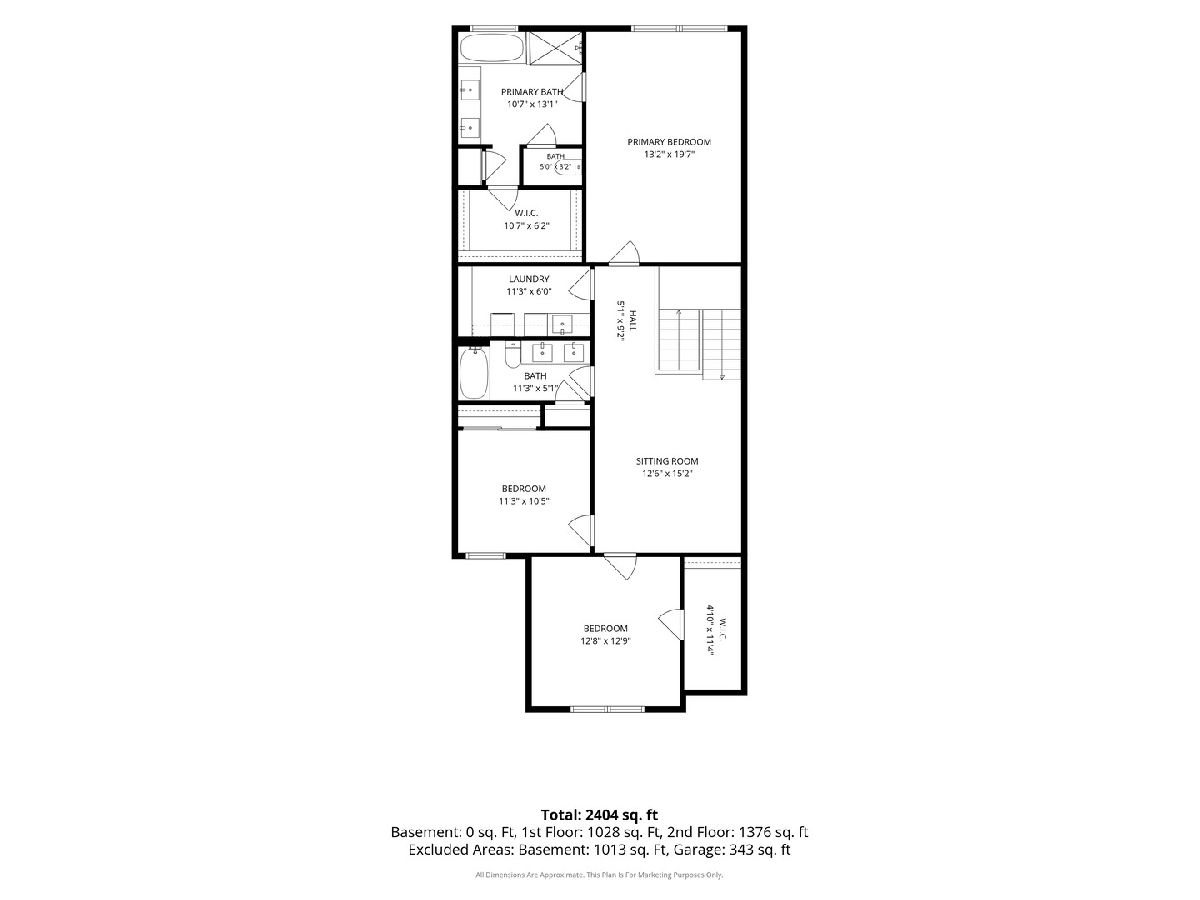
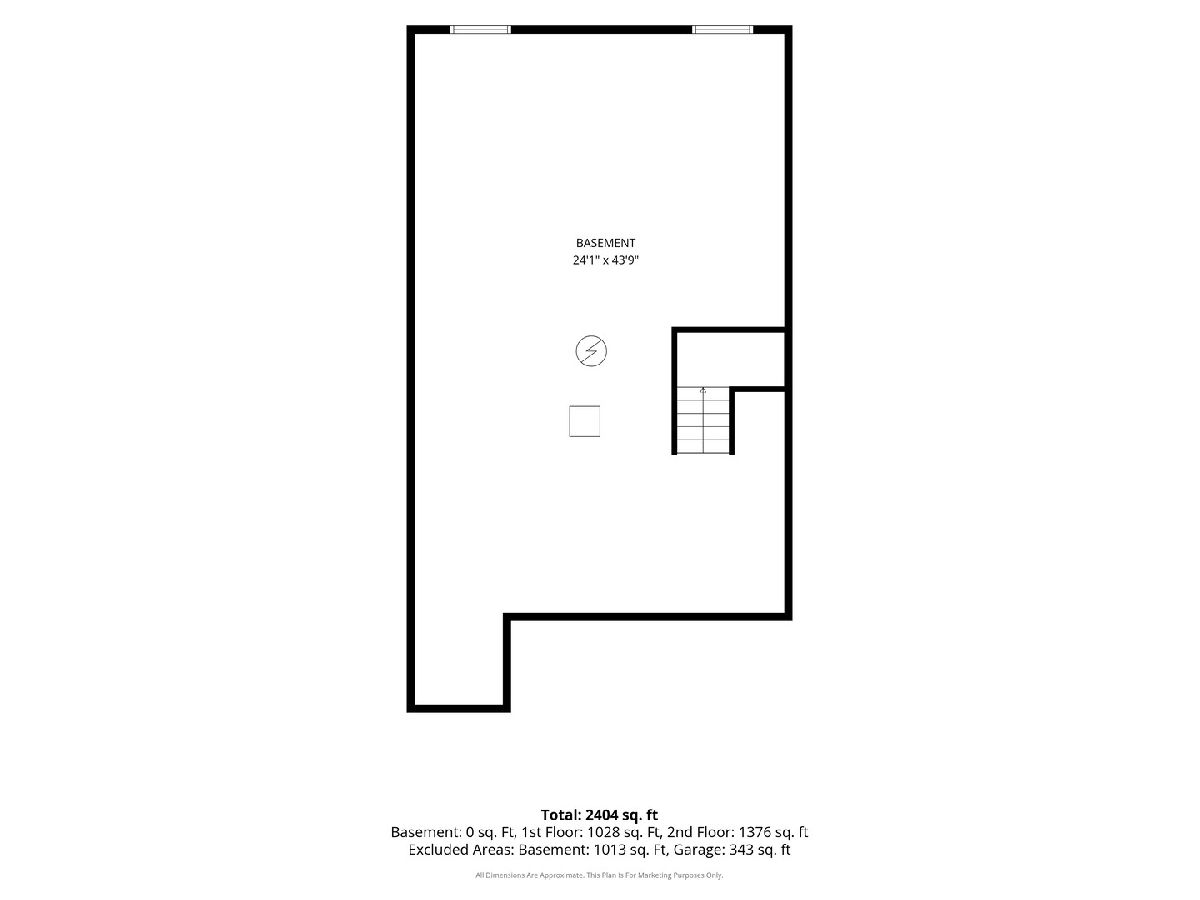
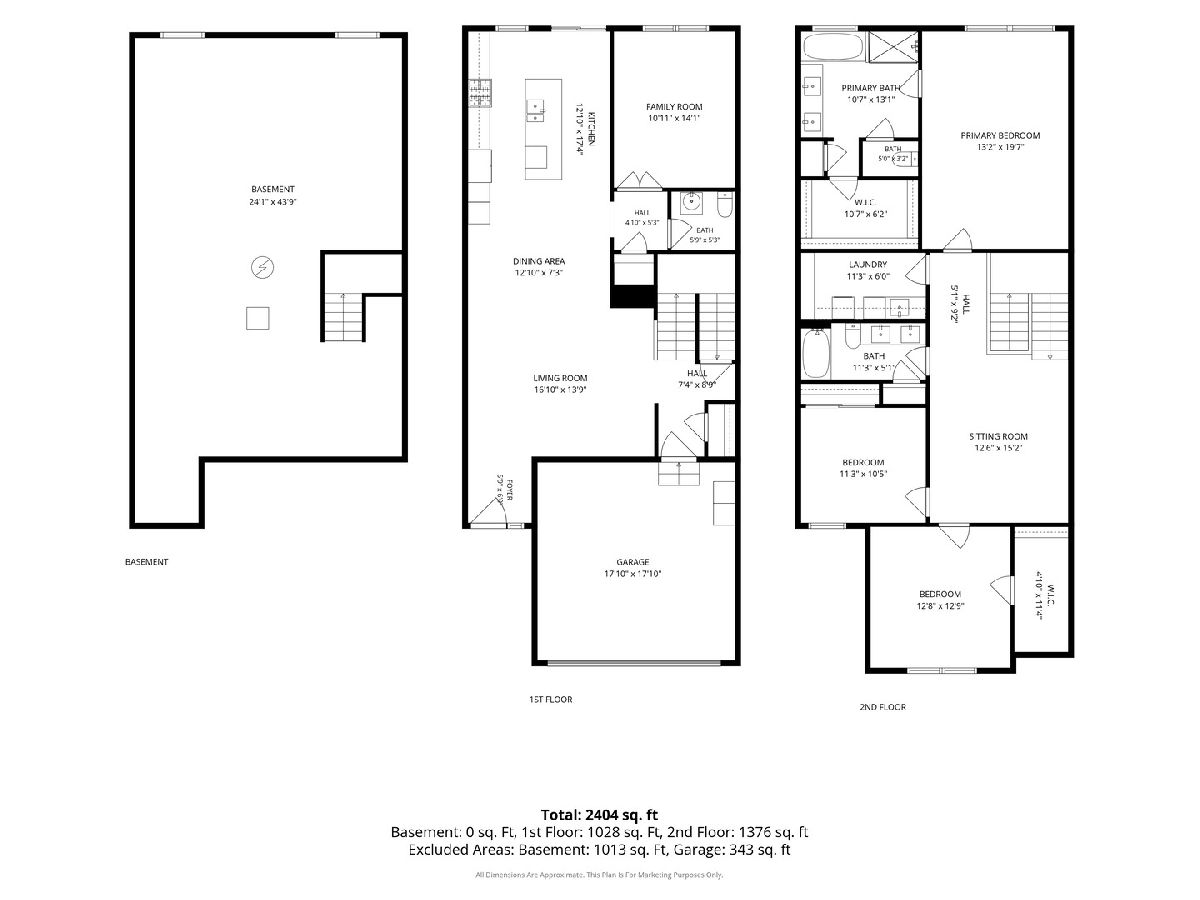
Welcome to this beautifully maintained 3-bedroom, 2.1-bathroom townhouse located in a serene, sought-after community just near the Palatine Hills golf course. Perfectly blending comfort and convenience, this home offers a bright and open floor plan ideal for both relaxing and entertaining. The spacious living area features crown molding throughout plus a first floor den, a modern kitchen that is equipped with professional grade appliances (+ second oven!), ample cabinet space, a built in pantry, and an expansive island that opens into the dining area. Upstairs, the primary suite offers a peaceful retreat with a private en-suite bathroom and large closet space. Two additional bedrooms provide flexibility for guests, a home office, or other uses. Enjoy your morning coffee or evening glass of wine on the private expanded brick paver patio with a BBQ gas line and calming ambiance of nearby greenspace. Additional highlights include ceiling fans in each room, attached two-car garage with epoxy flooring, second floor laundry room, full basement with rough-in plumbing (unfinished, but ready for your designs!), and community amenities such as trails and easy access to the golf course. Ideally located close to shopping, dining, and top-rated schools, this home delivers a relaxed lifestyle with all the modern conveniences. Welcome Home.
Property Specifics
| Condos/Townhomes | |
| 2 | |
| — | |
| 2018 | |
| Unfinished, Bath/Stubbed, Full | |
| Brick, Other | |
| — | |
| — | |
| No | |
| — |
| Cook | |
| — | |
| 385 / Monthly | |
| Lawn Care, Snow Removal | |
| Lake Michigan | |
| Public Sewer | |
| Central Air | |
| Natural Gas, Forced Air | |
| 12775075 | |
| 02103080090000 |
Room Specifics
Total Bedrooms: 3
Bedrooms Above Ground: 3
Bedrooms Below Ground: 0
Dimensions: 13X19
Floor Type: —
Dimensions: 12X13
Floor Type: —
Dimensions: 11X10
Floor Type: —
Full Bathrooms: 3
Bathroom Amenities: —
Bathroom in Basement: 0
Dimensions: 13X7
Floor Type: Hardwood
Dimensions: 13X13
Floor Type: Hardwood
Features: Island
Dimensions: 11X6
Floor Type: —
Dimensions: 16X14
Floor Type: Hardwood
Rooms: Den, Loft
Name: Den
Dimensions: 11X14
Floor Type: Hardwood
Name: Loft
Dimensions: 12X15
Floor Type: —
Other Specifics
| 2 | |
| — | |
| Garage Owned, Attached, Garage | |
| In Unit | |
| — | |
| — | |
| — | |
| — | |
| 26X103 | |
| — | |
| Full, Double Sink, Tub & Separate Shwr | |
| — | |
| Range, Microwave, Dishwasher, Refrigerator, Freezer, Washer, Dryer | |
| Not in DB | |
| — | |
| — | |
| — |
Contact Agent
Nearby Similar Homes
Nearby Sold Comparables


Contact Agent
Listing Provided By
Baird & Warner, Inc.
