

6799 Redwing Drive, Woodridge, Illinois 60517
Subdivision > Woodridge Center
Sorry, we are updating photos, please update this page in 15 minutes
$213,000
|
Sold
|
|
| Status: | Closed |
| Sqft: | 1,525 |
| Cost/Sqft: | $148 |
| Beds: | 3 |
| Baths: | 2 |
| Year Built: | 1978 |
| Property Taxes: | $5,160 |
| Days On Market: | 4748 |
| Lot Size: | 0,00 |
Description
UPDATED THRU-OUT, NEWS INCLUDE KITCHEN, BATHS, LIGHT FIXTURES, CARPET, FLOORING & TRIM, TRANE FURNACE & A/C & FP SLIDING GLASS DOOR. LOVELY STONE FIREPLACE IN LR. ROOF TEAR OFF '06, HUGE 6' FENCED BACKYARD AND LOCATED NEXT TO OPEN SPACE! OVERSIZED 2 CAR GARAGE. HOME IS NEAT & CLEAN!! ENJOY THE POOL AND CLUBHOUSE! CRAWL SPACE 4 STORAGE-UPDATED SHED W/ELECTRIC. CLOSE TO SHOPPING AND XPRESWAYS. MOVE RIGHT IN!!!
Property Specifics
| Single Family | |
| — | |
| Bi-Level | |
| 1978 | |
| None | |
| Aluminum Siding, Brick | |
| Asphalt | |
| — | |
| No | |
| 0 |
| Du Page | |
| Woodridge Center | |
| 48 / Monthly | |
| Clubhouse, Pool | |
| Lake Michigan | |
| Public Sewer | |
| Central Air | |
| Natural Gas, Forced Air | |
| 08479907 | |
| 0824404011 |
Nearby Schools
| NAME: | DISTRICT: | DISTANCE: | |
|---|---|---|---|
|
Grade School
Meadowview Elementary School |
68 | — | |
|
Middle School
Thomas Jefferson Junior High Sch |
68 | Not in DB | |
|
High School
North High School |
99 | Not in DB | |
Property History
| DATE: | EVENT: | PRICE: | SOURCE: |
|---|---|---|---|
| 18 Jun, 2009 | Sold | $199,000 | MRED MLS |
| 29 Apr, 2009 | Under contract | $199,000 | MRED MLS |
| 14 Apr, 2009 | Listed for sale | $199,000 | MRED MLS |
| 20 Dec, 2013 | Sold | $213,000 | MRED MLS |
| 6 Nov, 2013 | Under contract | $225,000 | MRED MLS |
| 30 Oct, 2013 | Listed for sale | $225,000 | MRED MLS |
Sorry, we are updating photos, please update this page in 15 minutes
Room Specifics
All Bedroom Info:
Total Bedrooms: 3
Bedrooms Above Ground: 3
Bedrooms Below Ground: 0
Total Bedrooms: 3
Bedrooms Above Ground: 3
Bedrooms Below Ground: 0
Second Bedroom Info:
Dimensions: —
Location: —Dimensions: —
Floor Type: Wood Laminate
Third Bedroom Info:
Dimensions: —
Location: —Dimensions: —
Floor Type: Hardwood
Bathroom Info:
Full Bathrooms: 2
Partial Bathrooms: 1Full Bathrooms: 2
Bathroom Amenities: —
Bathroom in Basement: 0
Dining Room Info:
Dimensions: —
Location: —Dimensions: —
Floor Type: Carpet
Kitchen Info:
Dimensions: —
Location: —Dimensions: —
Floor Type: Porcelain Tile
Features: Eating Area-Table Space
Laundry Room Info:
Dimensions: —
Location: —Dimensions: —
Floor Type: Other
Living Room Info:
Dimensions: —
Location: —Dimensions: —
Floor Type: Carpet
Family Room Info:
Dimensions: —
Location: —Dimensions: —
Floor Type: Carpet
Additional Rooms Info:
Rooms: Utility Room-1st Floor
Basement: NoneRooms: Utility Room-1st Floor
Other Specifics
| 2 | |
| Concrete Perimeter | |
| Garage | |
| — | |
| — | |
| — | |
| Patio | |
| Fenced Yard | |
| 60 X 114 | |
| — | |
| — | |
| Wood Laminate Floors, First Floor Laundry | |
| Range, Microwave, Dishwasher, Refrigerator | |
| Not in DB | |
| Clubhouse, Pool, Tennis Courts, Street Lights, Street Paved | |
| — | |
| Gas Log, Gas Starter |
Tax History
| Year | Property Taxes |
|---|---|
| 2009 | $4,631 |
| 2013 | $5,160 |
Contact Agent
Nearby Similar Homes
7 Pheasant Court, Woodridge, Illinois 60517

For Sale
$465,000
4 beds / 2.1 baths / 2,200 ft2
Single Family / Built: 1978
14
2018 Oxnard Drive, Downers Grove, Illinois 60516

For Sale
$419,000
3 beds / 2.1 baths / 1,500 ft2
Single Family / Built: 1970
23
Nearby Sold Comparables
6799 Redwing Drive, Woodridge, Illinois 60517

Sold
$199,000
3 beds / 1.1 baths / 0 ft2
Single Family / Built: 1978
6408
6801 Red Wing Drive, Woodridge, Illinois 60517
Sold
$159,900
3 beds / 2.0 baths / 1,525 ft2
Single Family / Built: 1978
5783
6809 Red Wing Drive, Woodridge, Illinois 60517

Sold
$315,000
3 beds / 1.1 baths / 1,525 ft2
Single Family / Built: 1978
1756
1 Wren Court, Woodridge, Illinois 60517
Sold
$235,000
4 beds / 2.0 baths / 1,719 ft2
Single Family / Built: 1978
3804
6813 Red Wing Drive, Woodridge, Illinois 60517
Sold
$187,500
3 beds / 1.1 baths / 1,525 ft2
Single Family / Built: 1978
3807
6796 Red Wing Drive, Woodridge, Illinois 60517
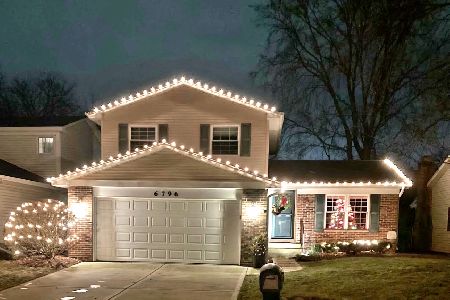
Sold
$380,000
3 beds / 1.1 baths / 1,525 ft2
Single Family / Built: 1978
316
Contact Agent
Listing Provided By
Coldwell Banker Residential
