

68 Sheridan Street, Elgin, Illinois 60123
Sorry, we are updating photos, please update this page in 15 minutes
$154,900
|
Sold
|
|
| Status: | Closed |
| Sqft: | 1,203 |
| Cost/Sqft: | $129 |
| Beds: | 2 |
| Baths: | 2 |
| Year Built: | 1956 |
| Property Taxes: | $3,769 |
| Days On Market: | 3361 |
| Lot Size: | 0,15 |
Description
VAULTED FAMILY ROOM ADDITION w/gas log fireplace adds wonderful living space to this well built ranch home! Hardwood floors in living room, bedrooms & hall. Space saving kitchen w/closet pantry & wrought iron pot racks! Updated 1st floor bath. Newer vinyl siding, aluminum clad trim, thermopane windows & Anderson patio door! 1/2 bath in partially finished bsmt + rough-in for shower! Water filtration system! Utility sink in laundry room. Delightful yard is mostly fenced. Hurry!
Property Specifics
| Single Family | |
| — | |
| Ranch | |
| 1956 | |
| Full | |
| Vinyl Siding, Clad Trim | |
| Asphalt | |
| — | |
| No | |
| 0.15 |
| Kane | |
| — | |
| 0 / Not Applicable | |
| None | |
| Public | |
| Public Sewer | |
| Central Air | |
| Natural Gas, Forced Air | |
| 09720286 | |
| 0614377010 |
Nearby Schools
| NAME: | DISTRICT: | DISTANCE: | |
|---|---|---|---|
|
Grade School
Washington Elementary School |
46 | — | |
|
Middle School
Abbott Middle School |
46 | Not in DB | |
|
High School
Larkin High School |
46 | Not in DB | |
Property History
| DATE: | EVENT: | PRICE: | SOURCE: |
|---|---|---|---|
| 19 Dec, 2017 | Sold | $154,900 | MRED MLS |
| 25 Oct, 2017 | Under contract | $154,900 | MRED MLS |
| — | Last price change | $159,900 | MRED MLS |
| 12 Aug, 2017 | Listed for sale | $159,900 | MRED MLS |
Sorry, we are updating photos, please update this page in 15 minutes
Room Specifics
All Bedroom Info:
Total Bedrooms: 2
Bedrooms Above Ground: 2
Bedrooms Below Ground: 0
Total Bedrooms: 2
Bedrooms Above Ground: 2
Bedrooms Below Ground: 0
Second Bedroom Info:
Dimensions: —
Location: —Dimensions: —
Floor Type: Hardwood
Bathroom Info:
Full Bathrooms: 2
Partial Bathrooms: 1Full Bathrooms: 2
Bathroom Amenities: —
Bathroom in Basement: 1
Kitchen Info:
Dimensions: —
Location: —Dimensions: —
Floor Type: Vinyl
Features: Galley, Pantry-Closet
Laundry Room Info:
Dimensions: —
Location: —Dimensions: —
Floor Type: Other
Living Room Info:
Dimensions: —
Location: —Dimensions: —
Floor Type: Hardwood
Family Room Info:
Dimensions: —
Location: —Dimensions: —
Floor Type: Carpet
Additional Rooms Info:
Rooms: Recreation Room, Utility Room-Lower Level, Storage
Basement: FullRooms: Recreation Room, Utility Room-Lower Level, Storage
Other Specifics
| 1 | |
| Block | |
| Garage | |
| — | |
| — | |
| — | |
| Patio, Storms/Screens | |
| — | |
| 50X132 | |
| — | |
| None | |
| Hardwood Floors, First Floor Bedroom, First Floor Full Bath | |
| Range, Microwave, Dishwasher, Refrigerator, Washer, Dryer | |
| Not in DB | |
| Sidewalks, Street Lights, Street Paved | |
| — | |
| Attached Fireplace Doors/Screen, Gas Log, Heatilator |
Tax History
| Year | Property Taxes |
|---|---|
| 2017 | $3,769 |
Contact Agent
Nearby Similar Homes
101 Union Street, Elgin, Illinois 60123

For Sale
$249,000
3 beds / 2.0 baths / 1,407 ft2
Single Family / Built: 1946
7
41 Hamilton Avenue, Elgin, Illinois 60123

For Sale
$455,000
4 beds / 2.1 baths / 2,780 ft2
Single Family / Built: —
23
468 Locust Street, Elgin, Illinois 60123
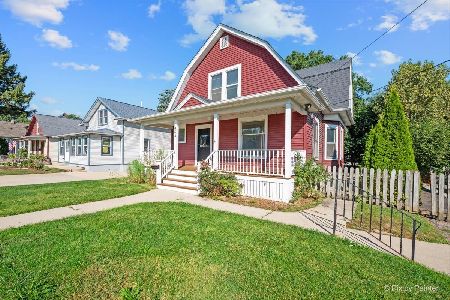
For Sale
$379,896
3 beds / 2.0 baths / 3,060 ft2
Single Family / Built: 1910
41
515 Walnut Avenue, Elgin, Illinois 60123

For Sale
$284,500
4 beds / 1.1 baths / 1,725 ft2
Single Family / Built: —
215
340 Moseley Street, Elgin, Illinois 60123

For Sale
$329,900
4 beds / 2.0 baths / 1,664 ft2
Single Family / Built: —
55
115 Du Bois Avenue, Elgin, Illinois 60123

For Sale
$284,900
3 beds / 2.0 baths / 1,024 ft2
Single Family / Built: 1940
23
Nearby Sold Comparables
76 Sheridan Street, Elgin, Illinois 60123

Sold
$106,900
3 beds / 1.1 baths / 1,092 ft2
Single Family / Built: 1952
4716
75 Sheridan Street, Elgin, Illinois 60123

Sold
$140,000
3 beds / 1.1 baths / 968 ft2
Single Family / Built: 1900
2006
52 Sheridan Street, Elgin, Illinois 60123

Sold
$278,900
4 beds / 2.0 baths / 1,200 ft2
Single Family / Built: 1975
1803
50 Sheridan Street, Elgin, Illinois 60123
Sold
$49,900
3 beds / 1.0 baths / 972 ft2
Single Family / Built: 1900
5267
50 Sheridan Street, Elgin, Illinois 60123
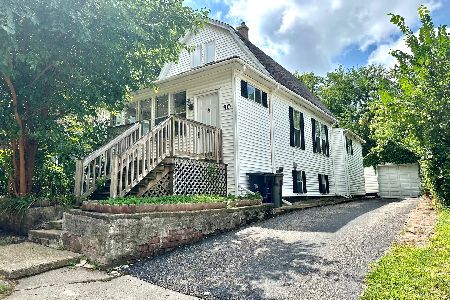
Sold
$244,000
3 beds / 1.0 baths / 1,200 ft2
Single Family / Built: 1900
276
65 Sheridan Street, Elgin, Illinois 60123
Sold
$111,500
3 beds / 2.0 baths / 1,502 ft2
Single Family / Built: 1950
5252
Contact Agent
Listing Provided By
RE/MAX Horizon
