

68 Vermont, Bloomington, Illinois 61701
Subdivision > Park Place
Sorry, we are updating photos, please update this page in 15 minutes
$126,000
|
Sold
|
|
| Status: | Closed |
| Sqft: | 1,320 |
| Cost/Sqft: | $98 |
| Beds: | 2 |
| Baths: | 3 |
| Year Built: | 1993 |
| Property Taxes: | $2,130 |
| Days On Market: | 4534 |
| Lot Size: | 0,00 |
Description
Unlike others, this adorable townhouse boasts an OPEN FLOOR PLAN on the first floor, and the sliding doors are off the kit/din room, providing for a more functional floor plan! Like green? NO BACKYARD NEIGHBORS! Big pantry, LARGE rooms, double-closets in master (plus whirlpool tub), GIANT walk-in closet for second bed. So many recent upgrades: kitchen appliances (dishwasher has stainless interior), ceramic tile, vinyl windows, heated garage, roof, furnace, A/C, paint, etc. Great Price! Don't miss this one!
Property Specifics
| Condos/Townhomes | |
| 2 | |
| — | |
| 1993 | |
| — | |
| Vinyl Siding, Brick | |
| — | |
| — | |
| No | |
| — |
| Mc Lean | |
| Park Place | |
| — / — | |
| — | |
| Public | |
| Public Sewer | |
| Central Air | |
| Forced Air, Natural Gas | |
| 10242306 | |
| 1432151010 |
Nearby Schools
| NAME: | DISTRICT: | DISTANCE: | |
|---|---|---|---|
|
Grade School
Oakdale Elementary |
5 | — | |
|
Middle School
Kingsley Jr High |
5 | Not in DB | |
|
High School
Normal Community West High Schoo |
5 | Not in DB | |
Property History
| DATE: | EVENT: | PRICE: | SOURCE: |
|---|---|---|---|
| 14 Aug, 2014 | Sold | $126,000 | MRED MLS |
| 8 Jul, 2014 | Under contract | $129,000 | MRED MLS |
| 12 Jun, 2014 | Listed for sale | $129,000 | MRED MLS |
| 31 Jul, 2019 | Sold | $123,500 | MRED MLS |
| 30 May, 2019 | Under contract | $126,900 | MRED MLS |
| 26 Apr, 2019 | Listed for sale | $126,900 | MRED MLS |
Sorry, we are updating photos, please update this page in 15 minutes
Room Specifics
All Bedroom Info:
Total Bedrooms: 2
Bedrooms Above Ground: 2
Bedrooms Below Ground: 0
Total Bedrooms: 2
Bedrooms Above Ground: 2
Bedrooms Below Ground: 0
Second Bedroom Info:
Dimensions: —
Location: —Dimensions: —
Floor Type: Carpet
Bathroom Info:
Full Bathrooms: 3
Partial Bathrooms: 1Full Bathrooms: 3
Bathroom Amenities: Whirlpool
Bathroom in Basement: —
Kitchen Info:
Dimensions: —
Location: —Dimensions: —
Floor Type: Ceramic Tile
Features: Eating Area-Table Space, Pantry-Closet
Living Room Info:
Dimensions: —
Location: —Dimensions: —
Floor Type: Carpet
Additional Rooms Info:
Rooms: Foyer
Basement: —Rooms: Foyer
Other Specifics
| 2 | |
| — | |
| Garage | |
| — | |
| — | |
| — | |
| Patio, Porch | |
| Landscaped | |
| 34X105 | |
| — | |
| Full | |
| Vaulted/Cathedral Ceilings, Walk-In Closet(s) | |
| Dishwasher, Refrigerator, Range, Washer, Dryer, Microwave | |
| Not in DB | |
| — | |
| — | |
| Gas Log, Attached Fireplace Doors/Screen |
Tax History
| Year | Property Taxes |
|---|---|
| 2014 | $2,130 |
| 2019 | $2,195 |
Contact Agent
Nearby Similar Homes
4 Lake Trail Road, Bloomington, Illinois 61701
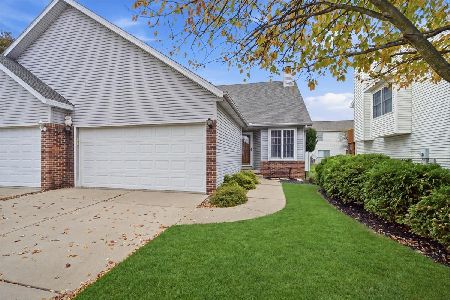
For Sale
$249,900
3 beds / 2.1 baths / 1,603 ft2
Condos/Townhomes / Built: 1999
7
117 Christian Louis Court, Bloomington, Illinois 61701
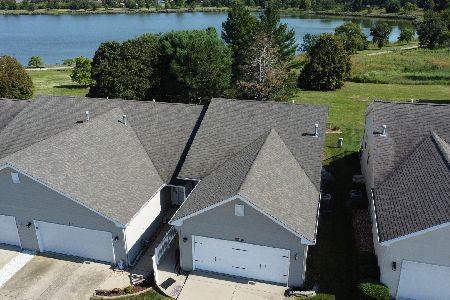
For Sale
$230,000
3 beds / 2.1 baths / 2,306 ft2
Condos/Townhomes / Built: 2005
47
Nearby Sold Comparables


Contact Agent
Listing Provided By
BNAR Conversion Office
