

68 Waverly Avenue, Clarendon Hills, Illinois 60514


$550,000
|
Sold
|
|
| Status: | Closed |
| Sqft: | 2,159 |
| Cost/Sqft: | $271 |
| Beds: | 3 |
| Baths: | 2 |
| Year Built: | 1951 |
| Property Taxes: | $10,483 |
| Days On Market: | 1759 |
| Lot Size: | 0,18 |
Description
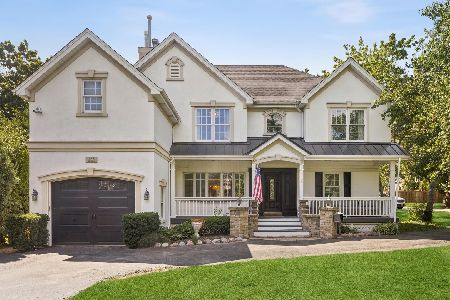
Welcome home to this charming 3 + bonus room, 2 bath, 1.5 story Cape Cod, nestled on a quiet treelined culdesac street in desired Clarendon Hills. The main level features cozy wood burning fireplace in the lovely living room, separate dinning room and bonus bedroom, study or office space. The kitchen is an open floor plan with high beamed ceiling and full bath. The main level family room leads to the home's magical backyard, truly a sanctuary! Three bedroom's and a full bath complete the upper level. This beautiful home offers a fully finished basement with spacious laundry room. You are part of the coveted 181 & 86 districts and a walk away to train, Prospect Elementary & CH Middle School. Moments from expressway and all that Clarendon Hills and Hinsdale have to offer. Come experience and be inspired!
Property Specifics
| Single Family | |
| — | |
| Cape Cod | |
| 1951 | |
| Full | |
| Frame | |
| — | |
| — | |
| No | |
| 0.18 |
| Du Page | |
| — | |
| — / Not Applicable | |
| None | |
| Lake Michigan | |
| Public Sewer, Overhead Sewers | |
| Central Air | |
| Natural Gas, Forced Air | |
| 11250960 | |
| 0911117028 |
Property History
| DATE: | EVENT: | PRICE: | SOURCE: |
|---|---|---|---|
| 1 Mar, 2022 | Sold | $550,000 | MRED MLS |
| 16 Jan, 2022 | Under contract | $585,000 | MRED MLS |
| 5 Jan, 2022 | Listed for sale | $585,000 | MRED MLS |


Room Specifics
Total Bedrooms: 3
Bedrooms Above Ground: 3
Bedrooms Below Ground: 0
Dimensions: —
Floor Type: Carpet
Dimensions: —
Floor Type: Carpet
Full Bathrooms: 2
Bathroom Amenities: —
Bathroom in Basement: 0
Dimensions: —
Floor Type: Hardwood
Dimensions: —
Floor Type: Ceramic Tile
Dimensions: —
Floor Type: Hardwood
Dimensions: —
Floor Type: Hardwood
Rooms: Bonus Room
Other Specifics
| 1 | |
| — | |
| Garage | |
| — | |
| — | |
| — | |
| — | |
| — | |
| 60X150X61X156 | |
| — | |
| None | |
| — | |
| — | |
| Not in DB | |
| — | |
| — | |
| Wood Burning |
Tax History
| Year | Property Taxes |
|---|---|
| 2022 | $10,483 |
Contact Agent
Nearby Similar Homes





Nearby Sold Comparables


Contact Agent
Listing Provided By
Berkshire Hathaway HomeServices Chicago
