

680 Whispering Oaks Court, Palatine, Illinois 60074
Subdivision > Whispering Oaks
Sorry, we are updating photos, please update this page in 15 minutes
$192,000
|
Sold
|
|
| Status: | Closed |
| Sqft: | 0 |
| Cost/Sqft: | — |
| Beds: | 3 |
| Baths: | 3 |
| Year Built: | 1995 |
| Property Taxes: | $3,919 |
| Days On Market: | 2815 |
| Lot Size: | 0,00 |
Description
More space than you can imagine! Rare opportunity to own this expanded three bedroom townhome!!! Sparkling end unit with formal entryway and two story great room leading to eat-in kitchen! Master suite with private updated bathroom and dual closets. Hardwood flooring, freshly painted, second floor laundry room, plenty of storage and private patio area. Large attached two car garage. Move in ready! Close to everything: shopping, restaurants and transportation.
Property Specifics
| Condos/Townhomes | |
| 2 | |
| — | |
| 1995 | |
| None | |
| Vinyl Siding, Brick | |
| Asphalt | |
| — | |
| No | |
| — |
| Cook | |
| Whispering Oaks | |
| 341 / Monthly | |
| Insurance, Exterior Maintenance, Lawn Care, Snow Removal | |
| Public | |
| Sewer-Storm | |
| Central Air | |
| Natural Gas, Forced Air | |
| 10276426 | |
| 02022030651009 |
Nearby Schools
| NAME: | DISTRICT: | DISTANCE: | |
|---|---|---|---|
|
Grade School
Gray M Sanborn Elementary School |
15 | — | |
|
Middle School
Walter R Sundling Junior High Sc |
15 | Not in DB | |
|
High School
Palatine High School |
211 | Not in DB | |
Property History
| DATE: | EVENT: | PRICE: | SOURCE: |
|---|---|---|---|
| 22 Feb, 2017 | Under contract | $0 | MRED MLS |
| 15 Feb, 2017 | Listed for sale | $0 | MRED MLS |
| 10 Apr, 2019 | Sold | $192,000 | MRED MLS |
| 26 Feb, 2019 | Under contract | $199,925 | MRED MLS |
| 19 Feb, 2019 | Listed for sale | $199,925 | MRED MLS |
| 6 Sep, 2022 | Sold | $280,000 | MRED MLS |
| 4 Aug, 2022 | Under contract | $289,000 | MRED MLS |
| 21 Jun, 2022 | Listed for sale | $289,000 | MRED MLS |
Sorry, we are updating photos, please update this page in 15 minutes
Room Specifics
All Bedroom Info:
Total Bedrooms: 3
Bedrooms Above Ground: 3
Bedrooms Below Ground: 0
Total Bedrooms: 3
Bedrooms Above Ground: 3
Bedrooms Below Ground: 0
Second Bedroom Info:
Dimensions: —
Location: —Dimensions: —
Floor Type: Carpet
Third Bedroom Info:
Dimensions: —
Location: —Dimensions: —
Floor Type: Carpet
Bathroom Info:
Full Bathrooms: 3
Partial Bathrooms: 1Full Bathrooms: 3
Bathroom Amenities: —
Bathroom in Basement: 0
Kitchen Info:
Dimensions: —
Location: —Dimensions: —
Floor Type: Ceramic Tile
Features: Galley, Pantry-Closet
Laundry Room Info:
Dimensions: —
Location: —Dimensions: —
Floor Type: Vinyl
Living Room Info:
Dimensions: —
Location: —Dimensions: —
Floor Type: Hardwood
Additional Rooms Info:
Rooms: Eating Area, Foyer, Other Room
Basement: NoneRooms: Eating Area, Foyer, Other Room
Other Specifics
| 2 | |
| Concrete Perimeter | |
| Garage | |
| — | |
| — | |
| — | |
| Patio, End Unit | |
| Corner Lot | |
| COMMON | |
| — | |
| Full | |
| Vaulted/Cathedral Ceilings, Hardwood Floors, Second Floor Laundry, Laundry Hook-Up in Unit | |
| Range, Microwave, Dishwasher, Refrigerator, Washer, Dryer, Disposal | |
| Not in DB | |
| — | |
| — | |
| — |
Tax History
| Year | Property Taxes |
|---|---|
| 2019 | $3,919 |
| 2022 | $4,572 |
Contact Agent
Nearby Similar Homes
707 Whispering Oaks Drive, Palatine, Illinois 60074
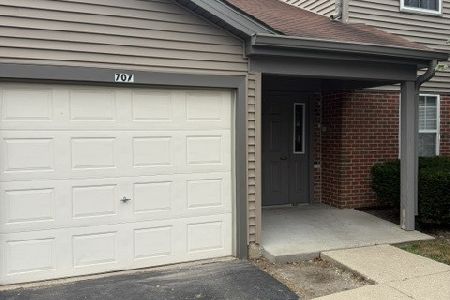
For Sale
$249,900
2 beds / 2.0 baths / 1,100 ft2
Condos/Townhomes / Built: 1995
41
2048 Rand Road, Palatine, Illinois 60074
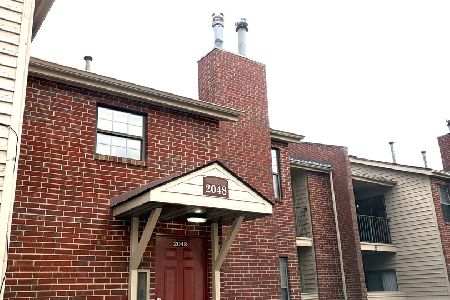
For Sale
$239,900
2 beds / 2.0 baths / 1,000 ft2
Condos/Townhomes / Built: 1988
40
2024 Old Hicks Road, Palatine, Illinois 60074
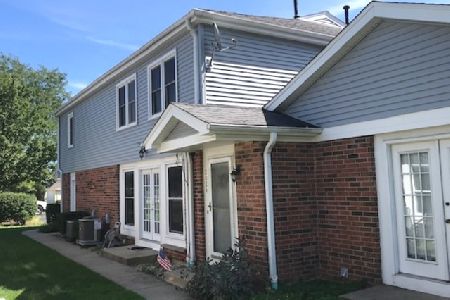
For Sale
$307,000
2 beds / 1.1 baths / 0 ft2
Condos/Townhomes / Built: 1988
2
448 Fawn Lane, Palatine, Illinois 60074
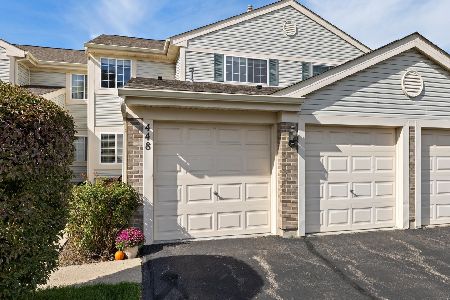
For Sale
$355,000
3 beds / 2.1 baths / 1,581 ft2
Condos/Townhomes / Built: 1997
34
Nearby Sold Comparables

667 Whispering Oaks Court, Palatine, Illinois 60074

Sold
$255,000
3 beds / 2.1 baths / 1,500 ft2
Condos/Townhomes / Built: 1998
1506
685 Whispering Oaks Court, Palatine, Illinois 60074

Sold
$185,000
3 beds / 2.1 baths / 1,503 ft2
Condos/Townhomes / Built: 1998
4084
630 Whispering Oaks Court, Palatine, Illinois 60067
Sold
$99,900
3 beds / 1.0 baths / 1,100 ft2
Condos/Townhomes / Built: 1998
5929
Contact Agent
Listing Provided By
@properties
